204 Harrowood Lane, Lawrenceville, Georgia 30043
- $450,000
- Single Family Residence, Residential
- 4
- 4
- 2
- 2400 m²

- $450,000
Description
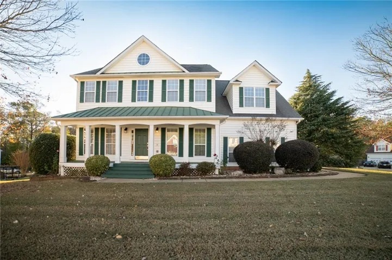
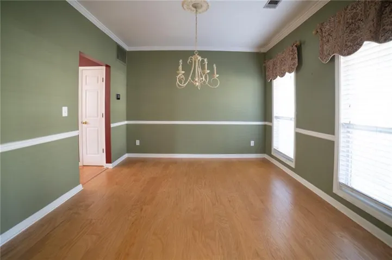
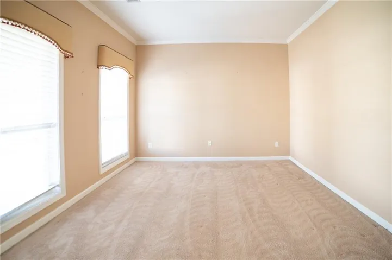
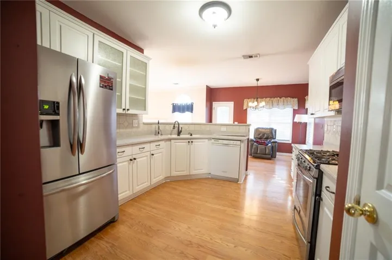
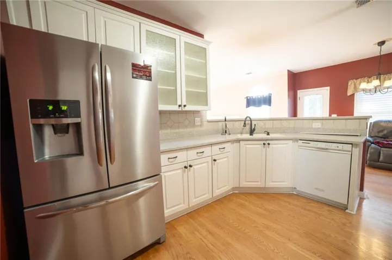
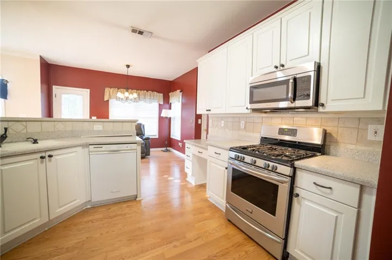
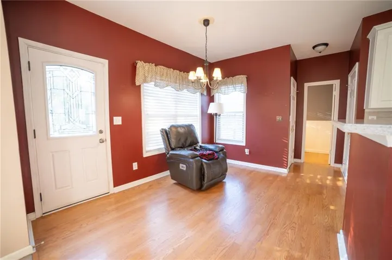
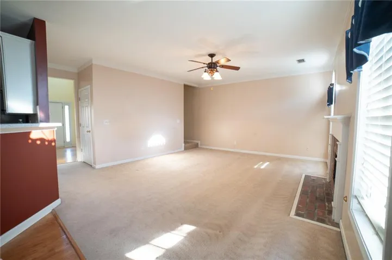
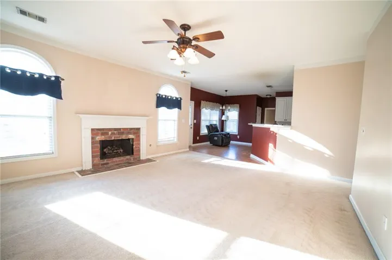
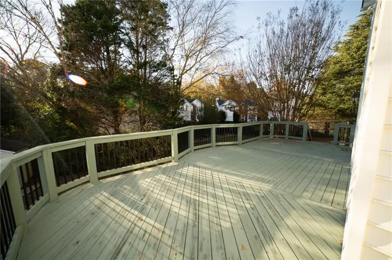
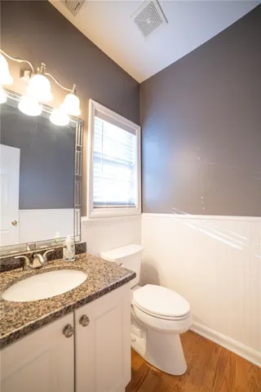
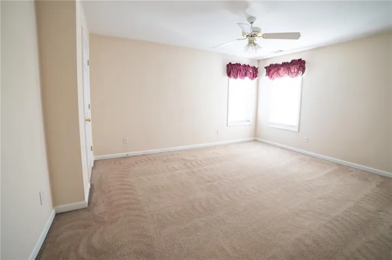
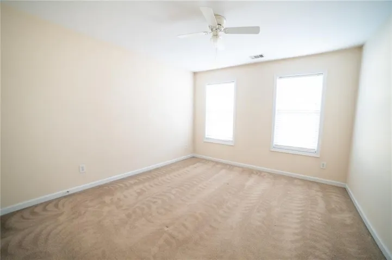
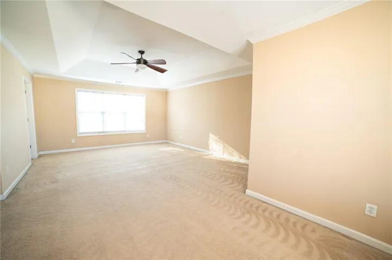
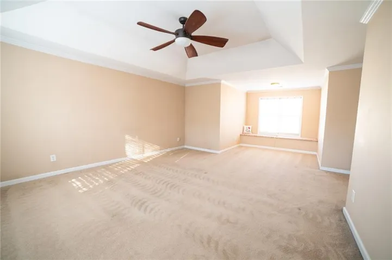
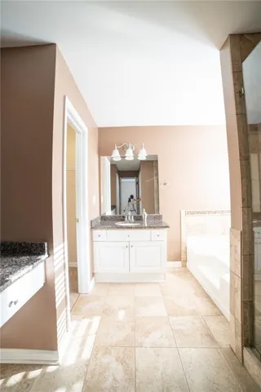
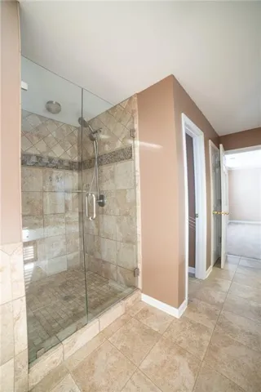
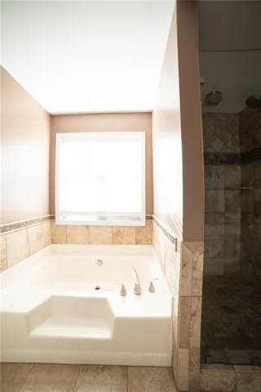
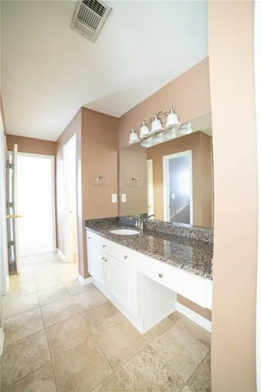
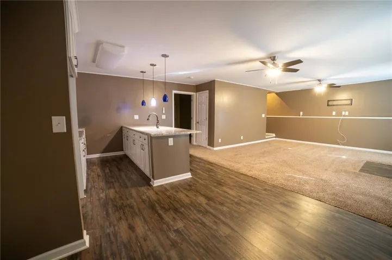
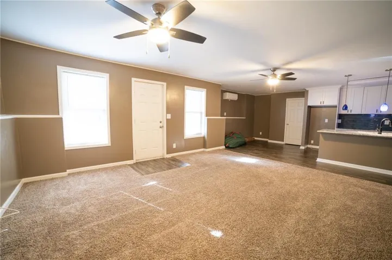
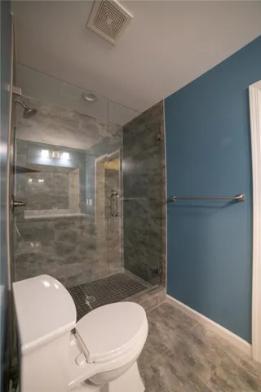
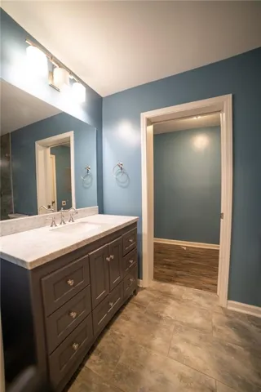
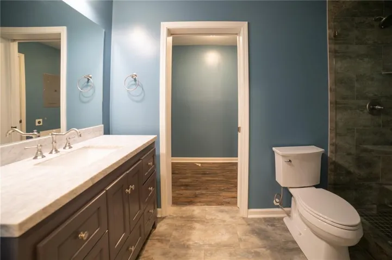
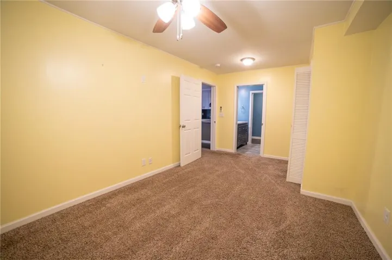
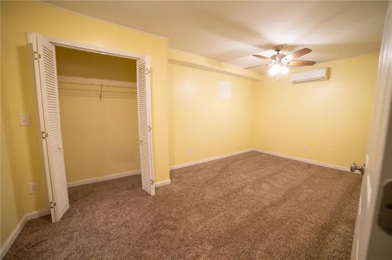
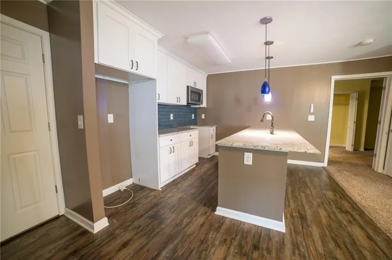
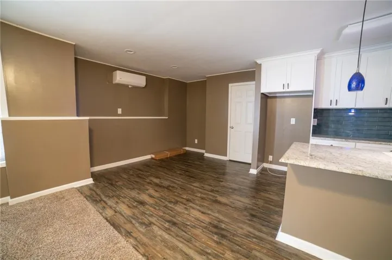
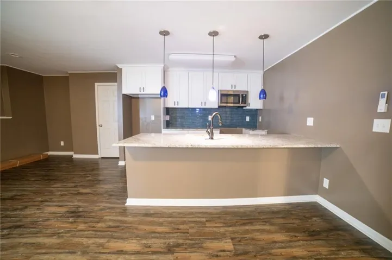
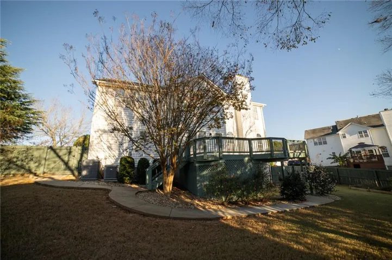
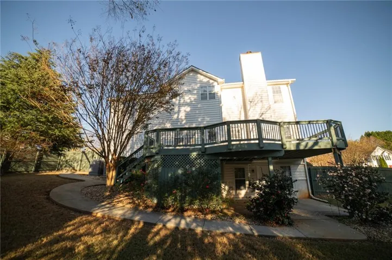
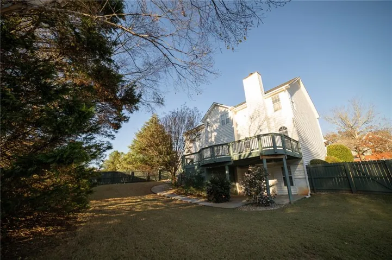
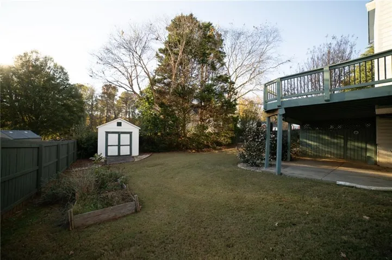
Welcome to 204 Harrowood Lane, an inviting two-story home on a spacious corner lot. The classic white exterior, green shutters, and generous covered front porch create a warm first impression. Inside, natural light fills the living room, where a brick fireplace offers a cozy focal point. The adjoining kitchen features white cabinetry, stainless-steel appliances, and ample counter space, while the dining room showcases crown molding, chair rail detail, and wood-look flooring. The finished basement offers exceptional flexibility, with a full kitchen featuring white cabinetry, a large island, granite-look countertops, and a stylish tile backsplash. The kitchen opens to a spacious living and recreation area, with distinct flooring that helps define each space. The lower level also includes a full bathroom with a tiled shower, a laundry area, and an additional carpeted room with a closet—well suited for a den, office, hobby room, playroom, or other flexible use. Upstairs 4 spacious carpeted bedrooms features ceiling fans, and a generous amount of natural light from windows. The hall bathroom includes a double-sink vanity and a separate space from the shower, tub and toilet. The primary bedroom features a tray ceiling, bump out space, under the window bench seating & storage. Primary bathroom provides 2 walk in closets, a private toilet room, garden tub and large tiled shower. Outside, enjoy the oversized deck, a covered patio area below, and a large yard with established landscaping. With inviting gathering spaces, a versatile finished basement, and room to enjoy both indoors and out, this home offers plenty of possibilities.
Address
Open on Google Maps-
Address: 204 Harrowood Lane, Lawrenceville, Georgia 30043
-
City: Lawrenceville
-
State/county: GA
-
Zip/Postal Code: 30043
Details
Updated on November 19, 2026 at 12:58 am-
Property ID 7870110
-
Price $450,000
-
Property Size 2400 m²
-
Land Area 0.28 m²
-
Bedrooms 4
-
Bathrooms 4
-
Garages 2
-
Year Built 1997
-
Property Type Single Family Residence, Residential
-
Property Status Coming Soon, For Sale
Additional details
-
Listing Terms Cash, Conventional, FHA, VA Loan
-
Association Fee 400
-
Roof Shingle
-
Utilities Cable Available, Electricity Available, Natural Gas Available, Phone Available, Sewer Available, Underground Utilities, Water Available
-
Sewer Public Sewer
-
Cooling Ceiling Fan(s), Central Air, Electric, Multi Units
-
Heating Central
-
Flooring Carpet, Laminate, Stone, Wood
-
County Gwinnett - GA
-
Property Type Residential
-
Pool None
-
Parking Covered, Driveway, Garage, Garage Door Opener, Garage Faces Side, Kitchen Level
-
Elementary School Taylor - Gwinnett
-
Middle School Creekland - Gwinnett
-
High School Collins Hill
-
Community Features Barbecue, Curbs, Homeowners Assoc, Near Public Transport, Near Schools, Near Shopping, Near Trails/Greenway, Park, Playground, Sidewalks, Stream Seasonal, Street Lights
-
Waterfront None
-
Architectural Style Traditional
Mortgage Calculator
-
Down Payment
-
Loan Amount
-
Monthly Mortgage Payment
-
Property Tax
-
Home Insurance
-
PMI
-
Monthly HOA Fees

- Jason Tatum