
















- Single Family Residence, Residential
- 4
- 3
- 2
- 2416 m²

Description
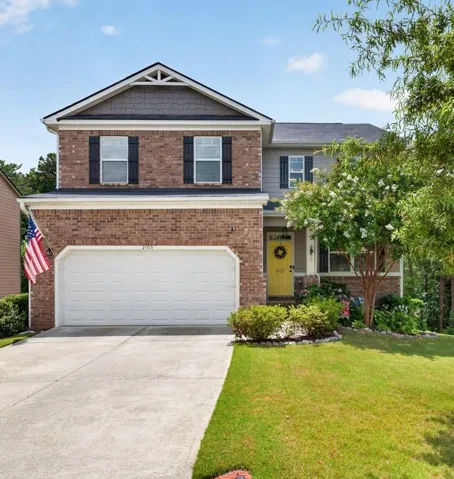
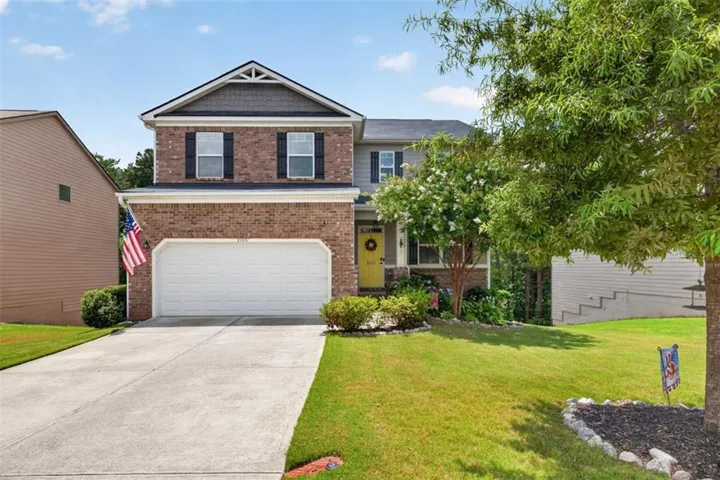
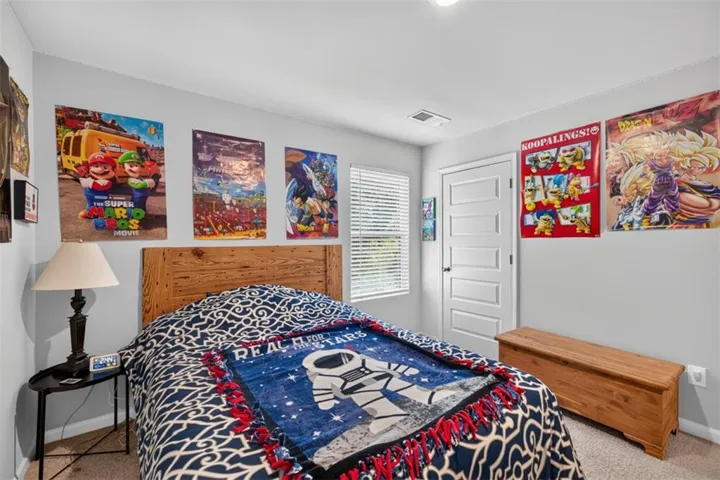
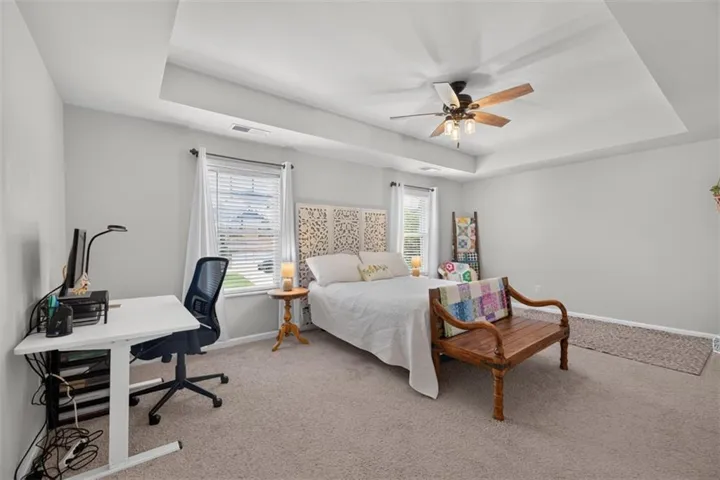
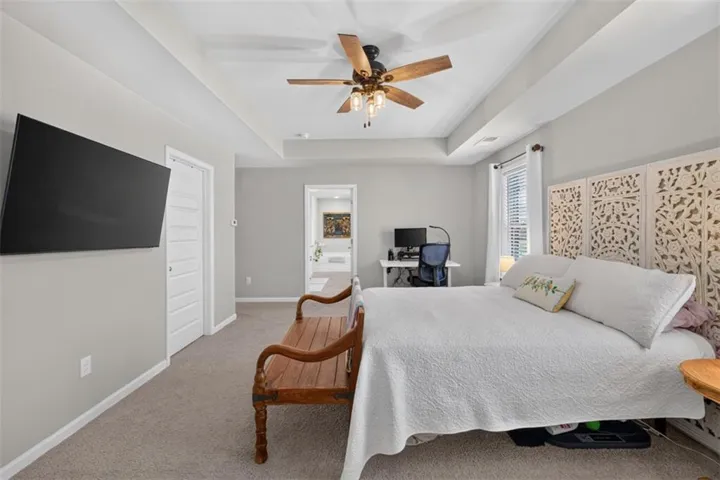
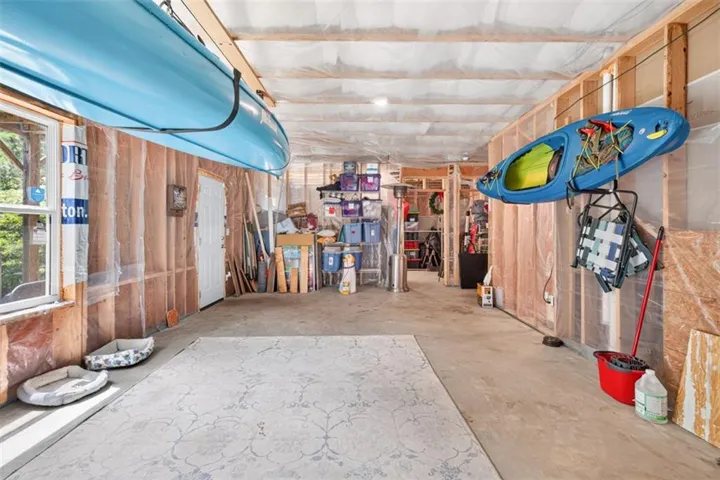
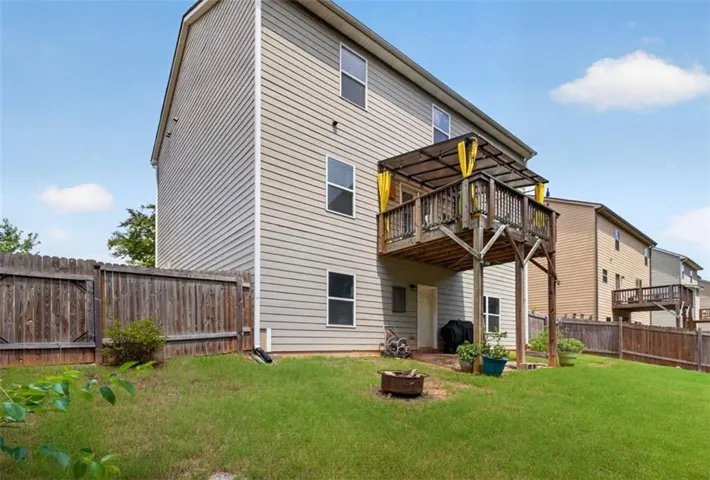
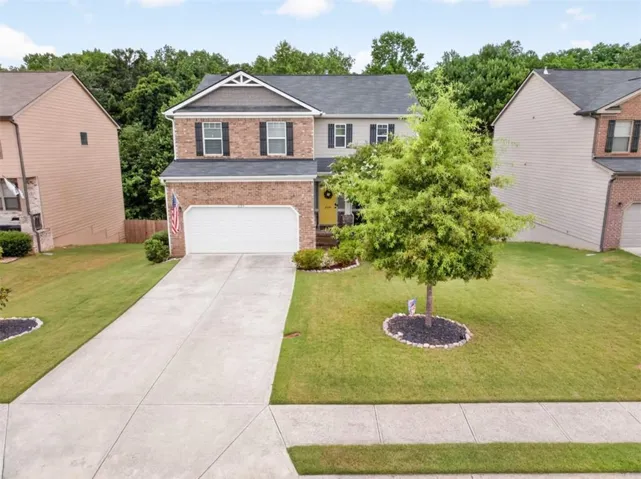
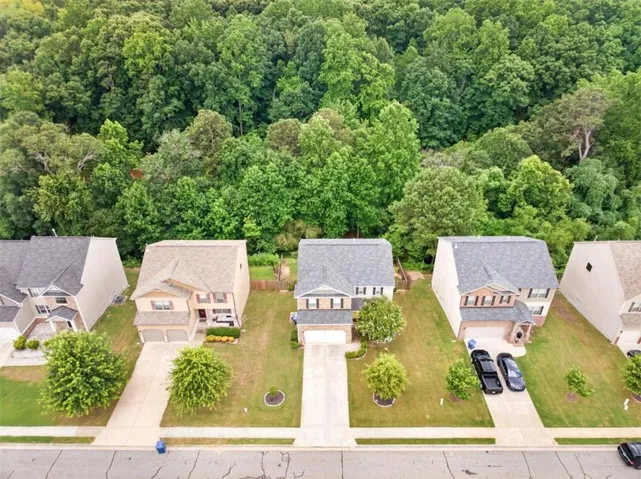
FREE BSMT including with this home! Step inside and discover a spacious open floor plan designed for comfortable everyday living and effortless entertaining. The expansive living area offers plenty of room to gather with family and friends, while large windows fill the home with natural light, creating a bright and welcoming atmosphere. Neutral colors throughout provide the perfect backdrop for any decorating style. The beautifully designed kitchen combines style and function with white cabinetry, granite countertops, stainless steel appliances, and a large center island that’s ideal for meal preparation, casual dining, or gathering with guests. The open layout keeps everyone connected, making the kitchen the true heart of the home. Just off the kitchen, the inviting family room features a cozy fireplace and plenty of space to relax, watch your favorite shows, or enjoy time with family and friends. The open-concept design creates a seamless flow between the main living areas, making this home perfect for entertaining. Upstairs, the spacious primary suite offers a peaceful retreat with a large bedroom and an ensuite bath featuring dual vanities and a built-in makeup vanity. Neutral finishes continue throughout the upper level, along with a versatile loft highlighted by cedar floating shelves. Luxury vinyl plank flooring extends throughout the main level and continues into the upstairs hallway. The full unfinished basement provides endless opportunities for future expansion, additional storage, or a customized space to fit your needs. Outside, enjoy a spacious, fenced backyard that’s perfect for relaxing, entertaining, or letting pets play. Located at 2103 Massey Lane in Winder, this home is just minutes from downtown Winder’s shopping, restaurants, and community events, and directly across from Fort Yargo State Park, offering easy access to hiking, fishing, boating, camping, and outdoor recreation.
Address
Open on Google Maps-
Address: 2103 Massey Lane, Winder, Georgia 30680
-
City: Winder
-
State/county: GA
-
Zip/Postal Code: 30680
-
Area: The View At Yargo Township
Details
Updated on August 29, 2026 at 1:40 pm-
Property ID 7806199
-
Price $394,999
-
Property Size 2416 m²
-
Land Area 0.5 m²
-
Bedrooms 4
-
Bathrooms 3
-
Garages 2
-
Year Built 2019
-
Property Type Single Family Residence, Residential
-
Property Status Active, For Sale
Additional details
-
Association Fee 274
-
Roof Composition
-
Utilities Cable Available, Electricity Available, Natural Gas Available, Phone Available, Underground Utilities, Water Available
-
Sewer Public Sewer
-
Cooling Ceiling Fan(s), Central Air, Electric
-
Heating Central, Natural Gas
-
Flooring Carpet, Vinyl
-
County Barrow - GA
-
Property Type Residential
-
Pool None
-
Parking Attached, Garage, Garage Door Opener, Kitchen Level
-
Elementary School Kennedy
-
Middle School Westside - Barrow
-
High School Apalachee
-
Community Features Homeowners Assoc, Sidewalks, Street Lights
-
Waterfront None
-
Architectural Style Craftsman, Traditional
Mortgage Calculator
-
Down Payment
-
Loan Amount
-
Monthly Mortgage Payment
-
Property Tax
-
Home Insurance
-
PMI
-
Monthly HOA Fees

- Jason Tatum