- Single Family Residence, Residential
- 3
- 3
- 2
- 1752 m²

Description
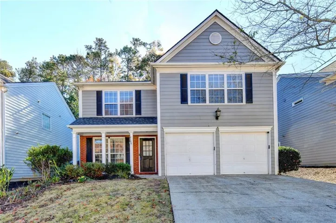
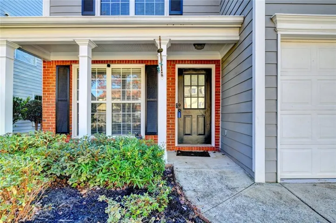
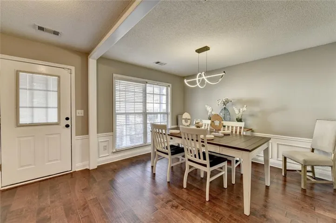
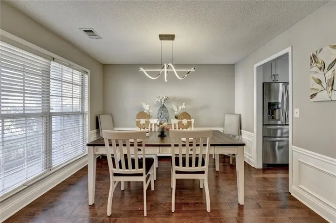
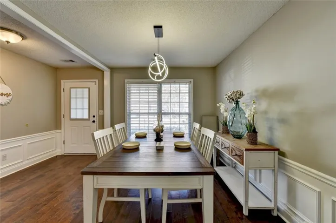
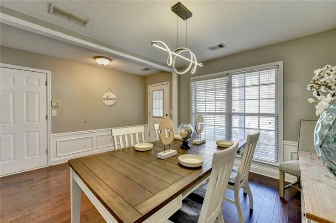
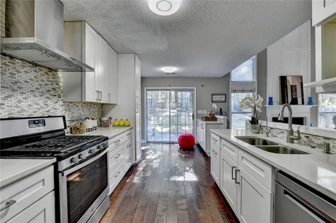
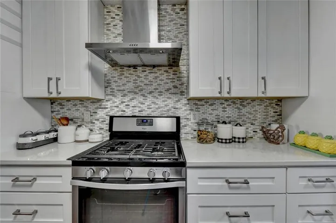
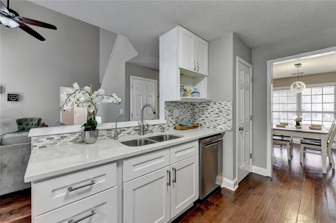
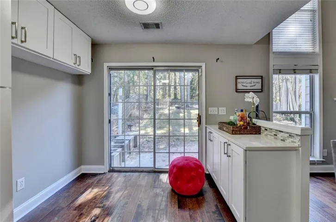
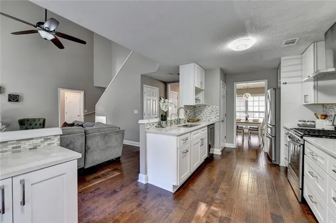
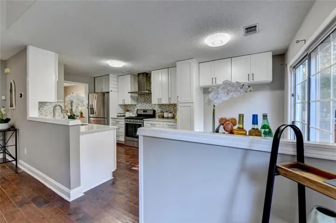
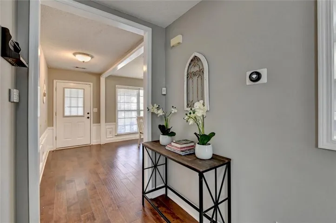
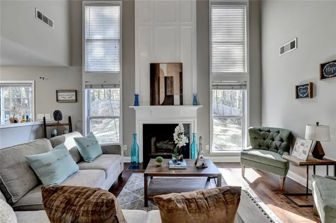
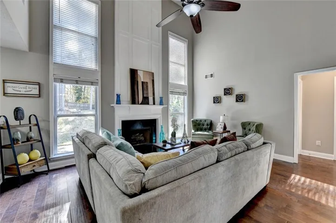
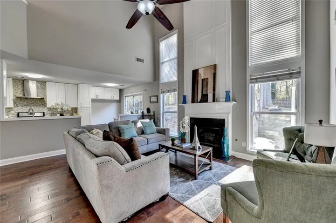
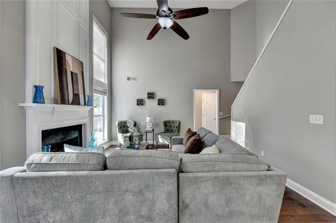
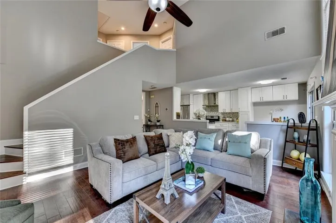
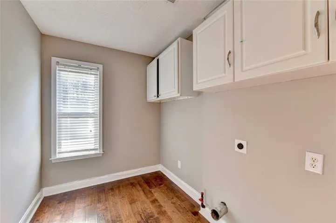
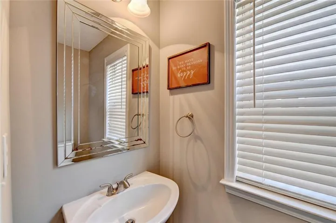
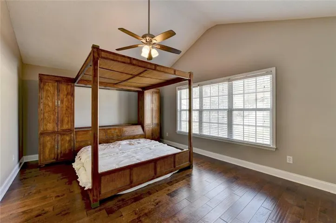
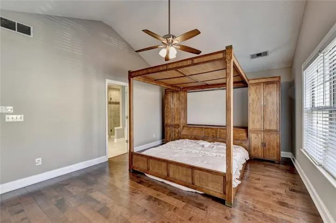
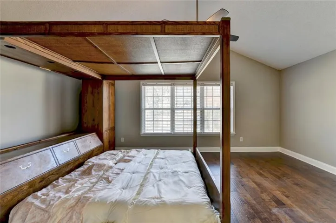
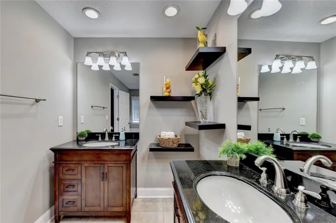
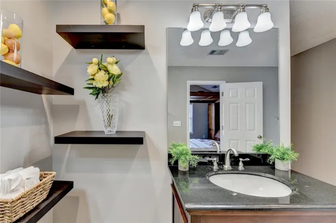
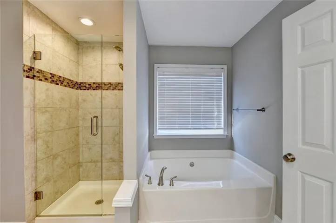
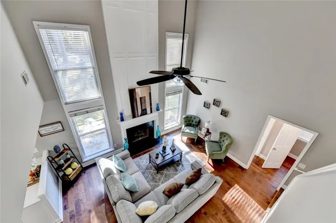
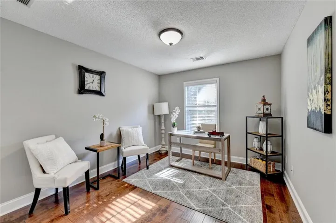
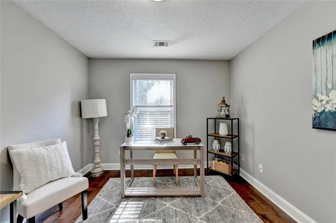
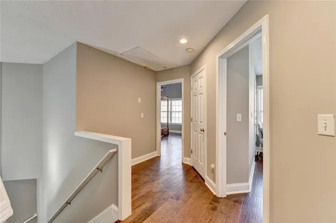
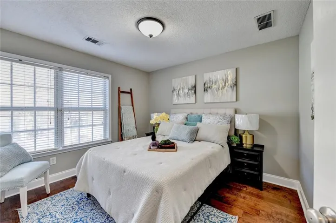
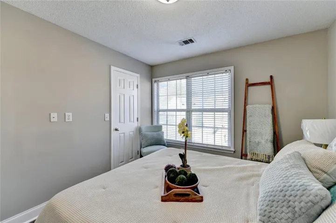
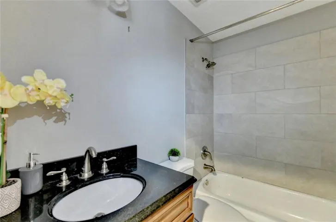
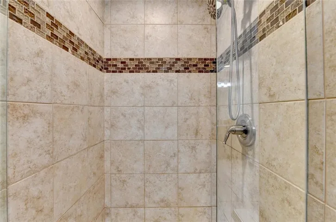
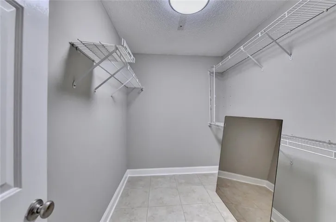
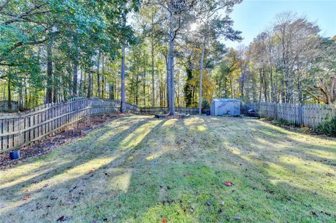
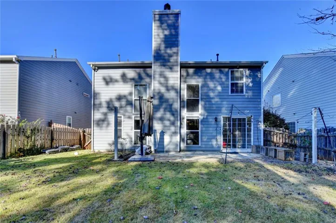
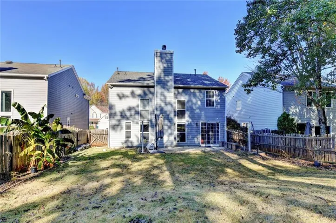
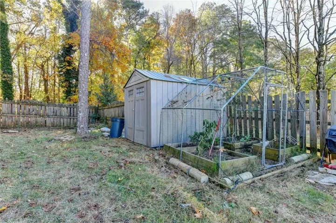
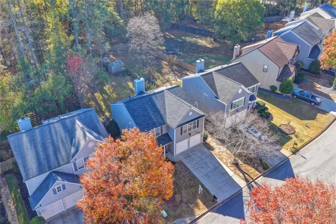
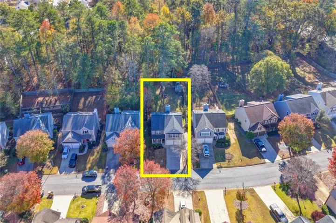
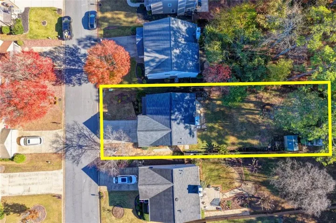
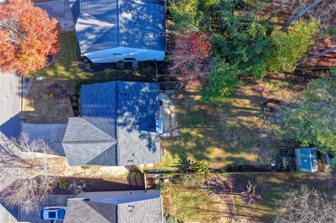
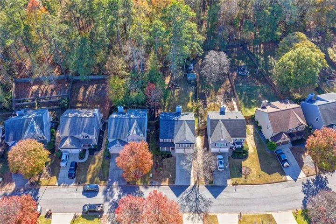
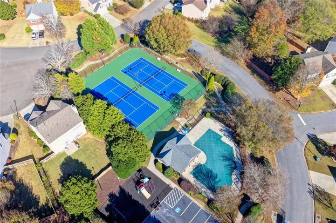
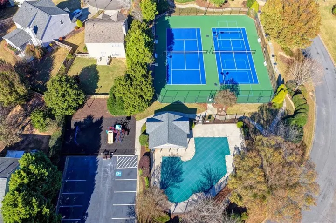
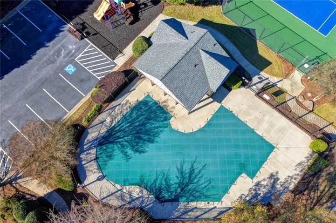
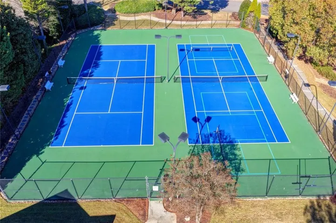
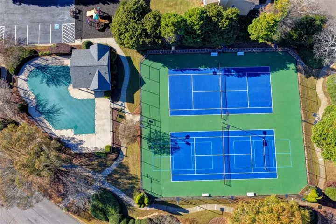
Welcome to Fairmont! Step onto the covered front porch of this north-facing, three-bedroom, two-and-a-half-bath home with a new roof and a new water heater, then come inside to a sunlit, two-story family room where tall windows flank the fireplace. The remodeled kitchen opens to the family room and features quartz countertops, a vent hood, white cabinetry, a mosaic tile backsplash, stainless steel appliances, and a gas range. Sip your morning coffee by the sliding glass doors overlooking the backyard, then gather for dinner in the separate dining room with classic wainscoting. A powder room, a dedicated laundry room with overhead cabinetry, and an attached two-car garage complete the main level. Upstairs, the vaulted primary suite features a walk-in closet and a private bath with a soaking tub and a separate glass-enclosed shower. Two additional bedrooms share a full bath and offer flexibility for guests or a home office. Step outside to a spacious fenced backyard with an open lawn, a wooded backdrop, and a storage shed for your garden tools. Spend the afternoon at Fairmont’s community pool or tennis courts, explore the Big Creek Greenway, or head to nearby downtown Alpharetta, Avalon, or Halcyon. With convenient access to GA-400, it’s easy to get out and enjoy all the area has to offer.
Address
Open on Google Maps-
Address: 3105 Keyingham Way, Alpharetta, Georgia 30004
-
City: Alpharetta
-
State/county: GA
-
Zip/Postal Code: 30004
-
Area: FAIRMONT
Details
Updated on November 18, 2026 at 8:37 pm-
Property ID 7869701
-
Price $535,000
-
Property Size 1752 m²
-
Land Area 0.215 m²
-
Bedrooms 3
-
Bathrooms 3
-
Garages 2
-
Year Built 1998
-
Property Type Single Family Residence, Residential
-
Property Status Active, For Sale
Additional details
-
Association Fee 775
-
Roof Composition
-
Utilities Electricity Available, Underground Utilities
-
Sewer Public Sewer
-
Cooling Central Air
-
Heating Forced Air
-
Flooring Tile, Hardwood
-
County Fulton - GA
-
Property Type Residential
-
Pool None
-
Parking Attached, Driveway, Garage, Level Driveway
-
Elementary School Cogburn Woods
-
Middle School Hopewell
-
High School Cambridge
-
Community Features Homeowners Assoc, Playground, Pool, Tennis Court(s)
-
Waterfront None
-
Architectural Style Colonial, Traditional
Mortgage Calculator
-
Down Payment
-
Loan Amount
-
Monthly Mortgage Payment
-
Property Tax
-
Home Insurance
-
PMI
-
Monthly HOA Fees

- Jason Tatum