5915 Titan Lane, Austell, Georgia 30168
- $438,990






- Single Family Residence, Residential
- 4
- 3
- 2
- 1912 m²

- $438,990
Description
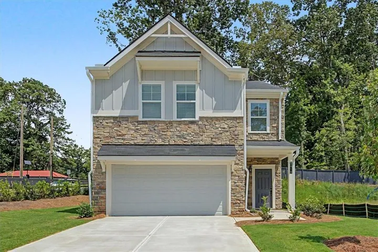
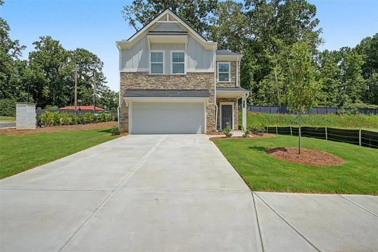
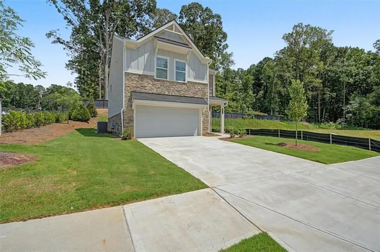
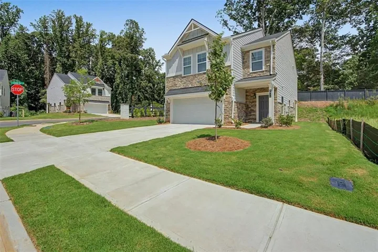
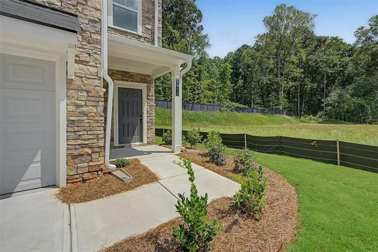
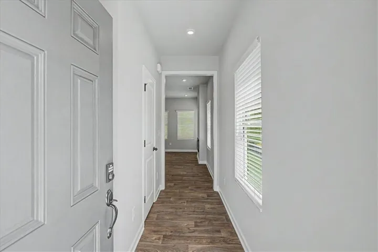
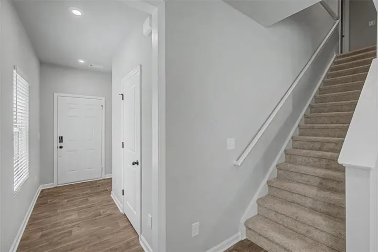
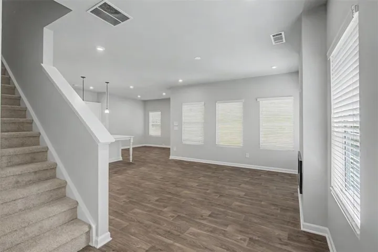
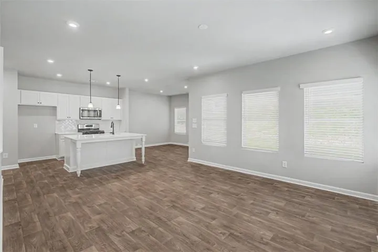
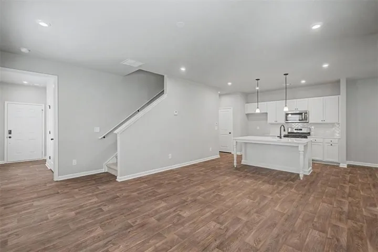
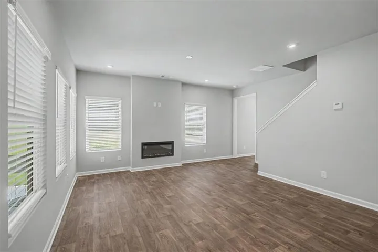
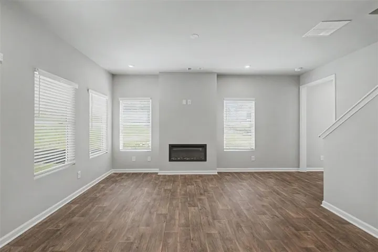
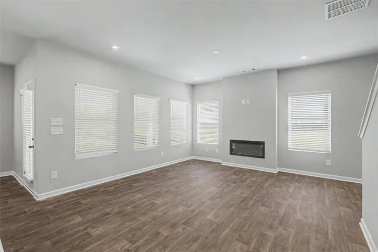
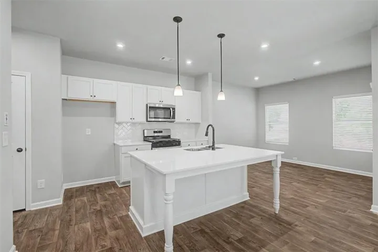
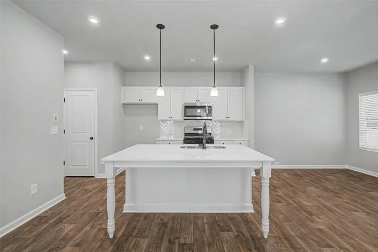
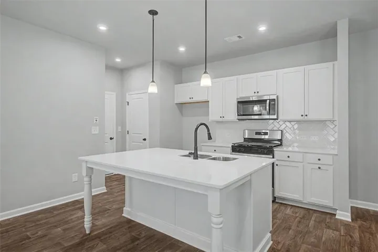
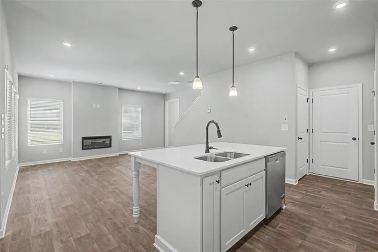
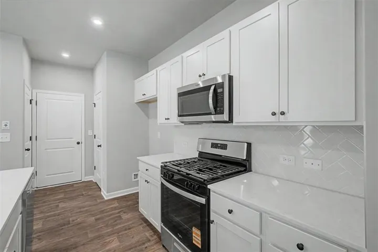
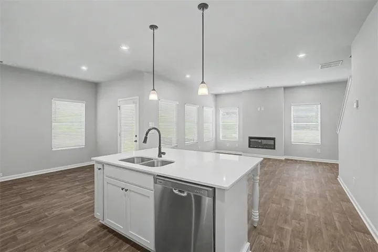
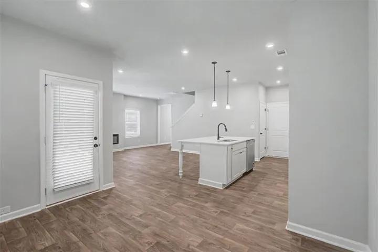
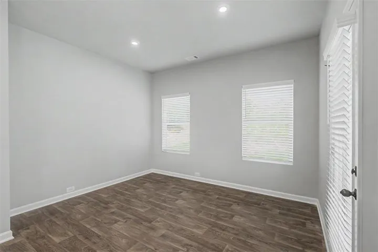
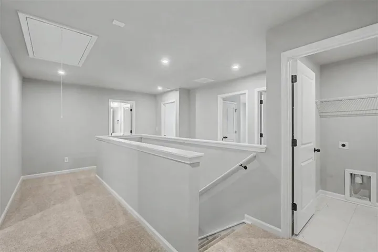
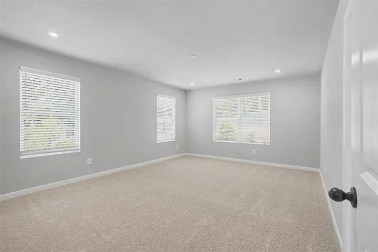
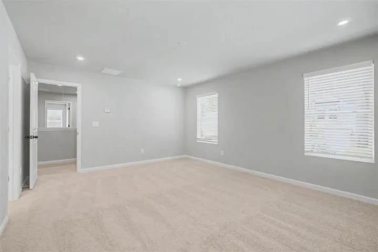
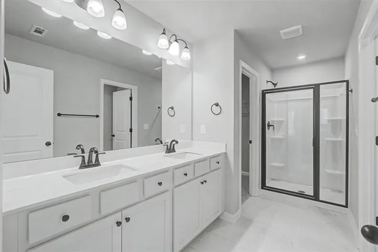
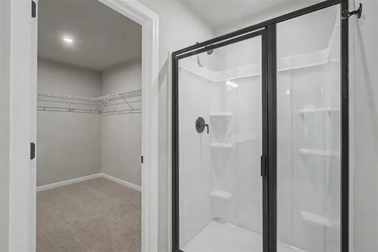
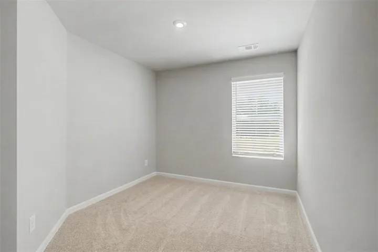
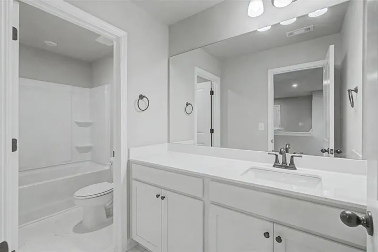
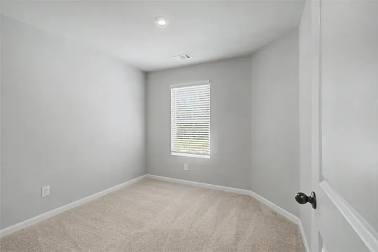
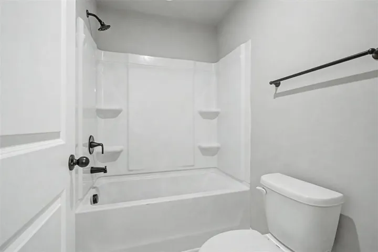
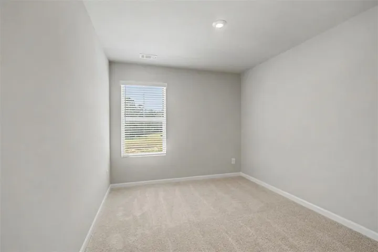
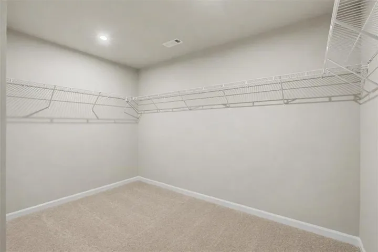
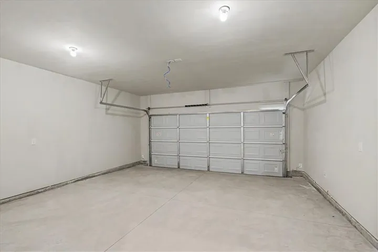
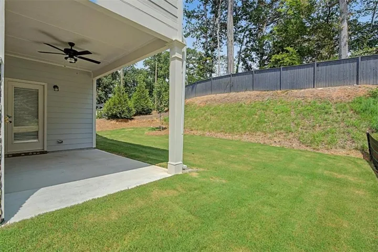
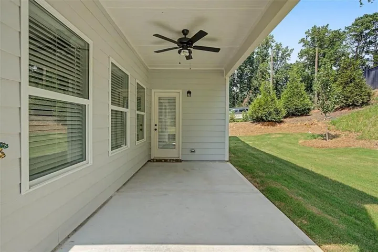
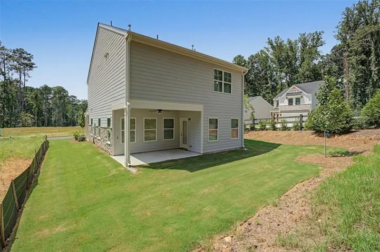
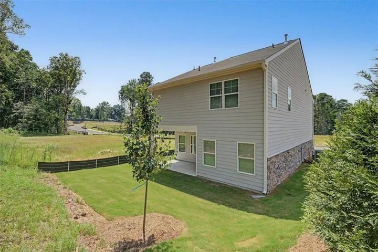
Move in Ready – Welcome to the Manor CC floor plan by the Obie Award winning, Kerley Family Homes, Lot 55, The Manor – Single Family – CC floor plan — a new construction community within the South Cobb High School District. Large eat in kitchen w/refrigerator that opens to a family room sporting a fireplace and blinds on the windows. This 4-bedroom 2.5 bath home with an oversized primary suite that opens to a walk in closet and large bathroom with shower. The additional 3 bedrooms have a separate bathroom with double sinks to provide lots of room to get ready. The home has a 2-car garage and a flat backyard that has a covered patio off the kitchen with a ceiling fan. Every Manor home includes a Builder’s Warranty and the in-wall Pestban system, giving you peace of mind from day one. Contact the agent for the latest incentive and to schedule a viewing appointment.
Address
Open on Google Maps-
Address: 5915 Titan Lane, Austell, Georgia 30168
-
City: Austell
-
State/county: GA
-
Zip/Postal Code: 30168
-
Area: Sawmill Creek
Details
Updated on November 16, 2026 at 1:05 pm-
Property ID 7868627
-
Price $438,990
-
Property Size 1912 m²
-
Land Area 0.25 m²
-
Bedrooms 4
-
Bathrooms 3
-
Garages 2
-
Year Built 2026
-
Property Type Single Family Residence, Residential
-
Property Status Active, For Sale
Additional details
-
Association Fee 450
-
Roof Composition
-
Utilities Electricity Available, Natural Gas Available, Phone Available, Sewer Available, Underground Utilities, Water Available
-
Sewer Public Sewer
-
Cooling Ceiling Fan(s), Zoned
-
Heating Central, Electric, Natural Gas, Zoned
-
Flooring Carpet, Hardwood
-
County Cobb - GA
-
Property Type Residential
-
Pool None
-
Parking Garage, Garage Faces Front
-
Elementary School Mableton
-
Middle School Garrett
-
High School South Cobb
-
Community Features Sidewalks
-
Waterfront None
-
Architectural Style A-Frame
Mortgage Calculator
-
Down Payment
-
Loan Amount
-
Monthly Mortgage Payment
-
Property Tax
-
Home Insurance
-
PMI
-
Monthly HOA Fees

- Jason Tatum