
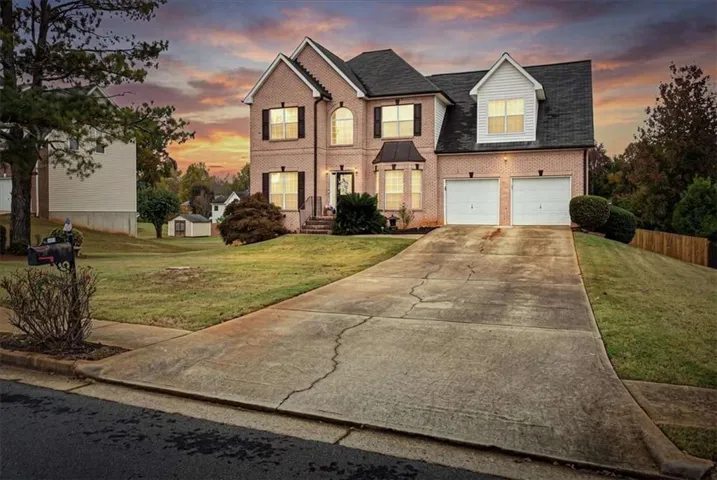
- Single Family Residence, Residential
- 4
- 4
- 2
- 3369 m²

Description
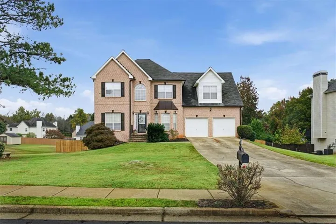
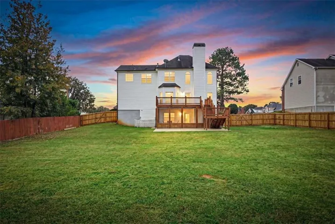
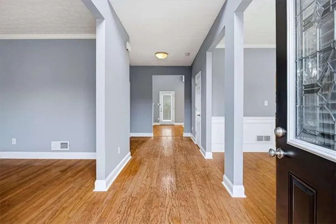
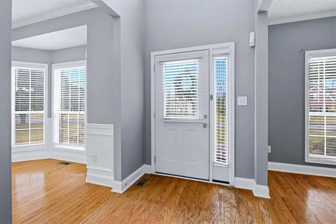
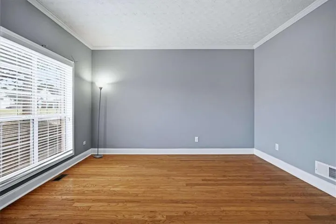
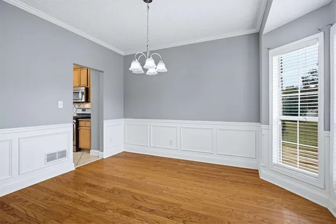
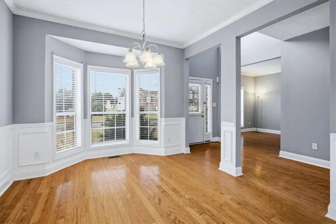
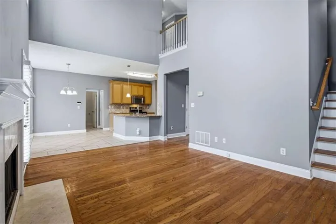
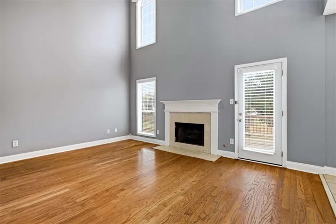
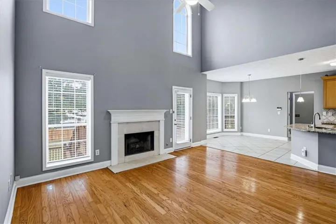
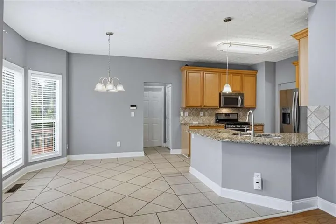
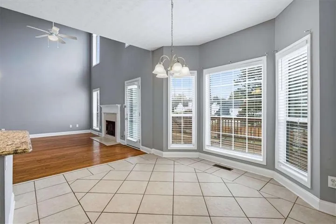
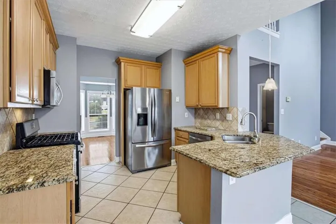
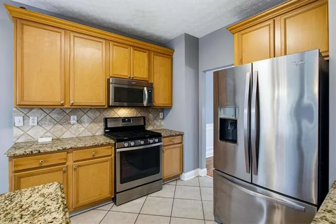
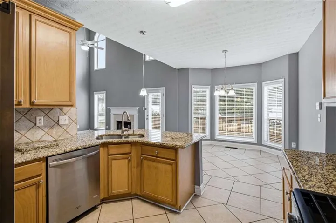
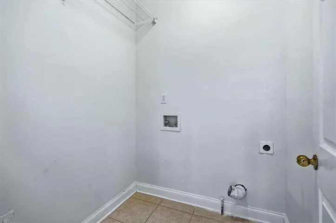
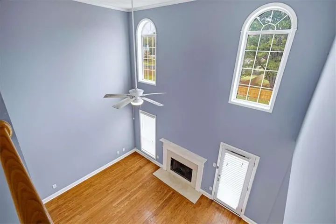
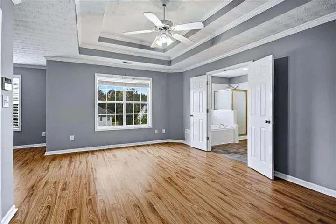
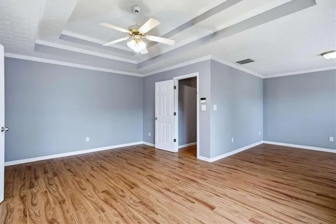
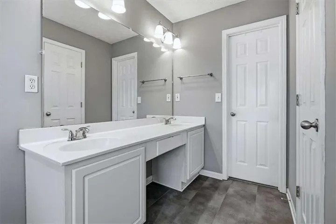
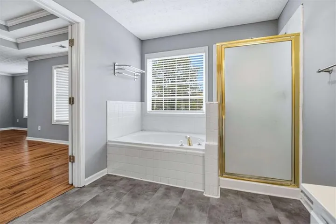
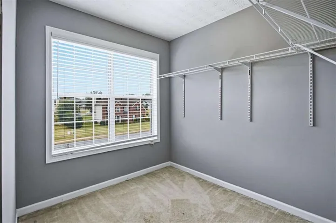
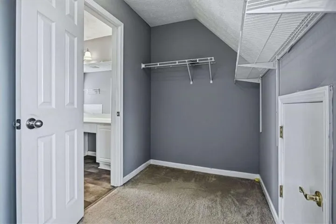
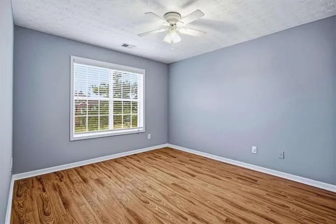
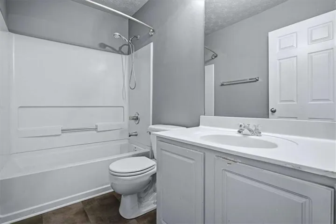
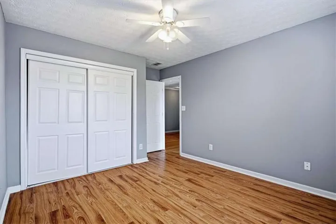
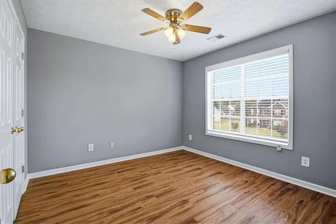
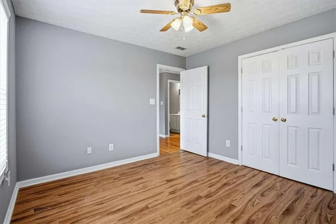
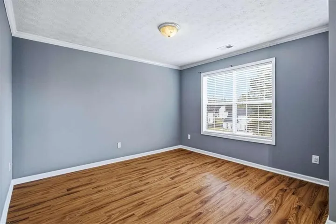
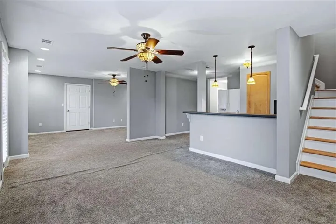
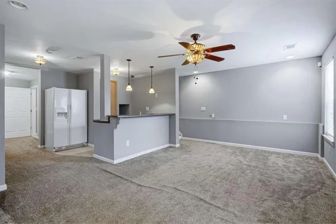
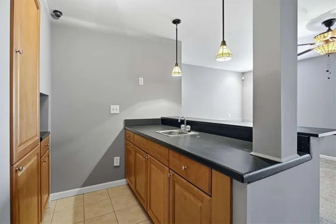
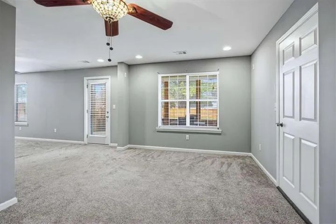
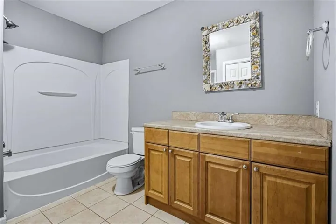
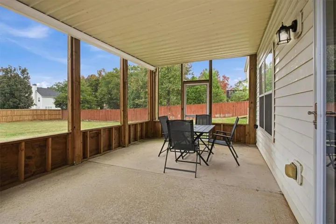
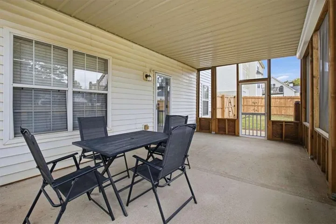
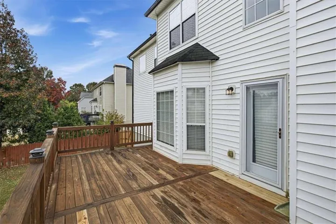
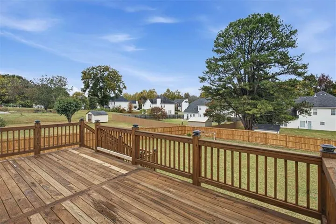
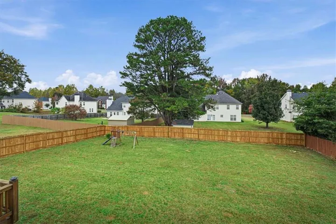
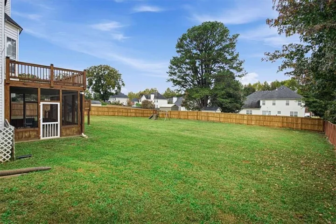
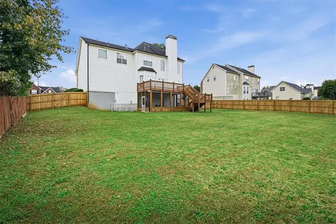
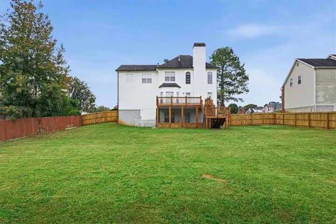
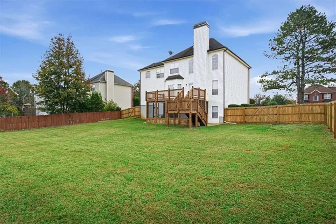
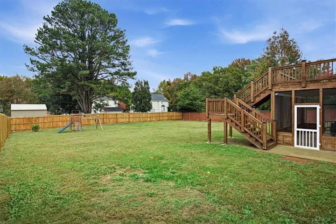
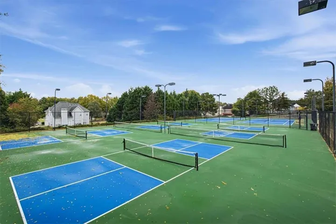
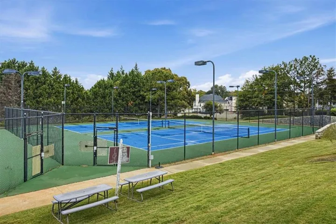
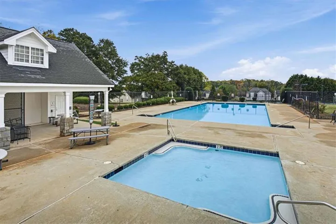
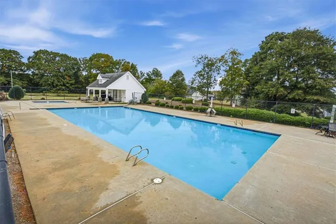
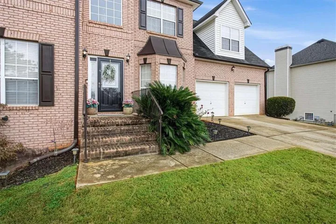
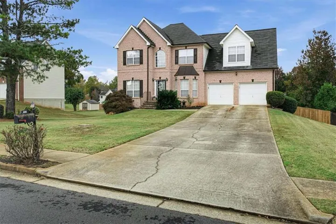
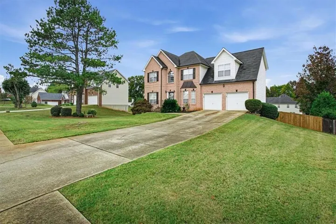
Welcome home to 260 Sheffield Chase in the desirable Villages of Rowanshyre swim and tennis community! This spacious home offers a versatile floor plan, numerous updates, and plenty of room for comfortable living and entertaining. The updated kitchen features granite countertops, stainless steel appliances, and beautiful finishes, with tile and hardwood flooring throughout much of the home. The oversized primary suite is a true retreat, complete with a private sitting area and an expansive walk-in closet. The finished basement provides exceptional flexibility with a kitchenette, full bathroom, and options for a fourth bedroom, making it ideal for an in-law suite, teen retreat, guest quarters, or additional living space. Recent improvements include fresh interior paint, a newly constructed second-level deck overlooking the fenced backyard, a screened and enclosed patio on the lower level, new fencing, freshly painted gutters and shutters, new door frames and security doors, updated laminate flooring in a bedroom and bathroom, and a newer water heater with expansion tank. Additional improvements include foundation reinforcement with piers beneath the home and reinforced front steps. Enjoy outdoor living with multiple spaces to relax or entertain, along with abundant storage and a two-car garage. Conveniently located near shopping, dining, schools, and major commuter routes, this home offers space, flexibility, and an impressive list of improvements in an established community with swim and tennis amenities. Schedule your showing today!
Address
Open on Google Maps-
Address: 260 Sheffield Chase, Mcdonough, Georgia 30253
-
City: Mcdonough
-
State/county: GA
-
Zip/Postal Code: 30253
-
Area: Rowanshyre
Details
Updated on November 5, 2026 at 1:03 pm-
Property ID 7863878
-
Price $375,000
-
Property Size 3369 m²
-
Land Area 0.4 m²
-
Bedrooms 4
-
Bathrooms 4
-
Garages 2
-
Year Built 2000
-
Property Type Single Family Residence, Residential
-
Property Status Active, For Sale
Additional details
-
Association Fee 420
-
Roof Composition
-
Utilities Cable Available, Underground Utilities
-
Sewer Public Sewer
-
Cooling Central Air, Electric
-
Heating Central, Forced Air, Natural Gas
-
Flooring Carpet, Hardwood, Laminate
-
County Henry - GA
-
Property Type Residential
-
Pool None
-
Parking Attached, Garage, Garage Door Opener, Kitchen Level
-
Elementary School Dutchtown
-
Middle School Dutchtown
-
High School Dutchtown
-
Community Features Clubhouse, Homeowners Assoc, Near Shopping, Pickleball, Pool, Sidewalks, Tennis Court(s)
-
Waterfront None
-
Architectural Style Traditional
Mortgage Calculator
-
Down Payment
-
Loan Amount
-
Monthly Mortgage Payment
-
Property Tax
-
Home Insurance
-
PMI
-
Monthly HOA Fees

- Jason Tatum