80 Cochin Drive, Statham, Georgia 30666
- $372,750









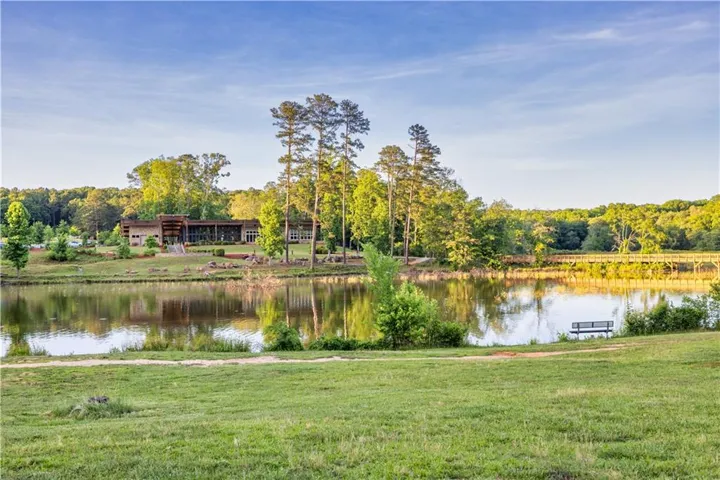

- Single Family Residence, Residential
- 4
- 3
- 2
- 2159 m²

- $372,750
Description
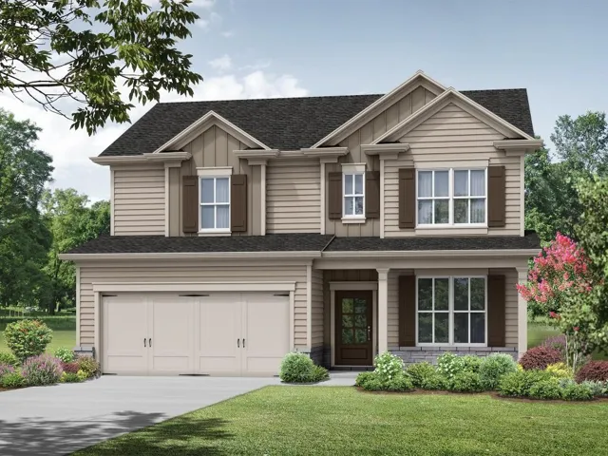
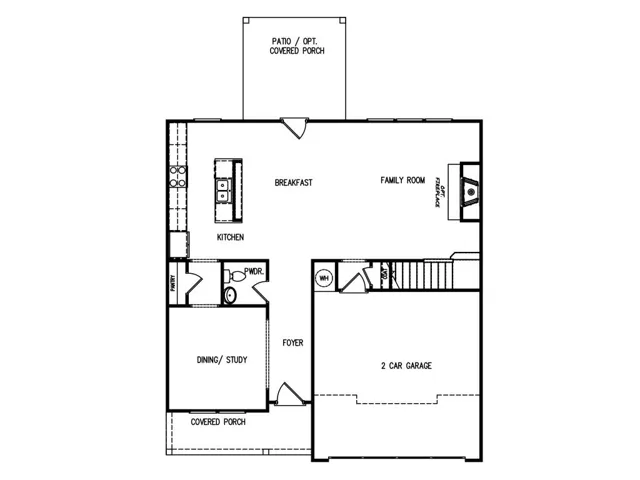
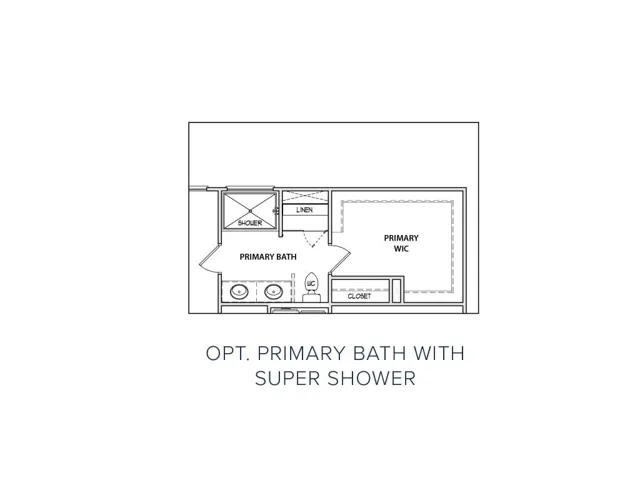
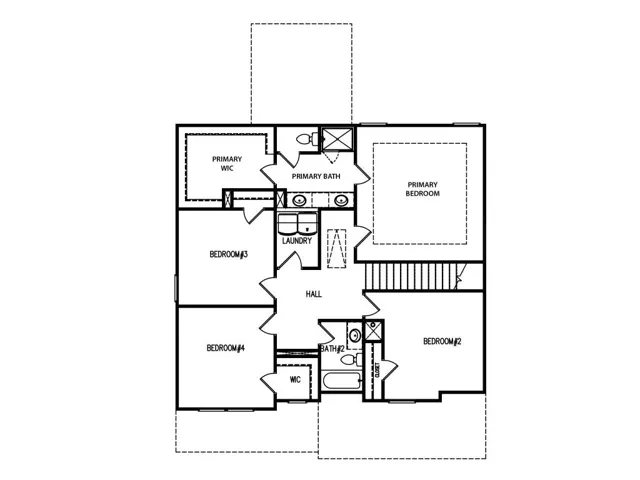
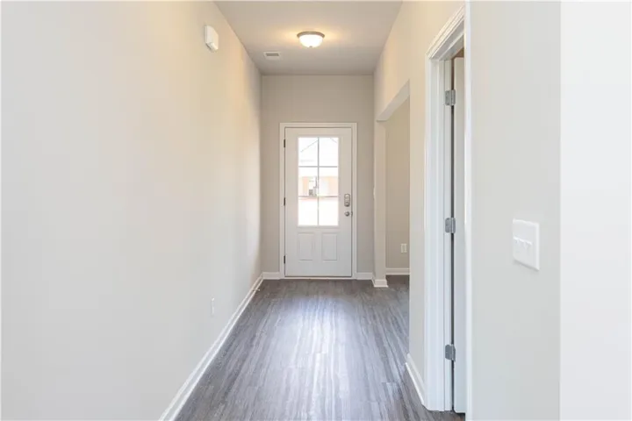
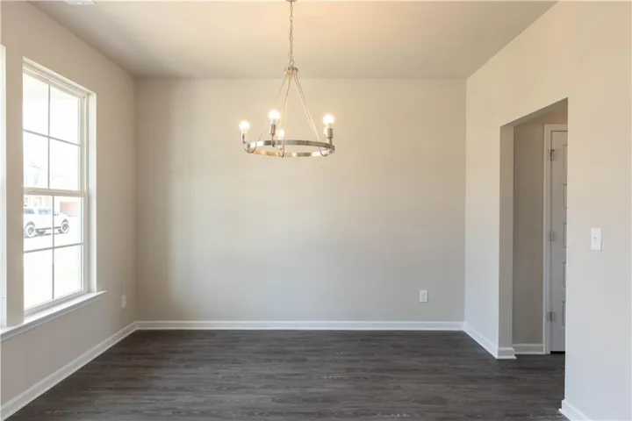
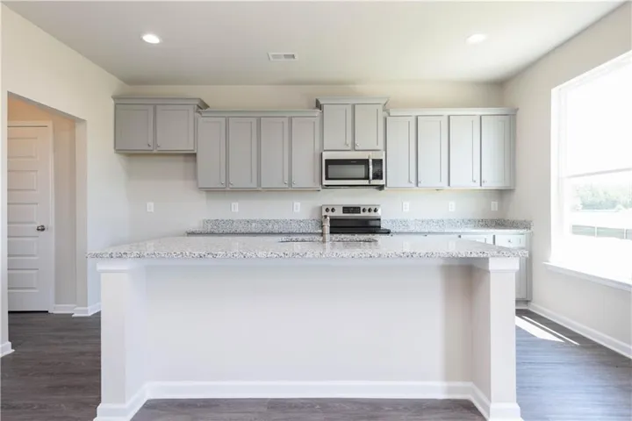
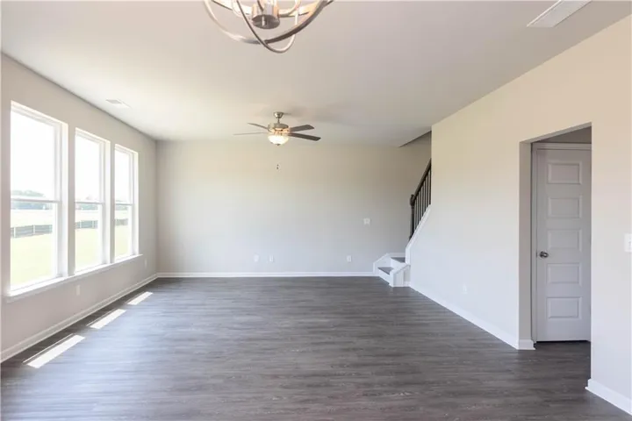
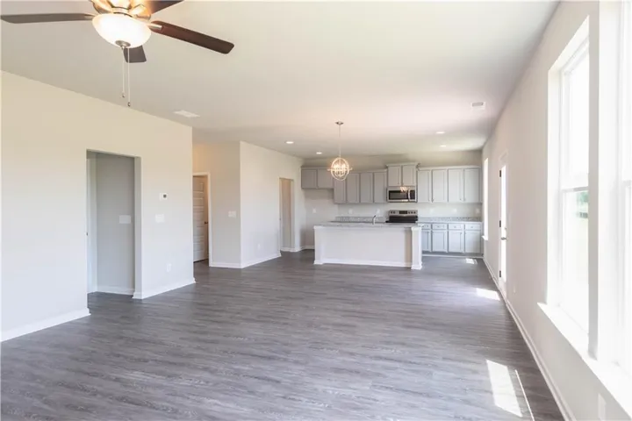
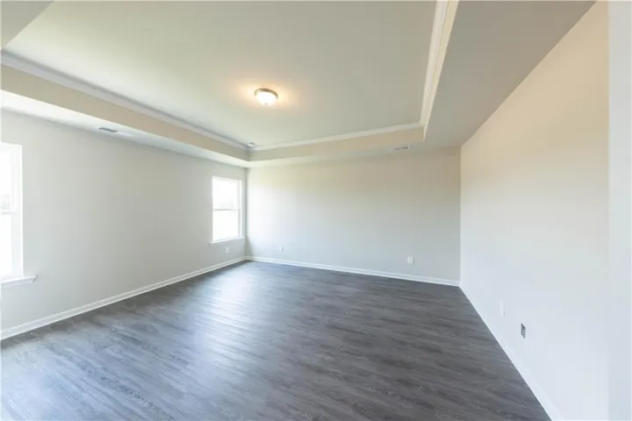
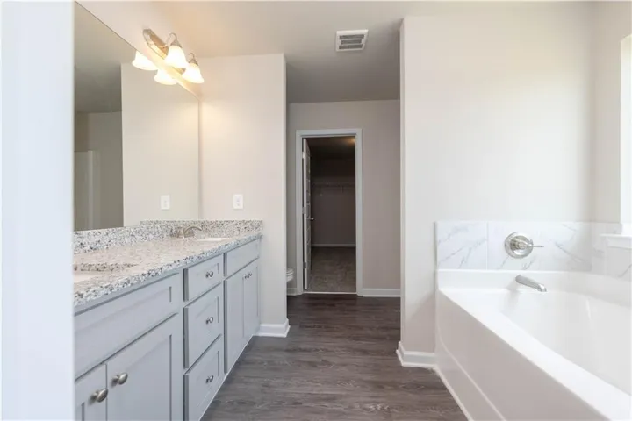
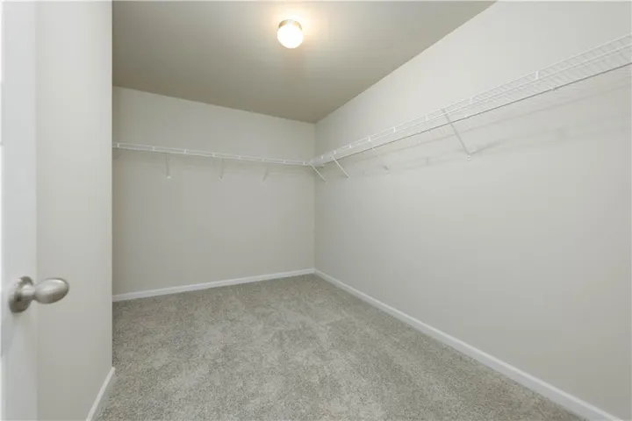
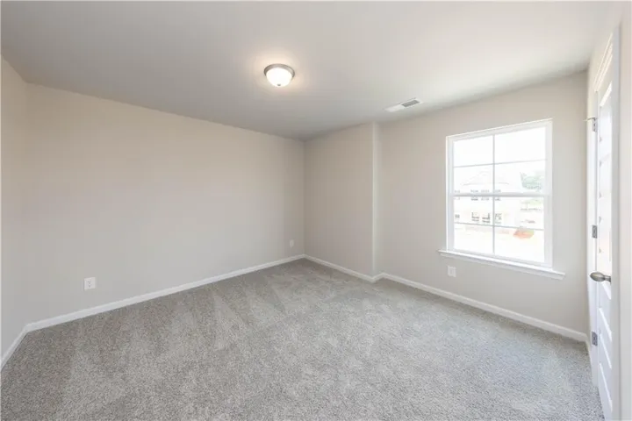
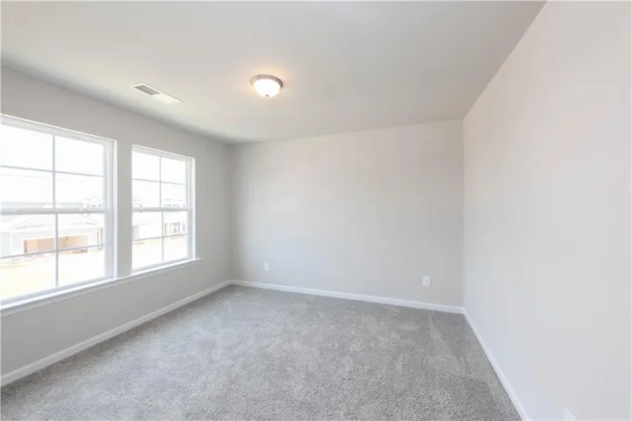
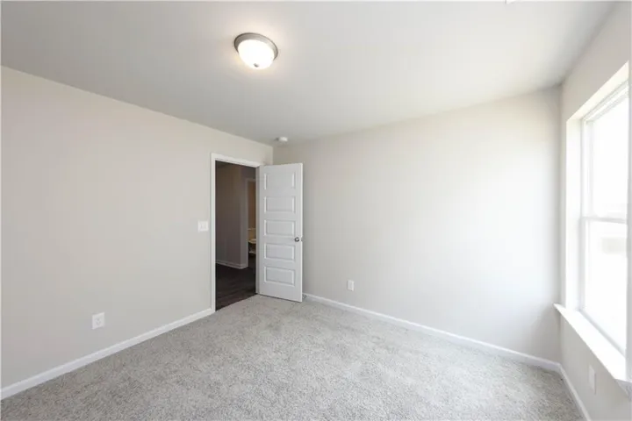
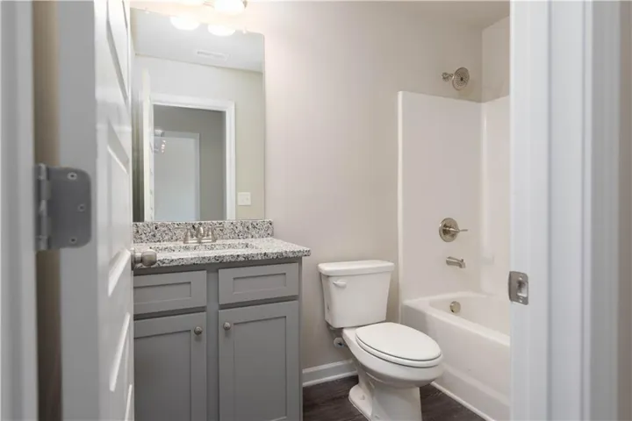
The Windhurst plan built by My Home Communities! Welcome to this stunning 4-bedroom, 2.5-bath two-story home just minutes from Athens with easy access to US-29! The open-concept main level features a spacious kitchen with granite countertops, stainless steel appliances, 36″ soft-close shaker cabinetry, and a island overlooking the breakfast area and family room with modern electric fireplace. LVP flooring flows throughout the main level including the versatile flex room for office or dining room. Upstairs, the primary suite offers a tray ceiling, dual vanities, and large tiled shower. Additionally upstairs, there is a laundry room, three additional bedrooms, and a full bath. Relax or entertain with ease on the covered rear porch, designed for comfortable outdoor living. Estimated completion January/February 2027. Contact us TODAY to learn about our Rates Starting as Low as 1.99%* with use of Seller’s Preferred Lender! *Secondary photos and Matterport tour are an example of the floor plan and not of the actual listing*
Address
Open on Google Maps-
Address: 80 Cochin Drive, Statham, Georgia 30666
-
City: Statham
-
State/county: GA
-
Zip/Postal Code: 30666
-
Area: Sutton's Landing
Details
Updated on September 17, 2026 at 9:03 pm-
Property ID 7839751
-
Price $372,750
-
Property Size 2159 m²
-
Land Area 0.254 m²
-
Bedrooms 4
-
Bathrooms 3
-
Garages 2
-
Year Built 2026
-
Property Type Single Family Residence, Residential
-
Property Status Active, For Sale
Additional details
-
Listing Terms 1031 Exchange, Cash, Conventional, FHA, USDA Loan, VA Loan
-
Association Fee 663
-
Roof Composition, Shingle
-
Utilities Cable Available, Electricity Available, Natural Gas Available, Phone Available, Underground Utilities, Water Available
-
Sewer Public Sewer
-
Cooling Heat Pump, Zoned
-
Heating Electric, Heat Pump, Zoned
-
Flooring Carpet, Vinyl
-
County Barrow - GA
-
Property Type Residential
-
Pool None
-
Parking Attached, Driveway, Garage, Garage Door Opener, Garage Faces Front
-
Elementary School Bethlehem - Barrow
-
Middle School Haymon-Morris
-
High School Apalachee
-
Community Features Gated, Homeowners Assoc, Pickleball, Playground, Pool, Sidewalks, Street Lights, Other
-
Waterfront None
-
Architectural Style Farmhouse, Traditional
Mortgage Calculator
-
Down Payment
-
Loan Amount
-
Monthly Mortgage Payment
-
Property Tax
-
Home Insurance
-
PMI
-
Monthly HOA Fees

- Jason Tatum