


- Single Family Residence, Residential
- 5
- 5
- 3
- 5260 m²

Description
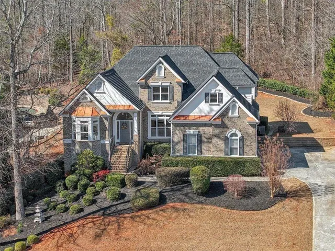
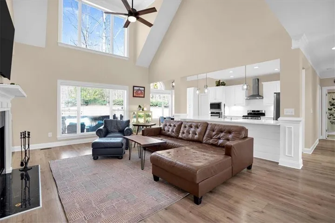
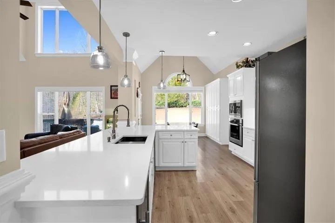
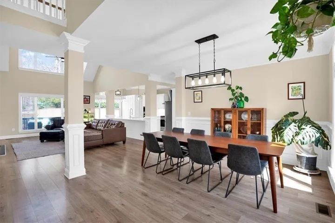
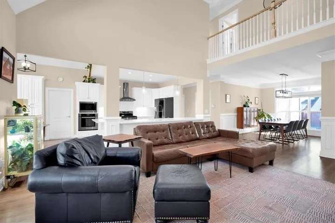
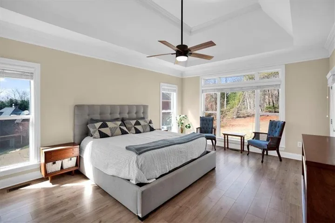
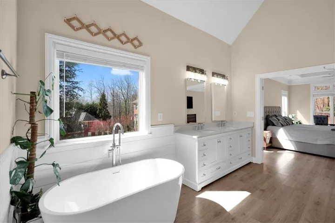
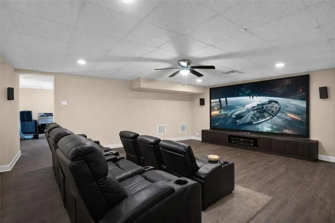
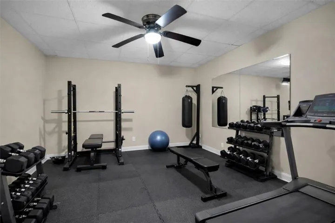
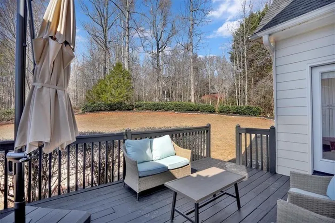
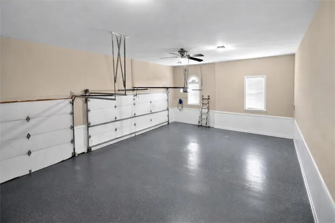
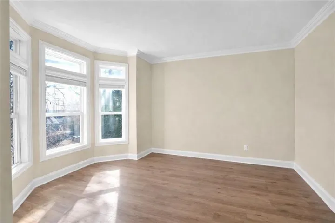
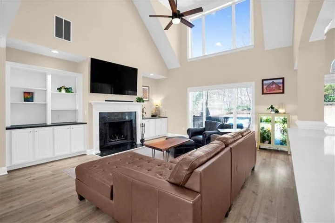
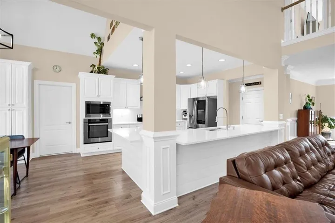
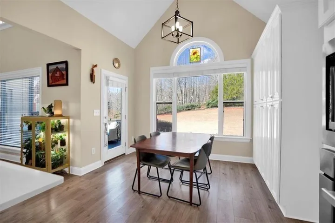
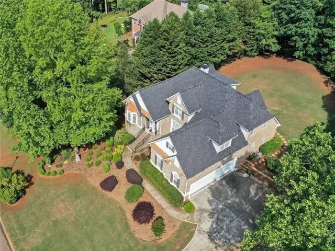
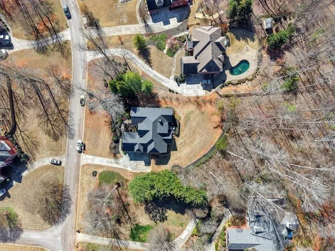
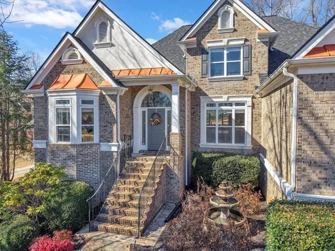
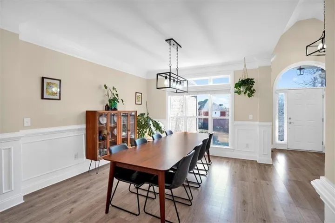
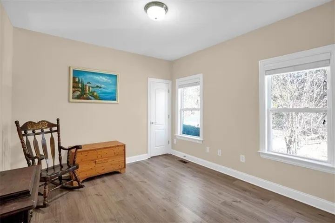
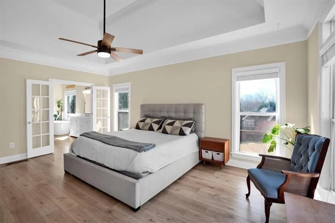
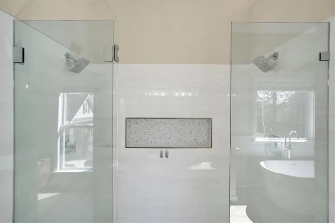
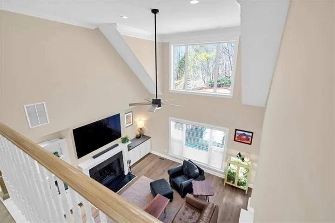
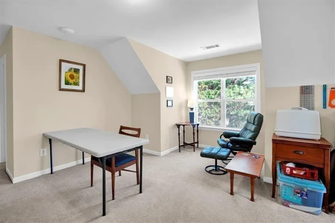
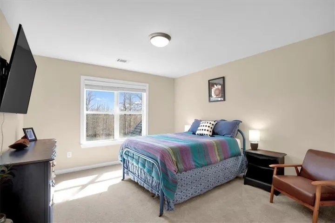
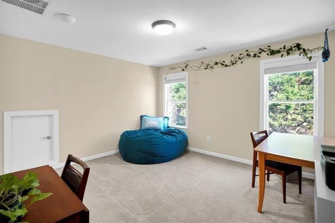
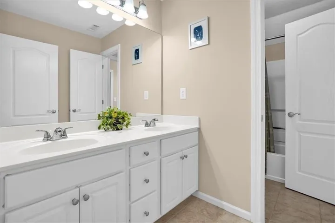
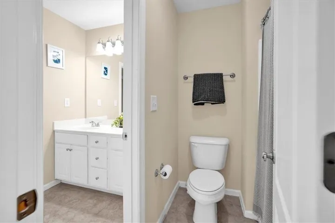
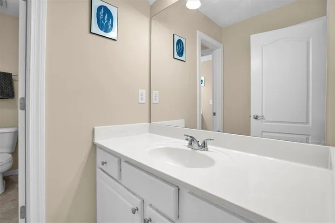
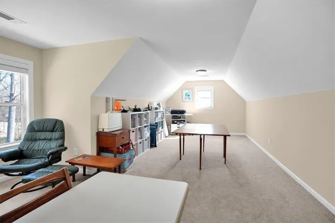
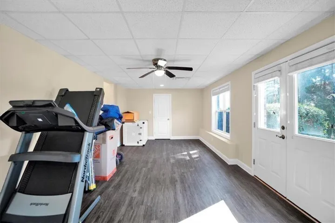
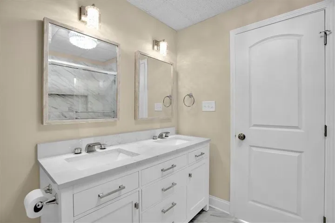
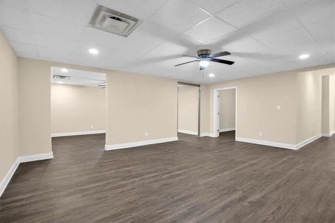
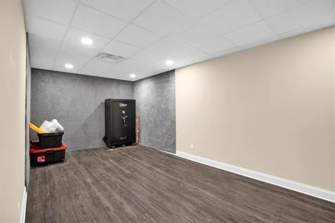
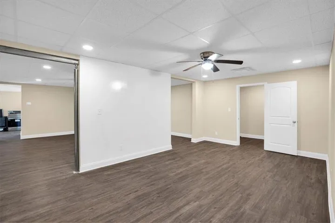
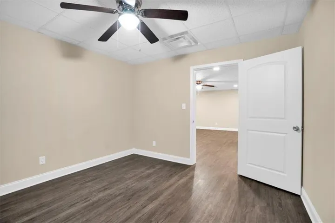
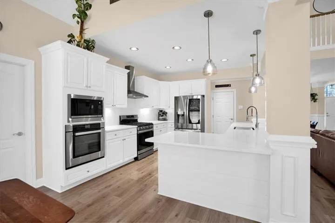
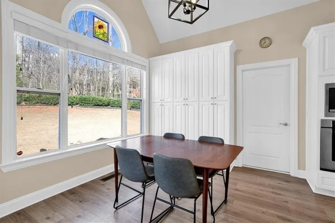
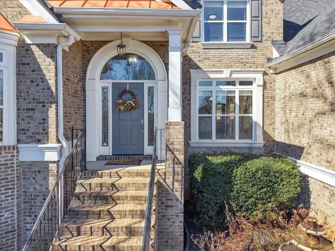
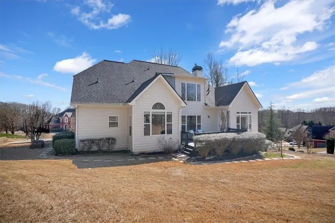
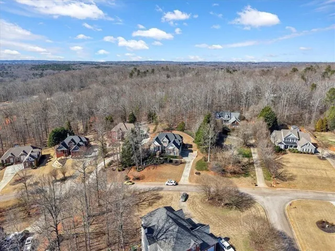
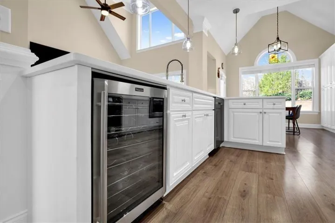
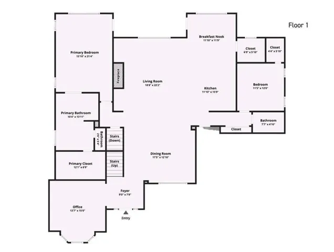
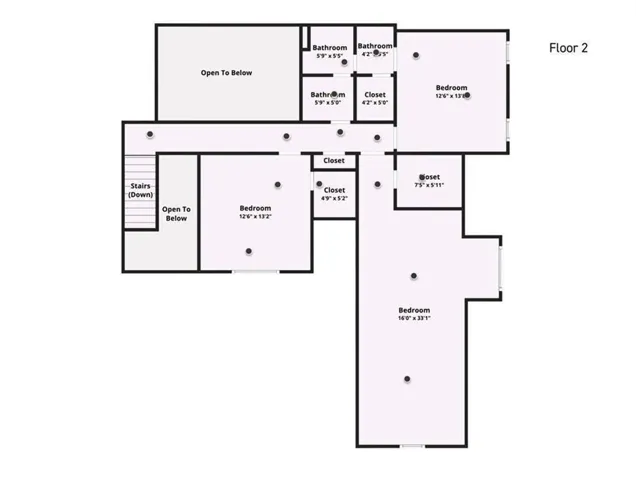
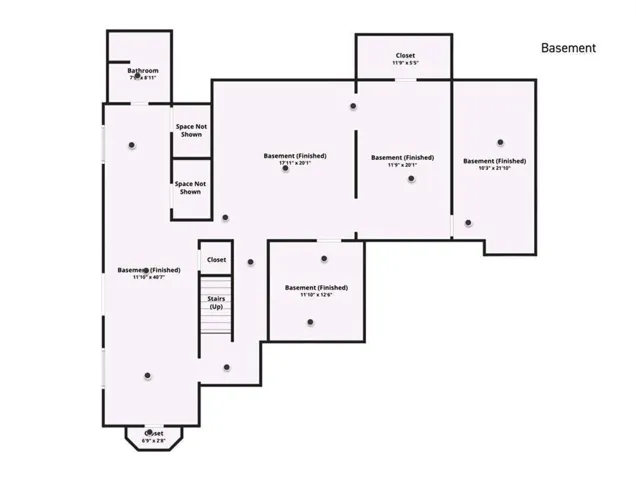
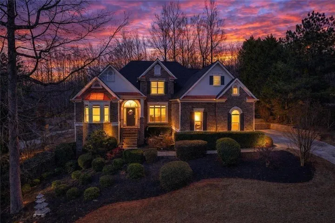
Set on a full acre just minutes from Château Élan Winery & Resort, this expansive south-facing home offers exceptional space, natural light, and flexibility for modern or multigenerational living. Vaulted ceilings and generous living areas create an open, airy feel filled with sunshine throughout the day. The huge white kitchen makes morning coffee, dinner prep, and entertaining easy and enjoyable. The main-level primary suite provides privacy and convenience with direct deck access, while additional bedrooms offer room for family, guests, offices, and hobbies. The terrace level delivers remarkable versatility, large enough to accommodate a workout area, media space, recreation room, and even a dedicated golf practice area. With storage and the option to add a future kitchenette, it easily supports extended family living or long-term flexibility. The three-car garage provides space for vehicles, motorcycles, golf carts, or weekend toys. Located near Michelin Raceway Road Atlanta and Caffeine and Octane Lanier Raceway, this home is ideal for those who appreciate performance and lifestyle. Enjoy quick access to Château Élan’s championship golf, spa, restaurants, winery, tennis, and resort amenities, along with nearby parks, shopping, dining, and Cherokee Bluff High School. Recent updates include two new HVAC systems (2024), a newer roof, and an electric vehicle charger. With abundant space, privacy, and premier lifestyle access, this Braselton move in ready home offers comfort today and adaptability for the future.
Address
Open on Google Maps-
Address: 5508 Ridgemoor Drive, Braselton, Georgia 30517
-
City: Braselton
-
State/county: GA
-
Zip/Postal Code: 30517
Details
Updated on September 12, 2026 at 12:02 pm-
Property ID 7836474
-
Price $760,000
-
Property Size 5260 m²
-
Land Area 1 m²
-
Bedrooms 5
-
Bathrooms 5
-
Garages 3
-
Year Built 2002
-
Property Type Single Family Residence, Residential
-
Property Status Active, For Sale
Additional details
-
Association Fee 30
-
Roof Composition
-
Utilities Cable Available, Electricity Available, Natural Gas Available
-
Sewer Septic Tank
-
Cooling Central Air, Ceiling Fan(s), Electric, Heat Pump
-
Heating Central
-
Flooring Carpet, Hardwood, Luxury Vinyl, Tile
-
County Hall - GA
-
Property Type Residential
-
Pool None
-
Parking Garage Door Opener, Electric Vehicle Charging Station(s), Garage, Garage Faces Side, Storage
-
Elementary School Chestnut Mountain
-
Middle School Cherokee Bluff
-
High School Cherokee Bluff
-
Community Features None
-
Waterfront None
-
Architectural Style Traditional
Mortgage Calculator
-
Down Payment
-
Loan Amount
-
Monthly Mortgage Payment
-
Property Tax
-
Home Insurance
-
PMI
-
Monthly HOA Fees

- Jason Tatum