- Townhouse, Residential
- 2
- 2
- 2
- 1937 m²

Description
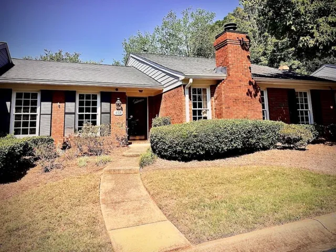
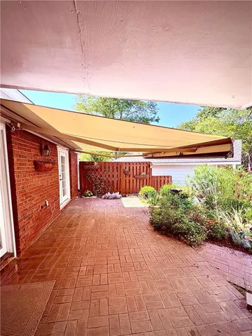
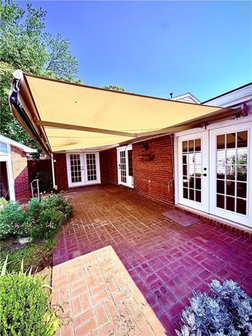
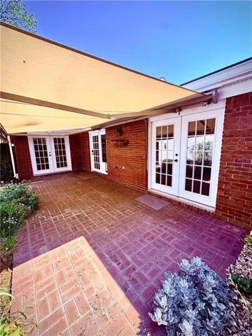
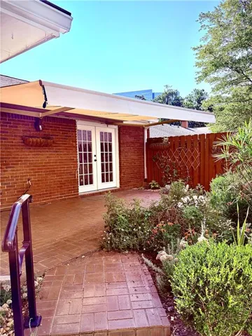
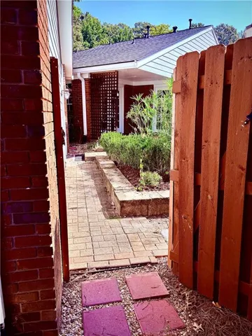
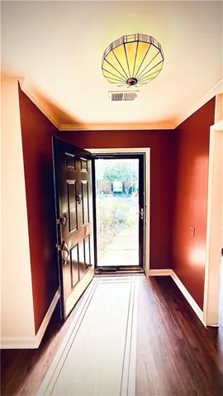
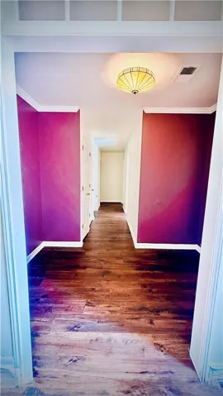
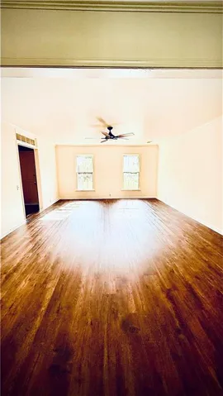
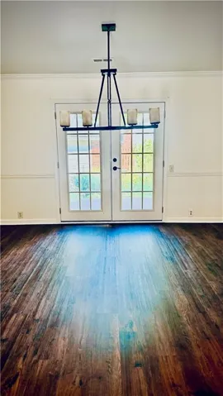
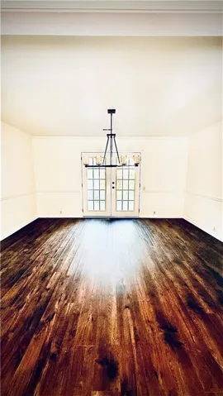
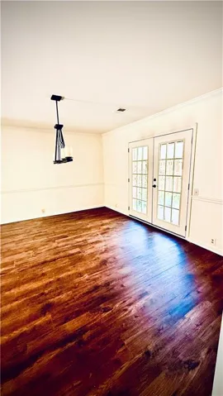
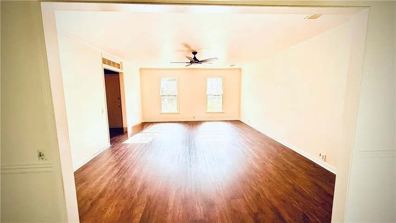
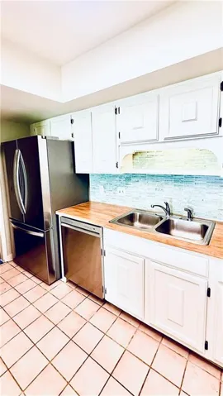
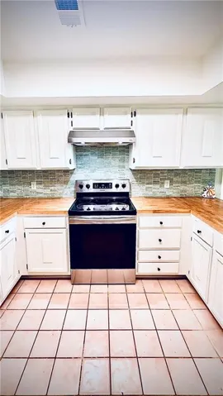
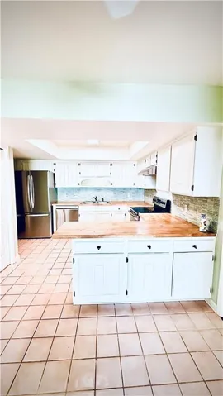
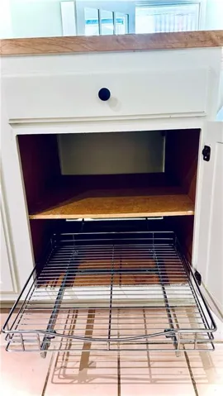
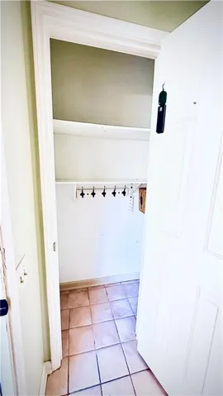
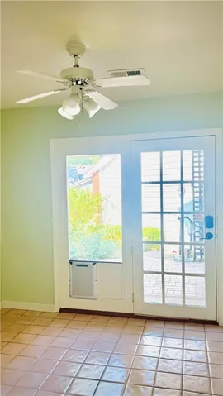
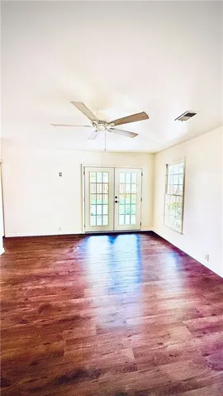
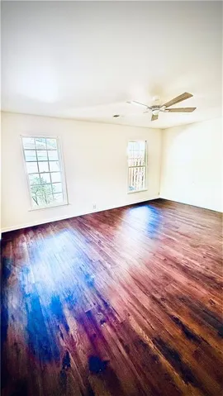
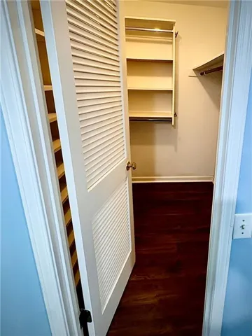
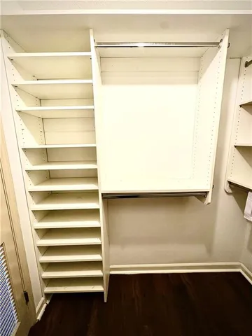
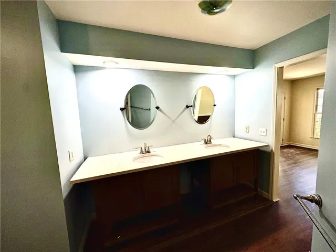
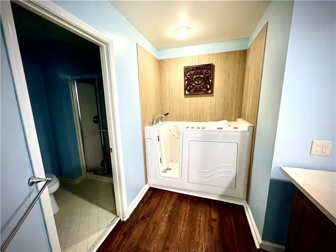
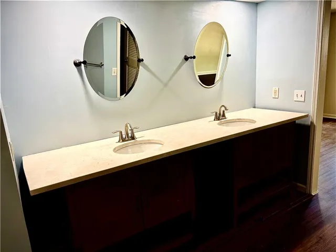
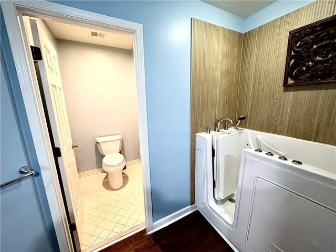
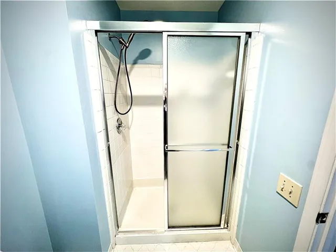
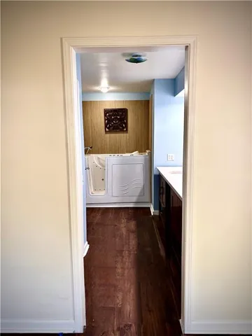
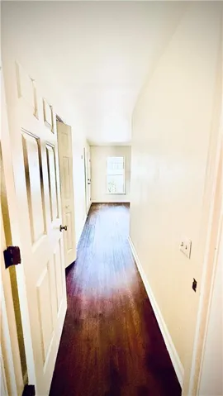
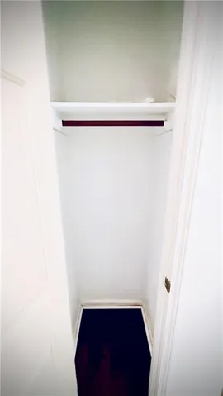
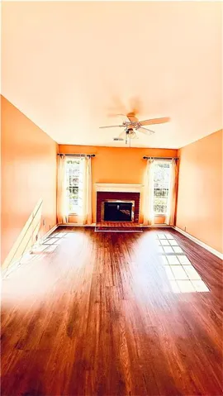
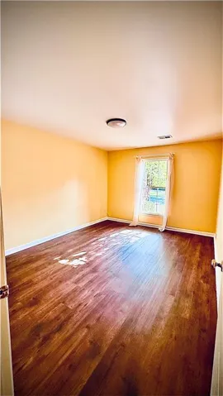
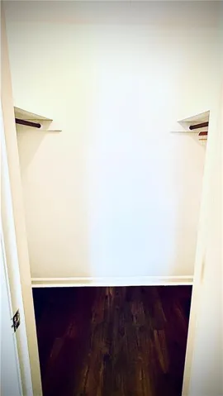
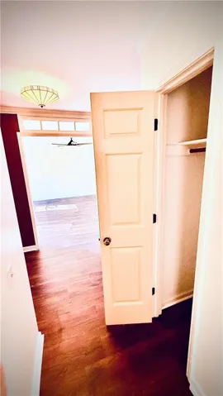
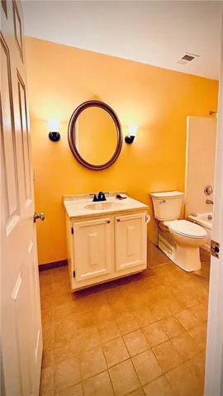
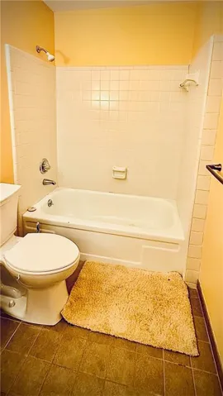
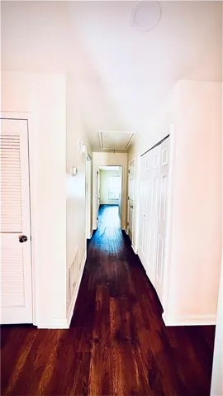
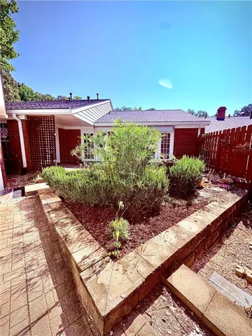
Fully renovated, spacious, and one level, this home has it all! Located off Peachtree Dunwoody Rd, north of the Hammond Dr intersection, this immaculate brick townhome has new LVP flooring, a totally updated kitchen and master bathroom, and fresh paint. New HVAC. The master bedroom is a light-filled sanctuary that opens directly onto the private courtyard. The walk-in closet has plenty of space and storage or your wardrobe. The master bath features a walk-in spa tub, separate standing shower, and double sinks with plenty of counter space. In the kitchen, you will find beautiful butcher block countertops, a new fridge, new microwave, new dishwasher, and marble backsplash. A convenient laundry closet is in the hall between the bedrooms with new energy efficient washer and dryer. The cozy bonus room has a beautiful gas fireplace and would make a fabulous office, den, or sitting area. A spacious living room opening to a separate dining room provides plenty of space for entertaining. In the attic, foam insulation has been sprayed to optimize the energy efficiency of the whole home. The beautifully landscaped courtyard features a large remote-controlled retractable awning for shade at the touch of a button. The awning also has automatic wind sensors to retract at high winds to prevent damage. A large two-car garage provides safety and security for you and your vehicles as well as ample storage space. Make life simple with this conveniently located, walk-in ready and stepless home!
Address
Open on Google Maps-
Address: 803 Dunwoody Chace, Sandy Springs, Georgia 30328
-
City: Sandy Springs
-
State/county: GA
-
Zip/Postal Code: 30328
-
Area: Dunwoody Chace
Details
Updated on September 6, 2026 at 8:11 pm-
Property ID 7828469
-
Price $524,900
-
Property Size 1937 m²
-
Land Area 0.0445 m²
-
Bedrooms 2
-
Bathrooms 2
-
Garages 2
-
Year Built 1981
-
Property Type Townhouse, Residential
-
Property Status Active, For Sale
Additional details
-
Association Fee 480
-
Roof Composition
-
Utilities Cable Available, Electricity Available, Natural Gas Available, Phone Available, Sewer Available, Underground Utilities, Water Available
-
Sewer Public Sewer
-
Cooling Attic Fan, Ceiling Fan(s), Central Air
-
Heating Forced Air, Natural Gas
-
Flooring Laminate, Tile
-
County Fulton - GA
-
Property Type Residential
-
Pool None
-
Parking Garage, Garage Door Opener, Garage Faces Rear, Storage
-
Elementary School High Point
-
Middle School Ridgeview Charter
-
High School Riverwood International Charter
-
Community Features Homeowners Assoc, Near Public Transport, Near Shopping, Restaurant, Sidewalks, Street Lights
-
Waterfront None
-
Architectural Style Garden (1 Level)
Mortgage Calculator
-
Down Payment
-
Loan Amount
-
Monthly Mortgage Payment
-
Property Tax
-
Home Insurance
-
PMI
-
Monthly HOA Fees

- Jason Tatum