- Single Family Residence, Residential
- 5
- 5
- 2
- 2977 m²

Description
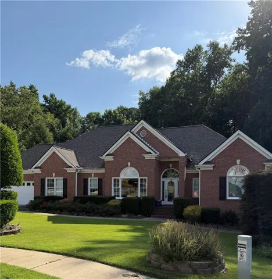
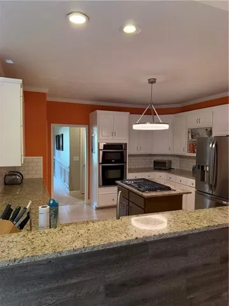
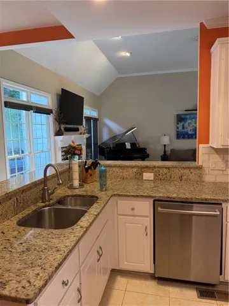
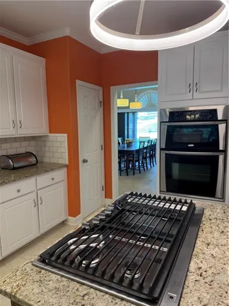
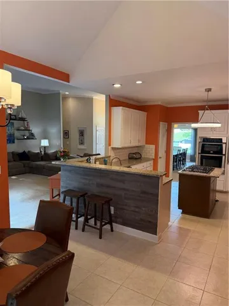
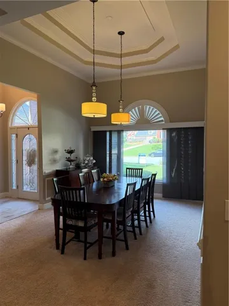
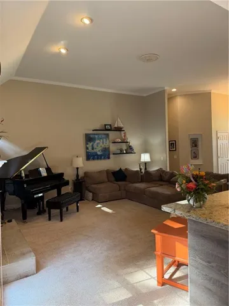
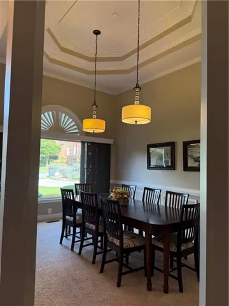
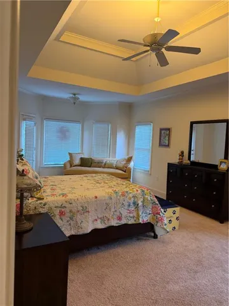
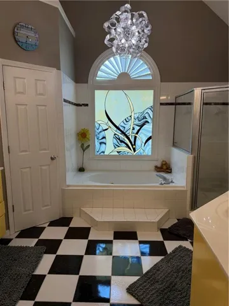
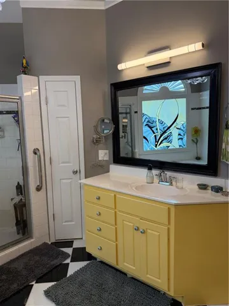
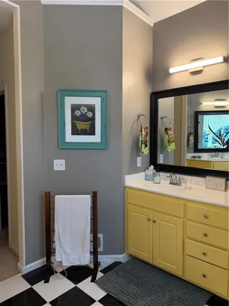
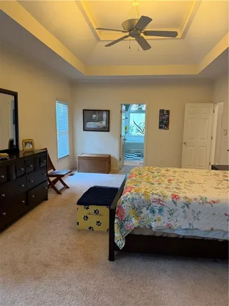
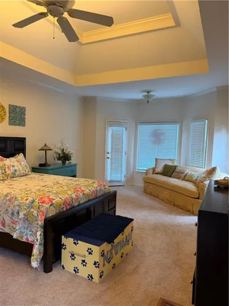
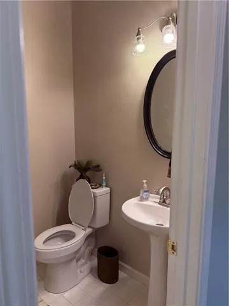
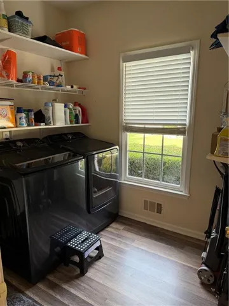
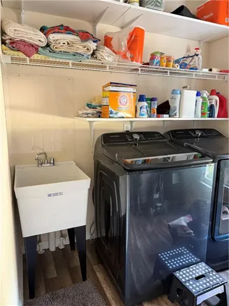
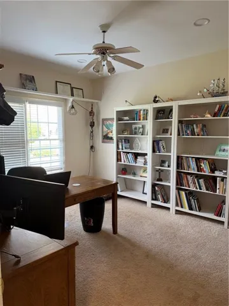
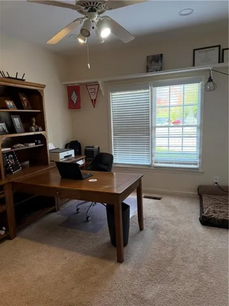
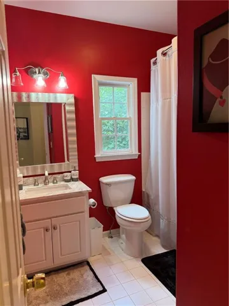
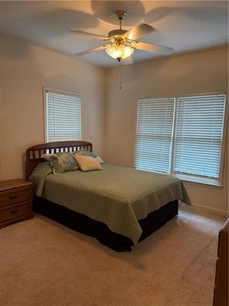
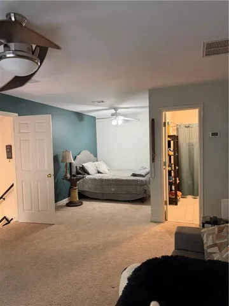
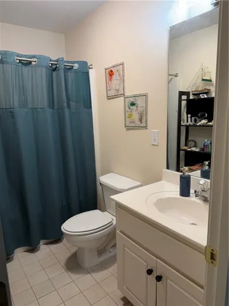
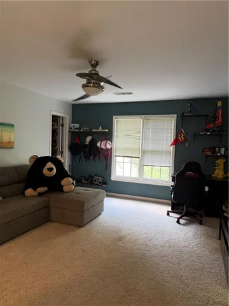
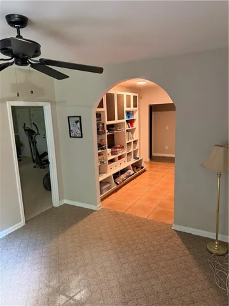
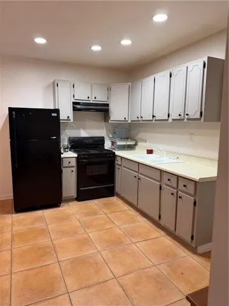
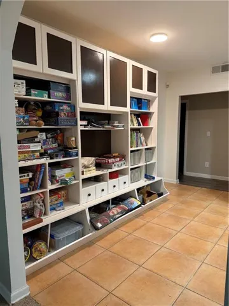
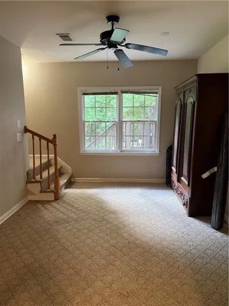
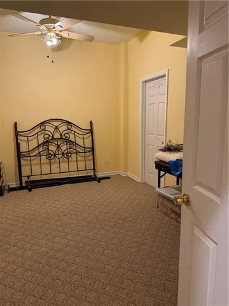
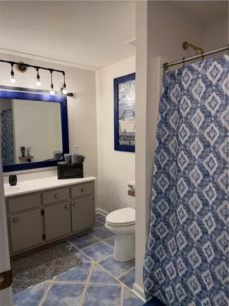
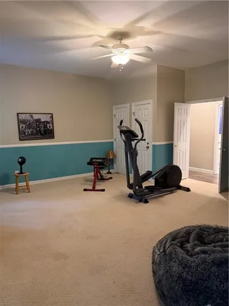
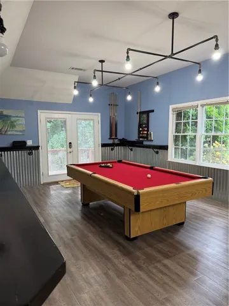
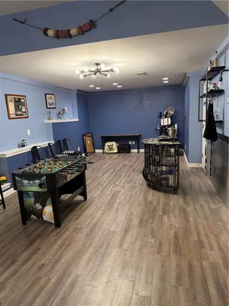
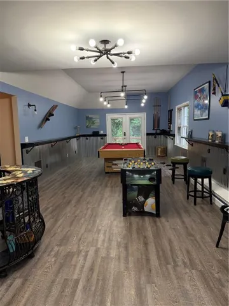
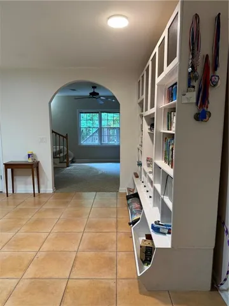
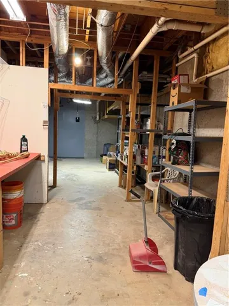
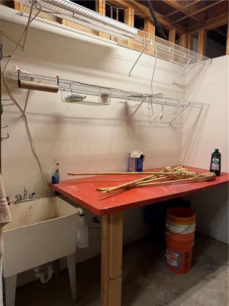
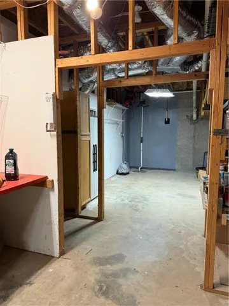
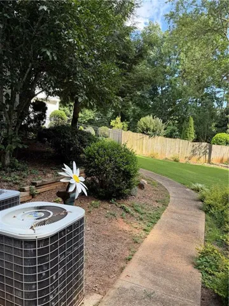
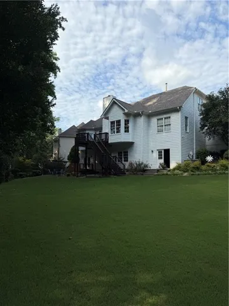
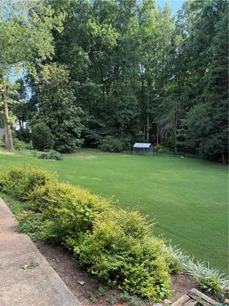
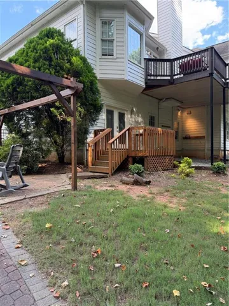
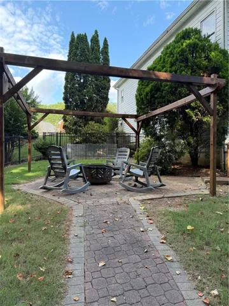
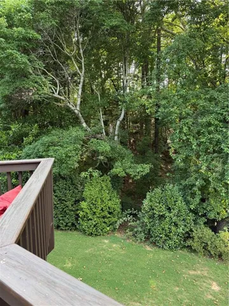
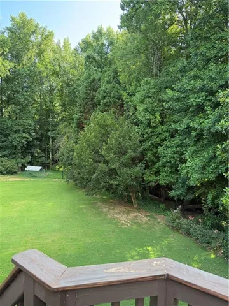
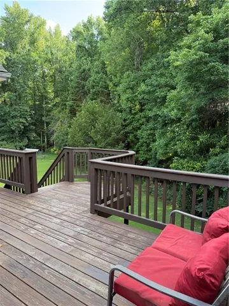
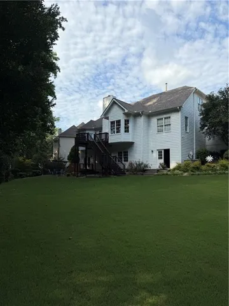
Welcome to this stunning ranch home with a fully finished basement, perfectly situated on a peaceful cul-de-sac lot with no through traffic. Nestled on a picturesque 1.65-acre lot with a fenced backyard, this exceptional property offers the ideal combination of privacy, comfort, space, and versatility. The main level features 3 spacious bedrooms and 2½ bathrooms, including a beautiful primary suite with private access to the upper deck. The open-concept kitchen is designed for gathering and entertaining, showcasing granite countertops, a gas cooktop island, built-in oven and microwave, breakfast bar, and an eat-in dinette with a charming bay window. The tiled kitchen and dinette open seamlessly to the spacious great room with fireplace, creating an ideal layout for everyday living and entertaining. The elegant formal dining room boasts impressive 12-foot tray ceilings, while the main-floor laundry room includes a utility sink. A spacious closet in the hallway adds convenient extra storage. Upstairs, you’ll find a private teen suite complete with its own bedroom, full bathroom, and a separate HVAC system, offering added comfort and privacy for older children, guests, or extended family. The fully finished basement is perfect for multigenerational living or entertaining, featuring a complete in-law suite with a full kitchen/gas stove, bedroom, full bathroom, spacious family room, game room, and a private deck leading to a cozy backyard sitting area. The basement also includes a workshop with additional storage space, along with a separate HVAC system for year-round comfort. Additional Features: •Peaceful cul-de-sac location with no through traffic •1.65-acre lot with fenced backyard •Three HVAC systems for efficient climate control, including dedicated units for the teen suite and basement •Tile flooring in all bathrooms •10-foot ceilings •12-foot tray ceilings in the formal dining room •Upper deck access from both the primary suite and dinette •Beautiful outdoor living spaces perfect for relaxing or entertaining •Prime location with easy access to I-85 and GA-316 •Located in the Collins Hill School District •Just minutes from the Mall of Georgia, offering shopping, dining, entertainment, and everyday conveniences This exceptional ranch home offers an abundance of flexible living space, making it perfect for large families, multigenerational living, or anyone who loves to entertain. With its thoughtful layout, extensive upgrades, peaceful cul-de-sac setting, and unbeatable location, this home truly has it all. Don’t miss the opportunity to make this one-of-a-kind property your next home!
Address
Open on Google Maps-
Address: 2652 Mayfield Drive, Lawrenceville, Georgia 30043
-
City: Lawrenceville
-
State/county: GA
-
Zip/Postal Code: 30043
-
Area: Mayfield Farms
Details
Updated on August 25, 2026 at 6:17 pm-
Property ID 7796680
-
Price $649,900
-
Property Size 2977 m²
-
Land Area 1.65 m²
-
Bedrooms 5
-
Bathrooms 5
-
Garages 2
-
Year Built 1997
-
Property Type Single Family Residence, Residential
-
Property Status Active, For Sale
Additional details
-
Roof Shingle
-
Utilities Cable Available, Electricity Available, Natural Gas Available, Sewer Available, Underground Utilities, Water Available
-
Sewer Public Sewer
-
Cooling Ceiling Fan(s), Central Air, Electric, Zoned
-
Heating Central, Forced Air, Natural Gas, Zoned
-
Flooring Carpet, Ceramic Tile
-
County Gwinnett - GA
-
Property Type Residential
-
Pool None
-
Parking Attached, Garage, Garage Door Opener, Garage Faces Front, Kitchen Level, Level Driveway
-
Elementary School Rock Springs
-
Middle School Creekland - Gwinnett
-
High School Collins Hill
-
Community Features None
-
Waterfront None
-
Architectural Style Ranch, Traditional
Mortgage Calculator
-
Down Payment
-
Loan Amount
-
Monthly Mortgage Payment
-
Property Tax
-
Home Insurance
-
PMI
-
Monthly HOA Fees

- Jason Tatum