309 Kilmington Court, Mcdonough, Georgia 30253
- $771,461

- Single Family Residence, Residential
- 5
- 5
- 3
- 4125 m²

- $771,461
Description
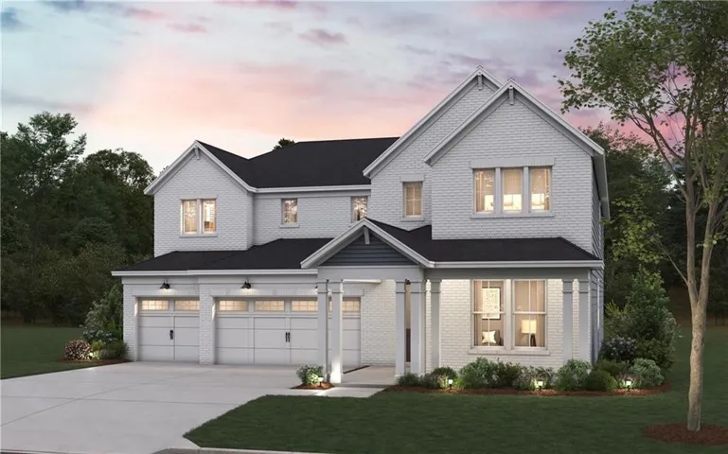
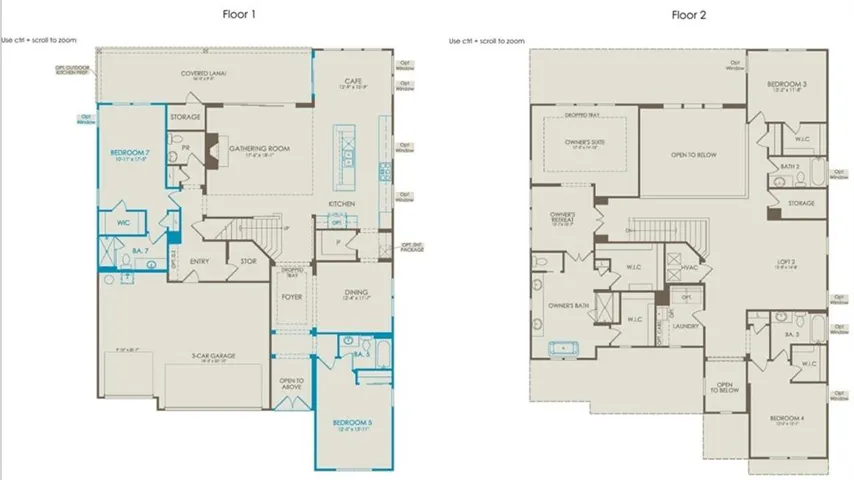
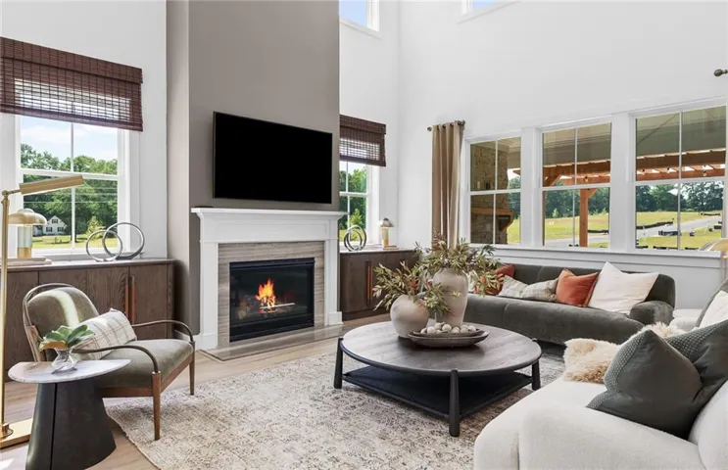
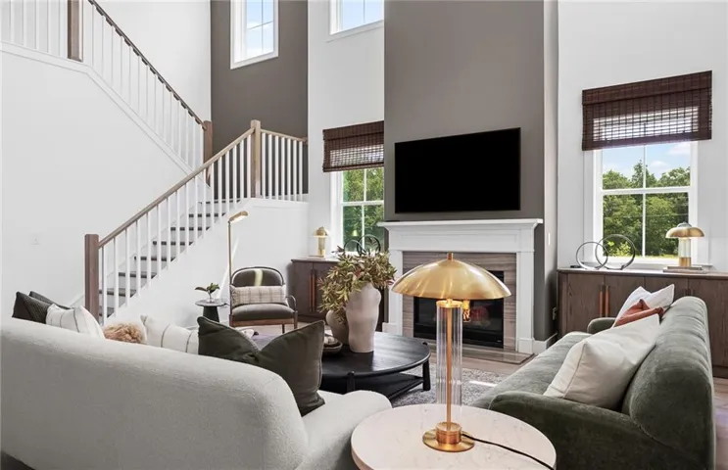
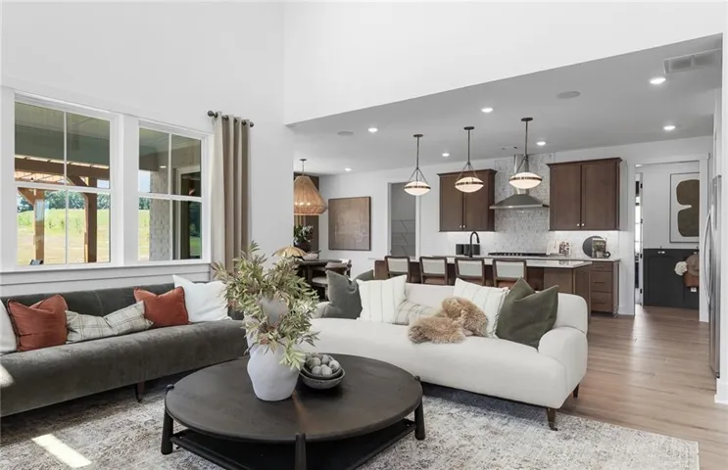
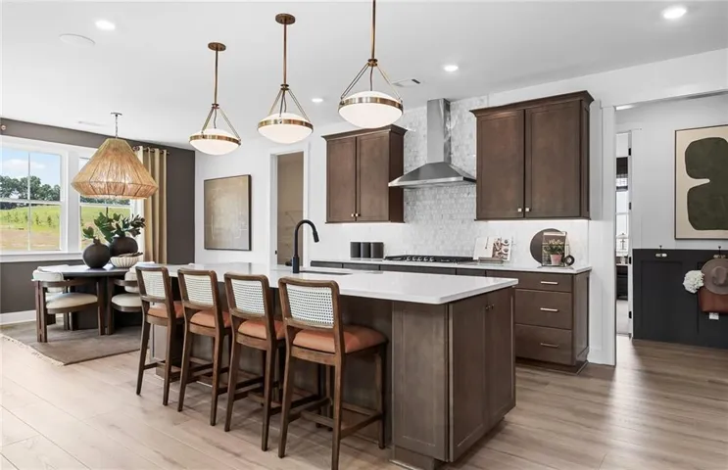
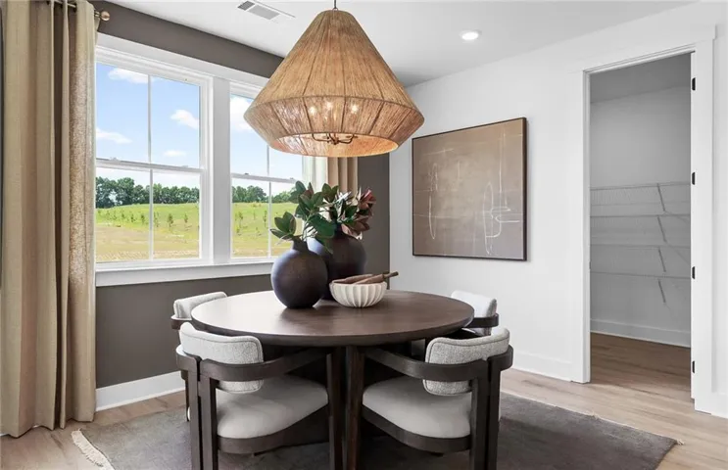
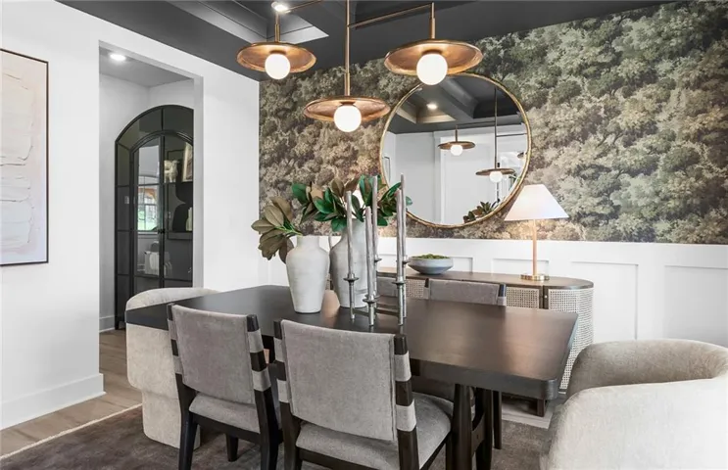
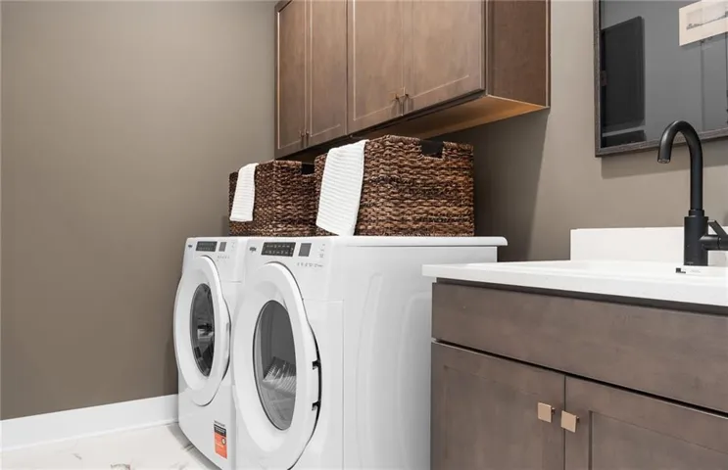
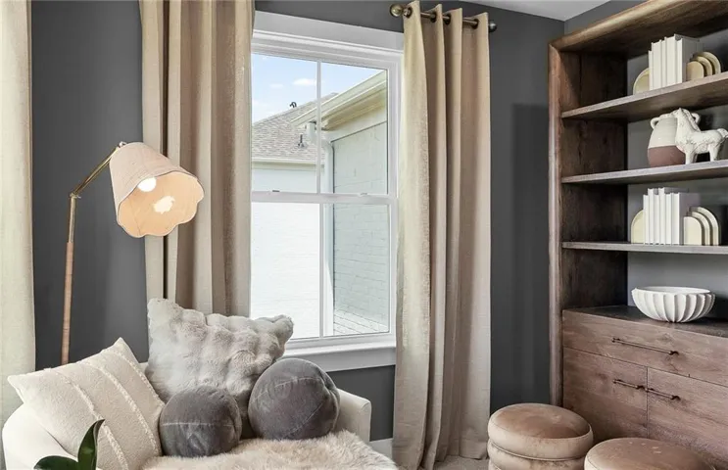
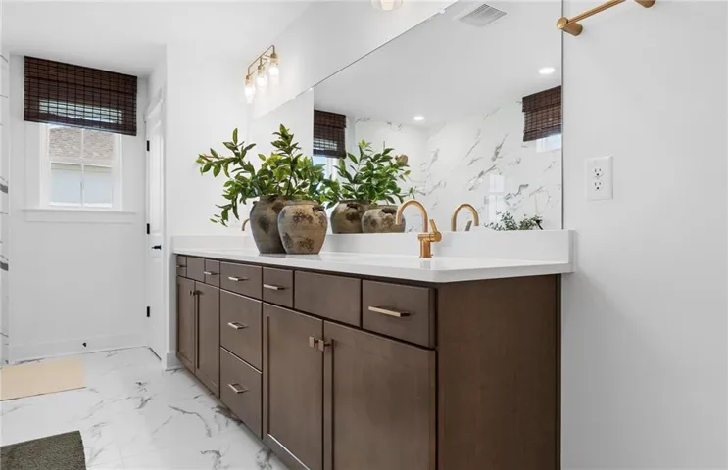
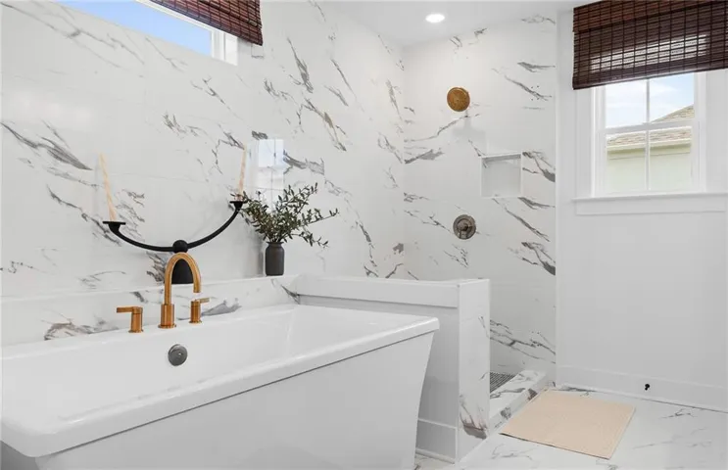
Discover the perfect blend of luxury and functionality in this stunning brand-new floorplan- The Roseland. A 5-bedroom, 5-bath home. Featuring a private main-level guest suite, an open-concept design, and a gourmet kitchen with built-in appliances and stone countertops, this home is made for modern living. Unwind in the spacious owner’s suite with a private retreat and spa-inspired bath featuring a soaking tub and separate shower. Step outside to a large, private backyard ideal for relaxing or entertaining. Located in Amherst, a sought-after community in Henry County’s top-rated school district, residents will enjoy spacious homesites, future resort-style amenities including a pool, cabana, and playground, plus convenient access to I-75, shopping, dining, parks, golf, and downtown McDonough. Live close to everything while enjoying the comfort of a brand-new home. Pictures are of similar floorplan- not of actual home.
Address
Open on Google Maps-
Address: 309 Kilmington Court, Mcdonough, Georgia 30253
-
City: Mcdonough
-
State/county: GA
-
Zip/Postal Code: 30253
-
Area: Amherst
Details
Updated on September 30, 2026 at 12:01 pm-
Property ID 7845666
-
Price $771,461
-
Property Size 4125 m²
-
Bedrooms 5
-
Bathrooms 5
-
Garages 3
-
Year Built 2026
-
Property Type Single Family Residence, Residential
-
Property Status Pending, For Sale
Additional details
-
Listing Terms 1031 Exchange, Cash, Conventional, FHA, VA Loan
-
Association Fee 1150
-
Roof Composition, Ridge Vents, Shingle
-
Utilities Cable Available, Electricity Available, Natural Gas Available, Phone Available, Sewer Available, Underground Utilities, Water Available
-
Sewer Public Sewer
-
Cooling Ceiling Fan(s), Central Air, Zoned
-
Heating Central, Zoned
-
Flooring Carpet, Hardwood, Tile, Other
-
County Henry - GA
-
Property Type Residential
-
Pool None
-
Parking Attached, Driveway, Garage, Garage Door Opener, Garage Faces Front, Kitchen Level, Level Driveway
-
Elementary School Hickory Flat - Henry
-
Middle School Union Grove
-
High School Union Grove
-
Community Features Homeowners Assoc, Near Schools, Near Shopping, Playground, Pool, Sidewalks, Street Lights
-
Waterfront None
-
Architectural Style Traditional, Other
Mortgage Calculator
-
Down Payment
-
Loan Amount
-
Monthly Mortgage Payment
-
Property Tax
-
Home Insurance
-
PMI
-
Monthly HOA Fees

- Jason Tatum