- Single Family Residence, Residential
- 4
- 3
- 1848 m²

Description
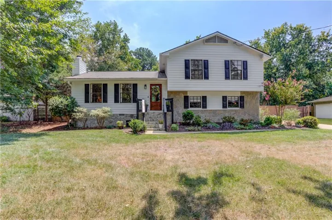
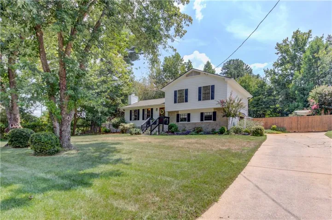
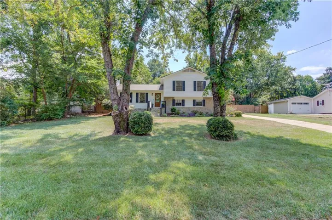
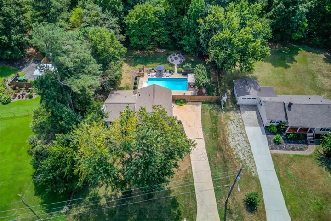
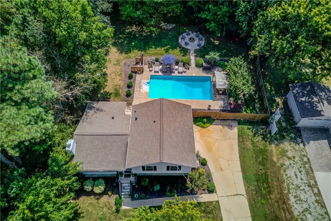
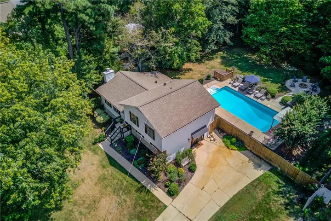
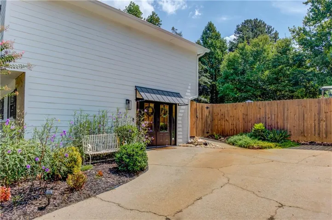
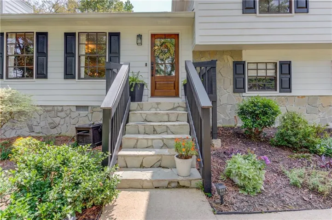
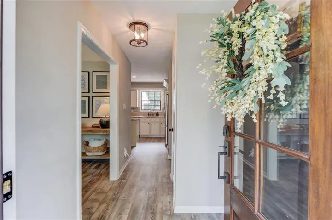
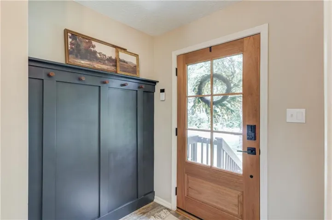
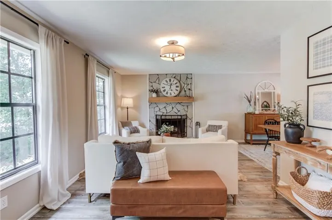
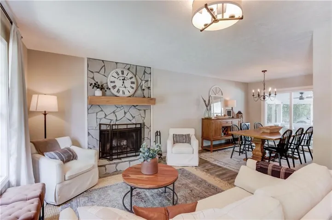
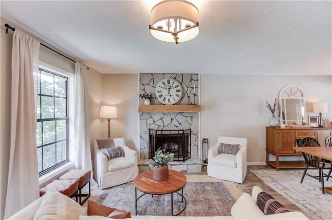
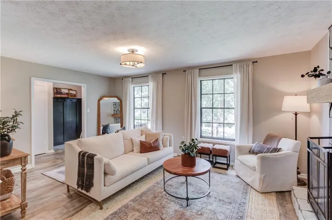
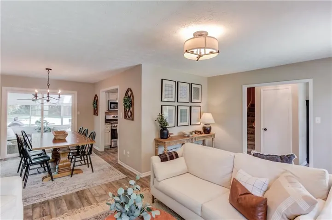
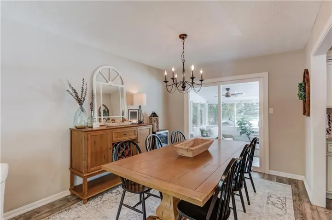
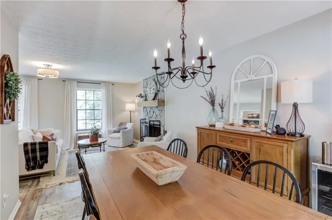
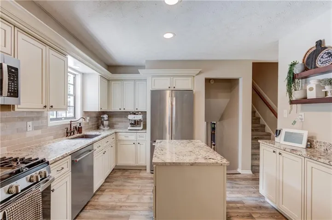
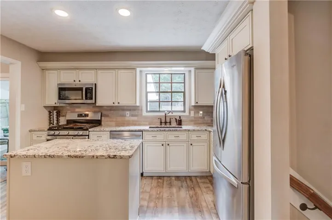
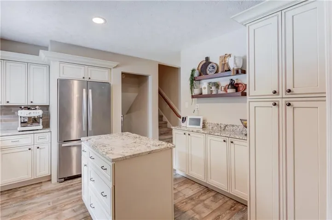
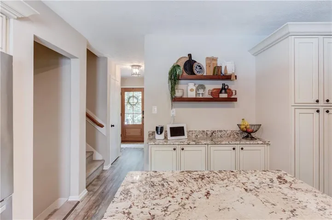
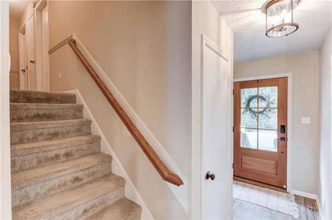
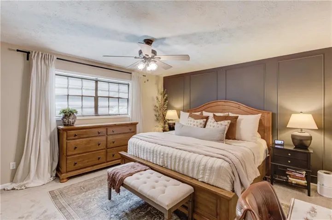
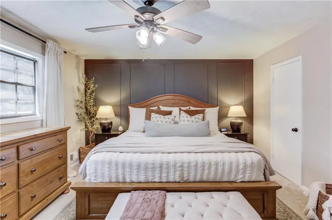
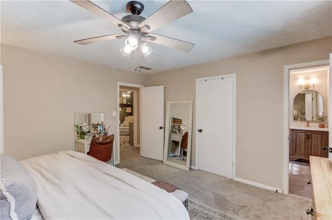
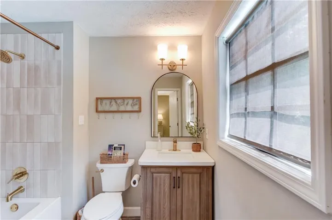
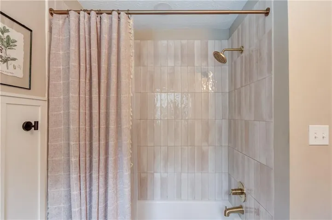
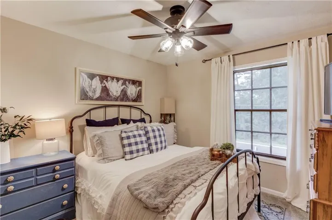
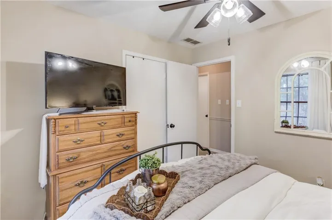
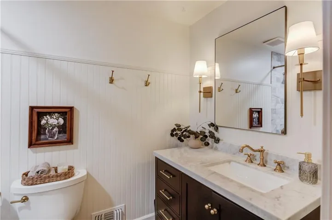
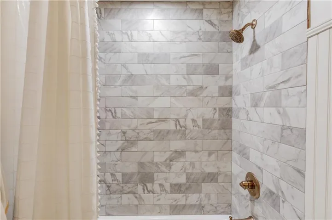
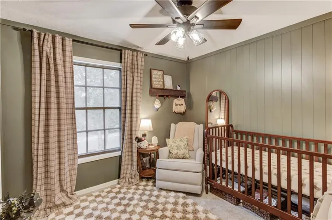
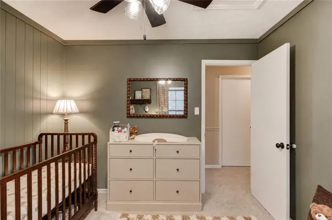
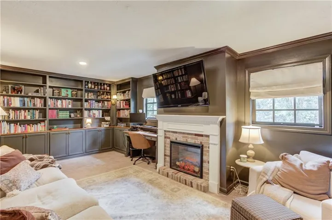
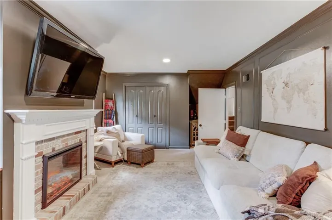
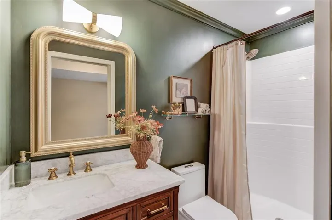
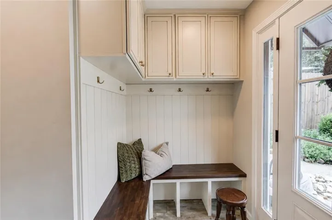
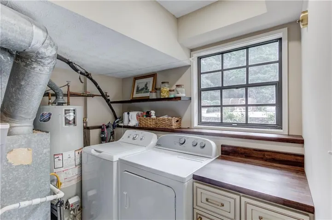
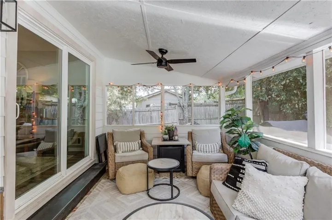
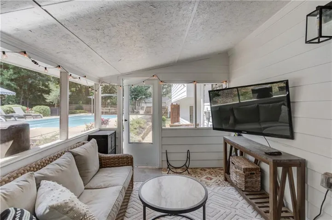
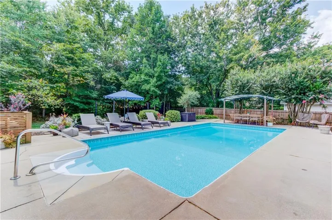
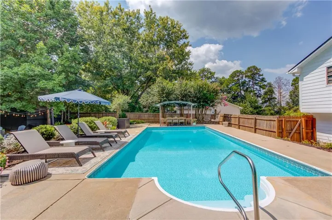
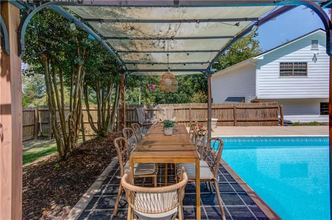
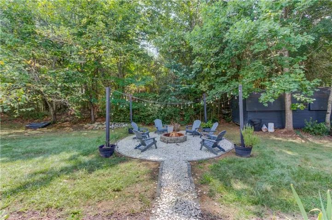
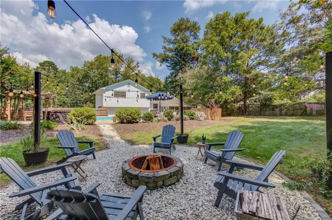
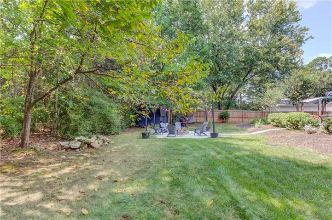
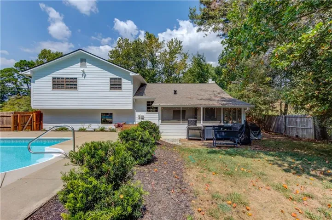
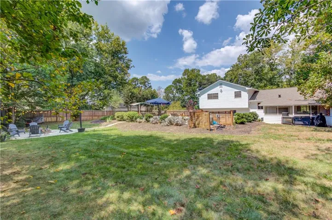
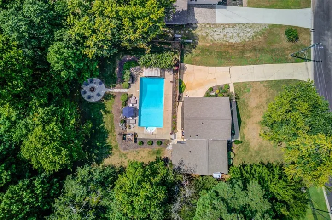
Charming Craftsman home with Private Pool Oasis and NO HOA! This one has it all: spacious living areas, and an incredible private backyard that come together in this inviting homestead. From the welcoming front entry, the main level opens into a comfortable living space centered around a stunning floor-to-ceiling stone fireplace. The family room flows naturally into the dining area and kitchen, creating a flow perfect for both everyday living and entertaining. The kitchen is designed to be both functional and inviting, featuring stone countertops, a large center island, tile backsplash, stainless steel appliances, a gas range and abundant cabinetry. Upstairs, the spacious primary suite offers a peaceful retreat with a stylish accent wall and his-and-hers closets. The updated ensuite bath features custom tile work, gold fixtures, a quartz countertop, and an arched mirror. Two additional bedrooms with upgraded ceiling fans share a designer posh full bath. Together, these provide comfortable accommodations for family, guests, or a home office. The finished lower level provides even more room to spread out and offers incredible flexibility. An oversized bedroom with custom built-ins and cabinetry, a brick electric fireplace, closet, full bath, and laundry room make this space ideal for an in-law suite, media room, home office, or additional living space. Outside is where this home truly shines. The private backyard is centered around an in-ground pool with an expansive pool deck, creating the perfect setting for summer days and weekend gatherings. A pergola, multiple seating areas, a fire pit, and mature landscaping invite fun and laughter in this private outdoor retreat. The versatility of this unique home offers a screened porch area off the breakfast room for year-round relaxation with the stunning backyard view of this oasis. Conveniently located near I-85, Hamilton Mill, shopping, dining, and everyday amenities, this home offers the unmatched combination of location, flexible living space, and an exceptional outdoor lifestyle. NO HOA, a private pool, a finished in-law suite on the lower level, and timeless Craftsman character make this a home you won’t want to miss!
Address
Open on Google Maps-
Address: 3573 Habersham Court, Buford, Georgia 30519
-
City: Buford
-
State/county: GA
-
Zip/Postal Code: 30519
-
Area: TIMBERWOOD ESTATES
Details
Updated on September 14, 2026 at 8:44 pm-
Property ID 7829673
-
Price $439,000
-
Property Size 1848 m²
-
Land Area 0.39 m²
-
Bedrooms 4
-
Bathrooms 3
-
Year Built 1979
-
Property Type Single Family Residence, Residential
-
Property Status Active, For Sale
Additional details
-
Listing Terms Cash, Conventional, FHA, VA Loan
-
Roof Shingle
-
Utilities Electricity Available, Phone Available, Water Available
-
Sewer Septic Tank
-
Cooling Ceiling Fan(s), Central Air
-
Heating Central, Natural Gas
-
Flooring Carpet, Hardwood, Vinyl
-
County Gwinnett - GA
-
Property Type Residential
-
Pool In Ground, Private, Vinyl
-
Parking Driveway, Kitchen Level
-
Elementary School Ivy Creek
-
Middle School Jones
-
High School Seckinger
-
Community Features None
-
Waterfront None
-
Architectural Style Craftsman
Mortgage Calculator
-
Down Payment
-
Loan Amount
-
Monthly Mortgage Payment
-
Property Tax
-
Home Insurance
-
PMI
-
Monthly HOA Fees

- Jason Tatum