


- Single Family Residence, Residential
- 5
- 3
- 2
- 2860 m²

Description
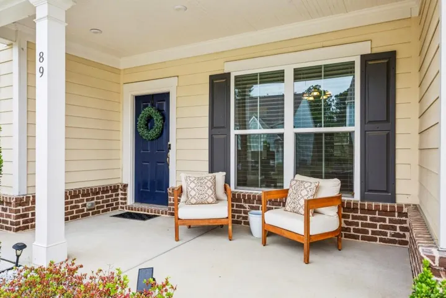
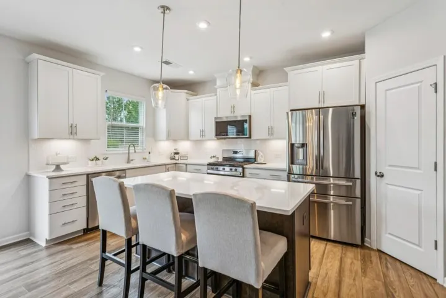
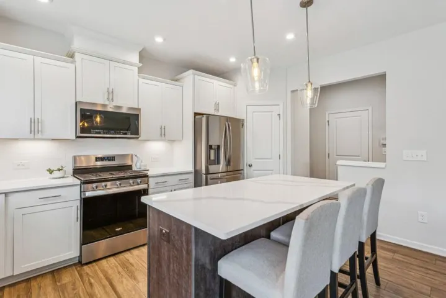
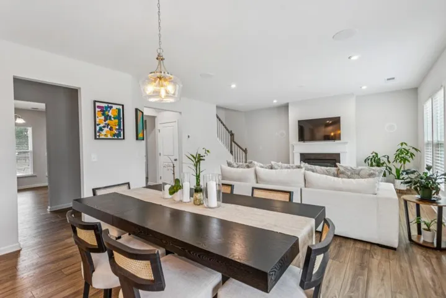
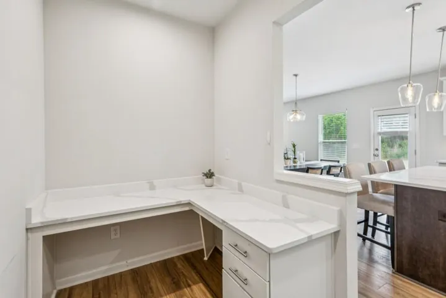
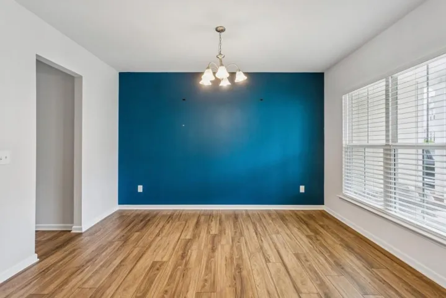
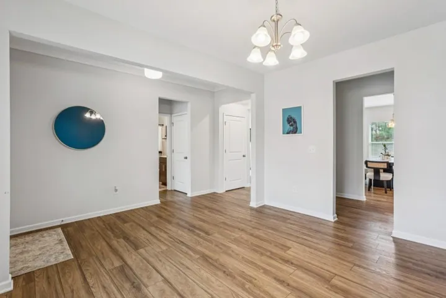
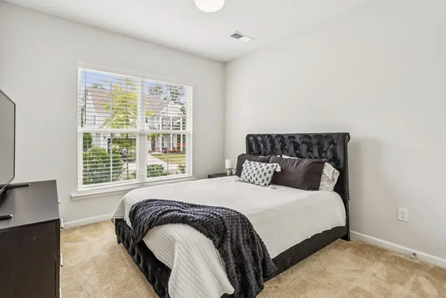
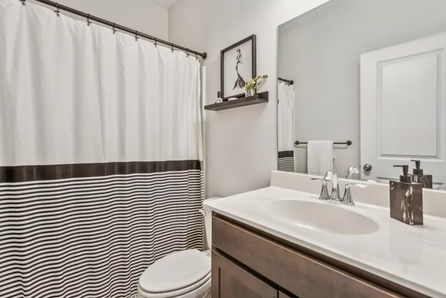
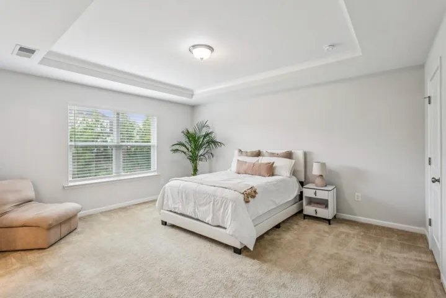
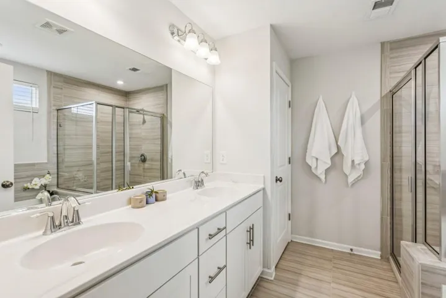
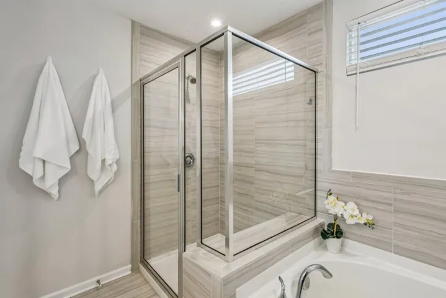
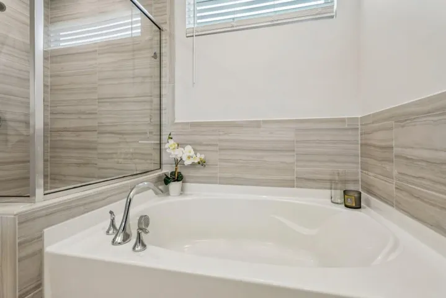
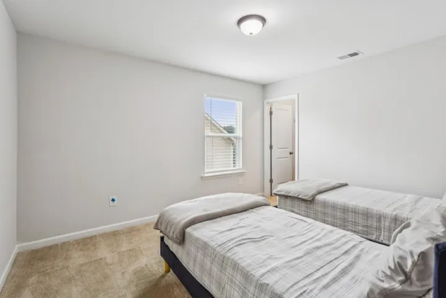
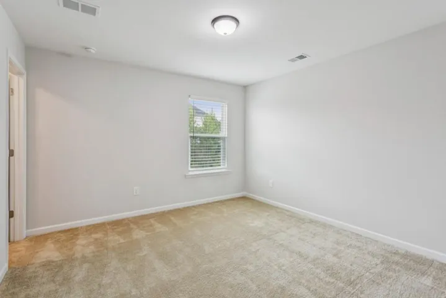
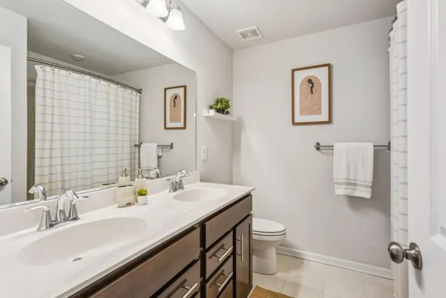
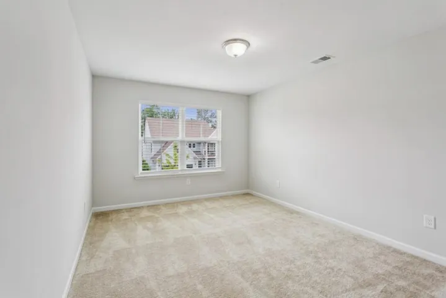
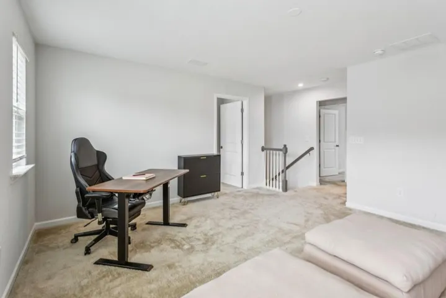
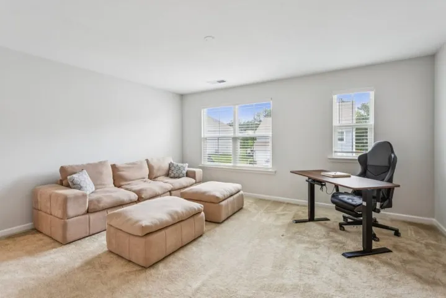
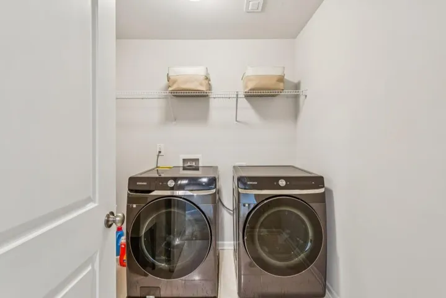
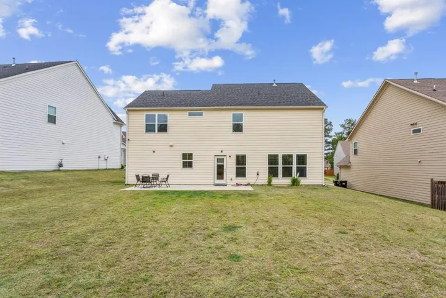
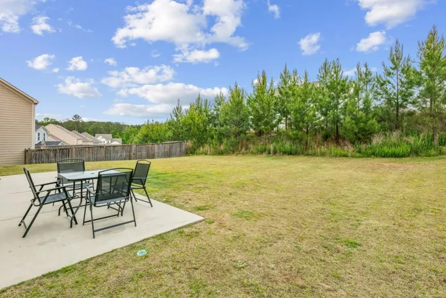
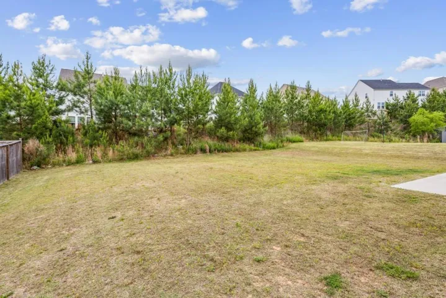
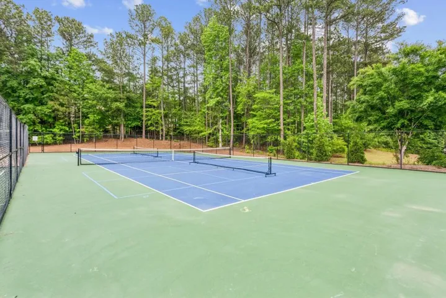
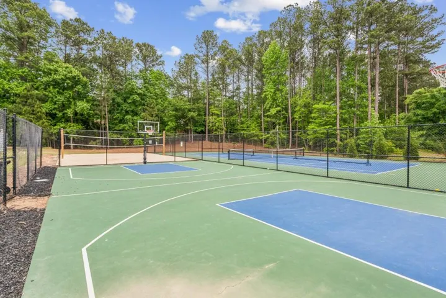
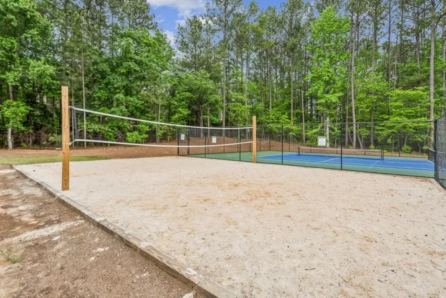
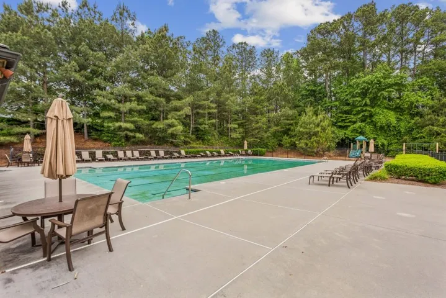
Step into this stunning 5-bedroom, 3-bath home that perfectly blends style, space, and comfort. A welcoming front porch sets the tone, inviting you into a thoughtfully designed layout featuring a main-level bedroom and full bath-ideal for guests or multi-generational living. Inside, you’ll find a separate dining room with ample space to add a butler’s pantry, perfect for entertaining. The heart of the home is the bright, open-concept kitchen and living room, filled with natural light and centered around a cozy gas fireplace. The chef’s kitchen boasts a massive island, elegant quartz countertops, premium KitchenAid appliances, a gas range, and a spacious walk-in pantry. Just off the kitchen, a charming built-in desk area offers the perfect spot for work or organization. Upstairs, a versatile loft provides additional living space, along with three generously sized guest bedrooms-each with its own walk-in closet. The expansive primary suite is a true retreat, featuring tray ceilings, two walk-in closets, and a luxurious en-suite bath complete with a double vanity, soaking tub, glass-enclosed shower, and private water closet. Step outside to enjoy a huge backyard with a patio, ideal for relaxing or entertaining. Other features include ample storage, built in speakers, walk-in pantry and 2 car garage. Located in a community with wonderful amenities, this home also offers unbeatable convenience-just a short 10-minute drive to Lake Allatoona, as well as nearby restaurants, shopping, and more. This home truly has it all-space, style, and a prime location.
Address
Open on Google Maps-
Address: 89 Clubhouse Way, Acworth, Georgia 30101
-
City: Acworth
-
State/county: GA
-
Zip/Postal Code: 30101
-
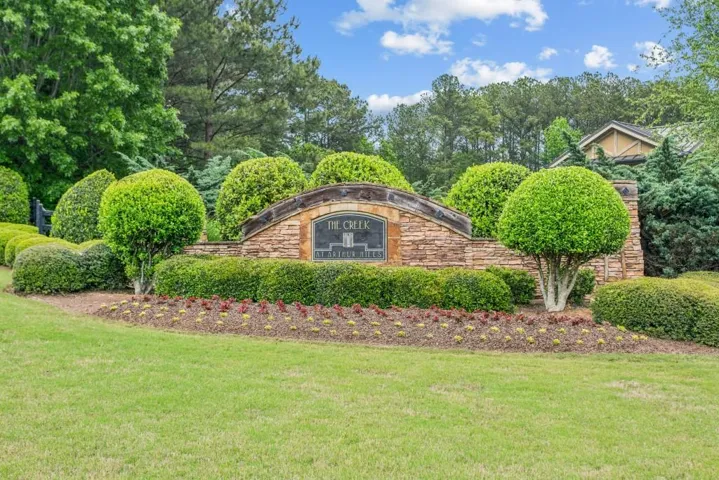
Area: THE CREEK AT ARTHUR HILLS
Details
Updated on August 31, 2026 at 1:19 pm-
Property ID 7764488
-
Price $525,000
-
Property Size 2860 m²
-
Land Area 0.21 m²
-
Bedrooms 5
-
Bathrooms 3
-
Garages 2
-
Year Built 2021
-
Property Type Single Family Residence, Residential
-
Property Status Active, For Sale
Additional details
-
Association Fee 725
-
Roof Shingle
-
Utilities Cable Available, Electricity Available, Natural Gas Available, Phone Available, Sewer Available, Underground Utilities, Water Available
-
Sewer Public Sewer
-
Cooling Central Air
-
Heating Central, Forced Air, Natural Gas
-
Flooring Carpet, Ceramic Tile, Luxury Vinyl
-
County Paulding - GA
-
Property Type Residential
-
Pool None
-
Parking Attached, Driveway, Garage, Garage Faces Front, Kitchen Level
-
Elementary School Floyd L. Shelton
-
Middle School Sammy McClure Sr.
-
High School North Paulding
-
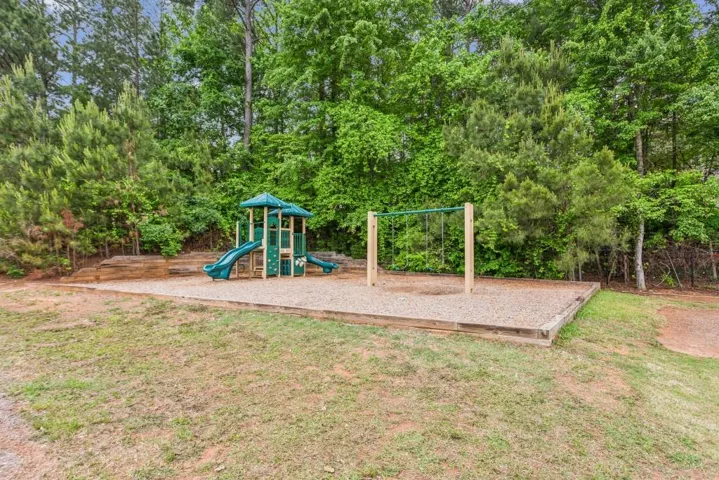
Community Features Clubhouse, Homeowners Assoc, Near Schools, Near Shopping, Near Trails/Greenway, Playground, Pool, Sidewalks, Street Lights
-
Waterfront None
-
Architectural Style Traditional
Mortgage Calculator
-
Down Payment
-
Loan Amount
-
Monthly Mortgage Payment
-
Property Tax
-
Home Insurance
-
PMI
-
Monthly HOA Fees

- Jason Tatum