- Single Family Residence, Residential
- 6
- 7
- 3
- m²

Description
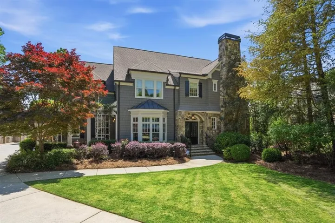
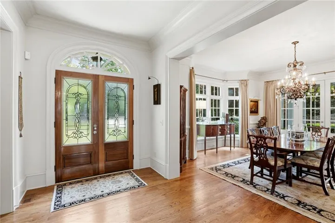
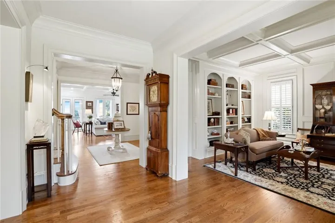
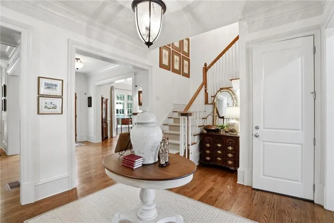
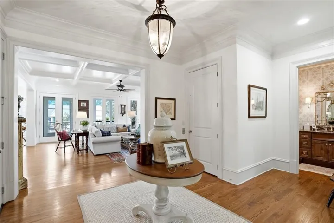
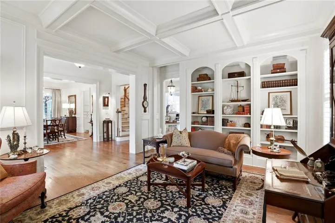
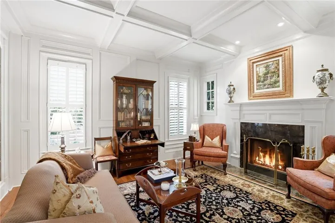
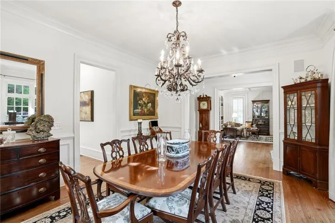
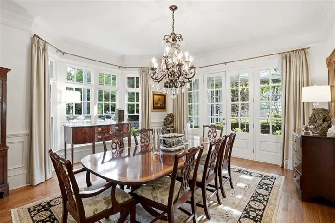
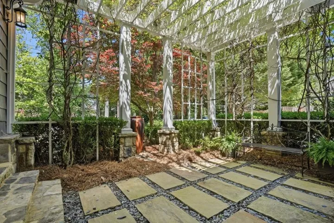
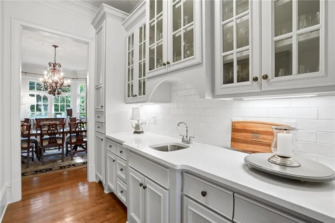
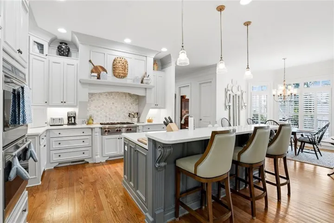
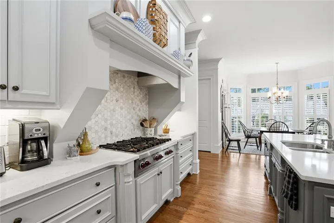
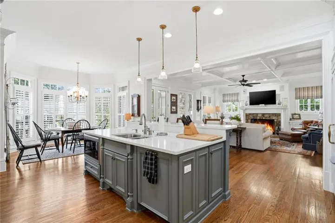
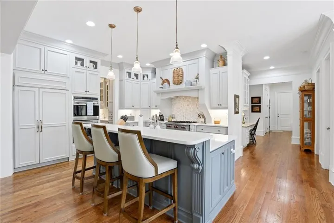
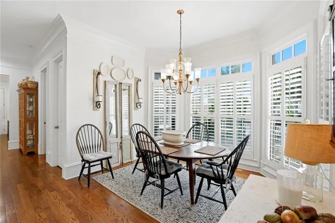
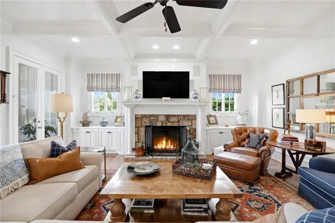
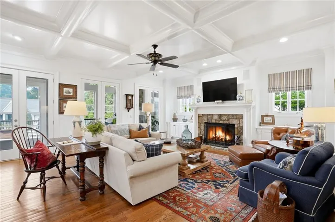
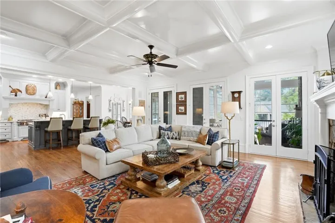
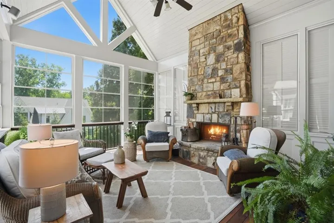
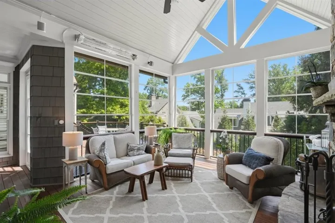
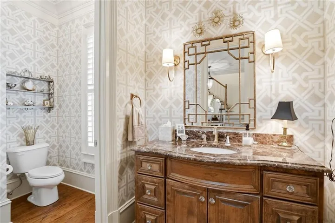
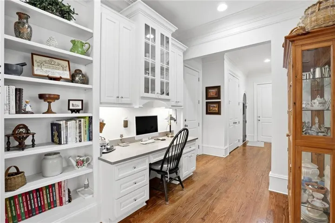
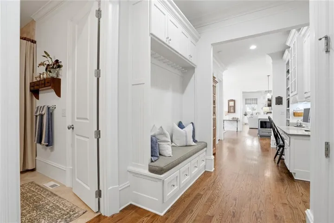
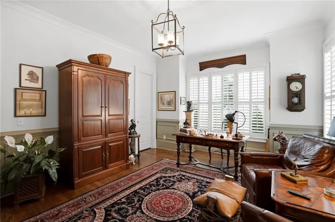
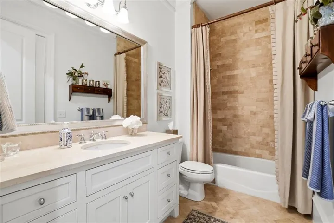
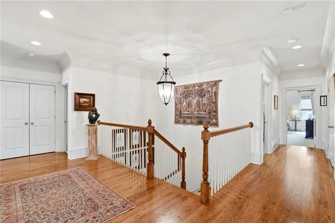
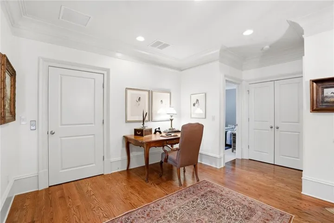
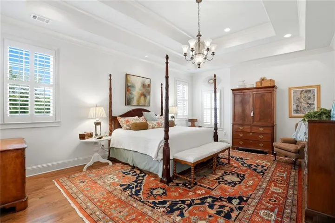
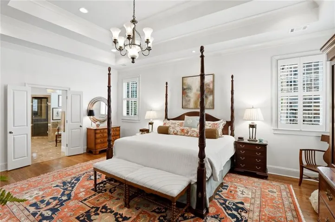
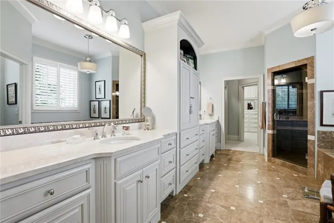
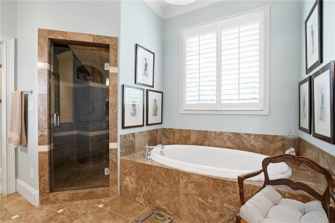
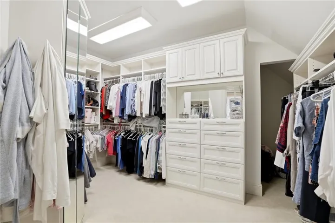
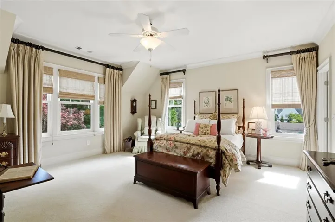
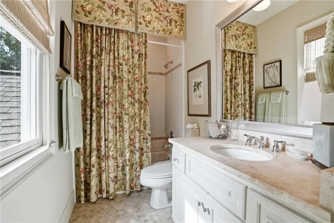
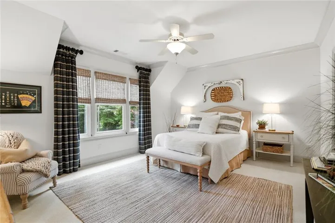
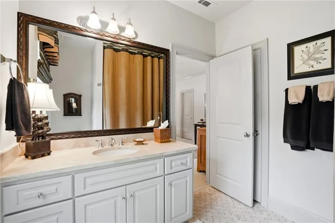
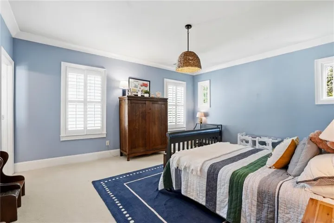
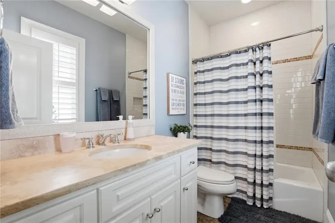
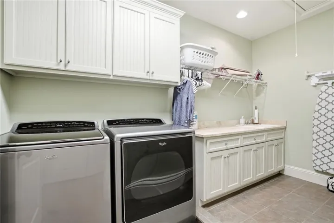
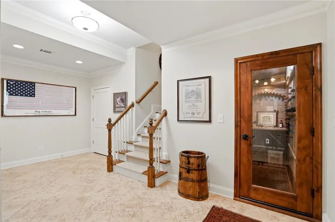
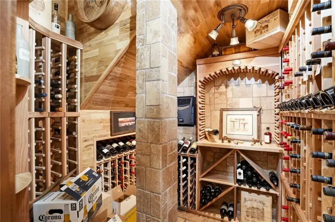
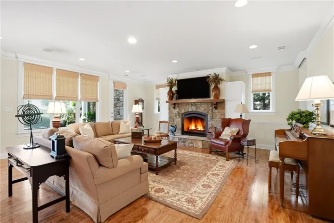
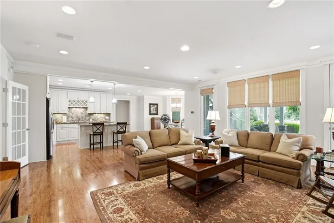
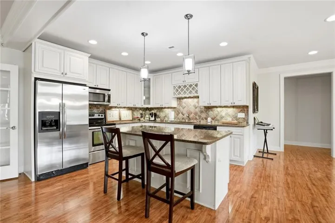
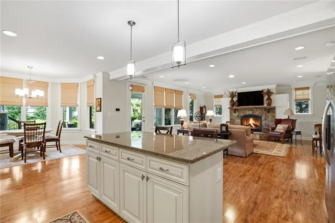
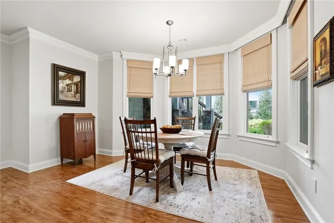
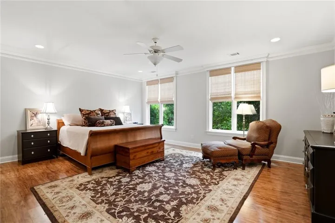
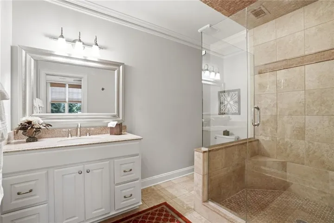
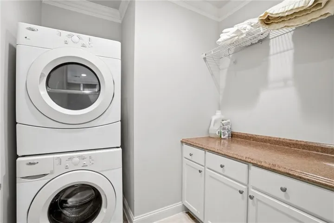
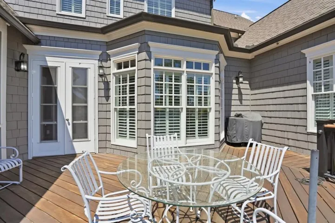
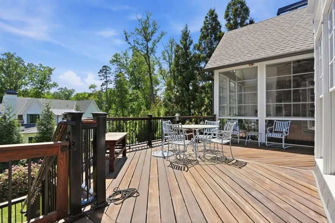
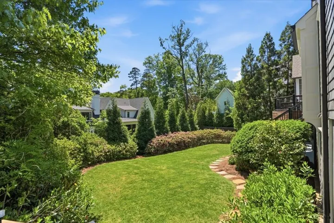
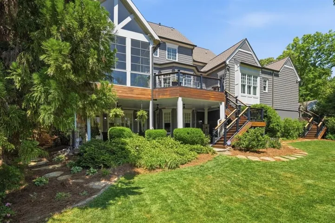
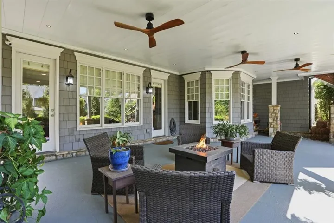
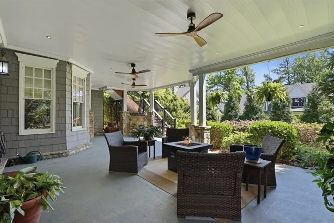
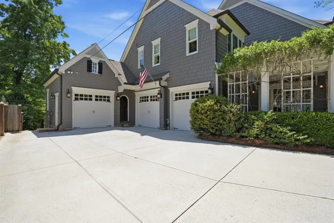
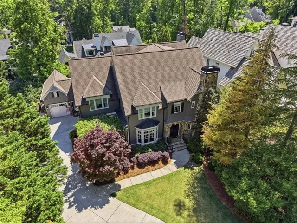
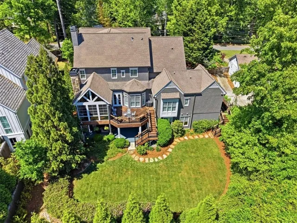
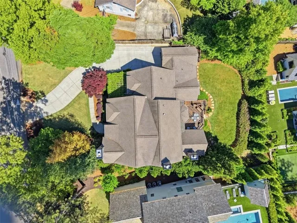
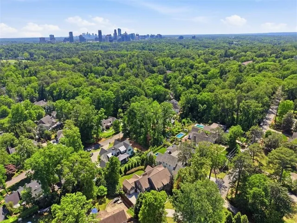
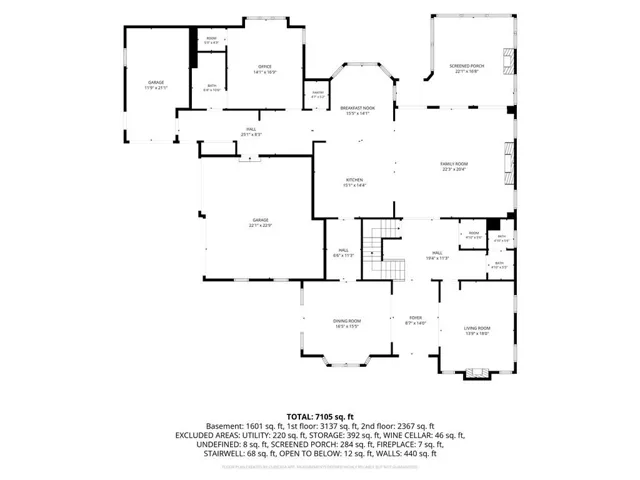
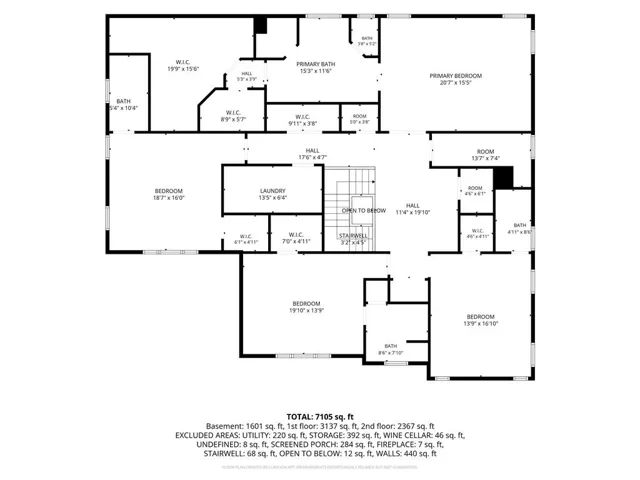
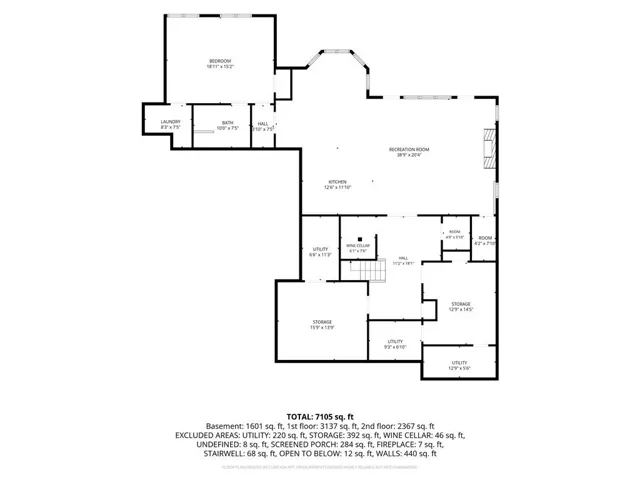
Exceptional opportunity in the heart of Historic Brookhaven with elevator to all 3 levels. This timeless 2008 John Willis Custom Homes residence combines classic architecture with an ideal open floor plan designed for both everyday living and effortless entertaining. The welcoming main level features a fireside study or mah jongg room with custom built-ins, powder bath, an elegant dining room opening to a serene arbor-covered patio, and a beautifully refreshed butler’s pantry and kitchen with new countertops, backsplash, painted cabinetry, updated hardware. The kitchen flows seamlessly into the large fireside family room and breakfast area, creating the perfect gathering space. Recently rebuilt, the vaulted screened porch and open-air EPAY Decking extend the living space outdoors beautifully. A main-level guest suite, currently used as a home office, offers a walk-in closet and full bath. Mudroom with built-in desk area leads to the rare 3-car garage. An elevator services all three levels. Hardwood floors run throughout the main and primary bedroom. Upstairs, the spacious primary suite offers dual walk-in closets and a spa inspired bath, along with three additional en suite bedrooms, laundry room, and cedar closet. The terrace level is ideal for an in-law suite, nanny suite, or ultimate entertaining space with a kitchenette open to a large recreation and family room, dining area, private bedroom and full bath with a separate laundry, wine cellar, covered patio, and abundant storage. This home truly checks every box and is located in one of Atlanta’s most beloved neighborhoods — Historic Brookhaven — known for its beautiful architecture, vibrant community atmosphere, and proximity to Capital City Club.
Address
Open on Google Maps-
Address: 1001 Carter Drive Ne, Atlanta, Georgia 30319
-
City: Atlanta
-
State/county: GA
-
Zip/Postal Code: 30319
-
Area: Brookhaven
Details
Updated on September 14, 2026 at 4:29 pm-
Property ID 7775916
-
Price $2,595,000
-
Land Area 0.38 m²
-
Bedrooms 6
-
Bathrooms 7
-
Garages 3
-
Year Built 2008
-
Property Type Single Family Residence, Residential
-
Property Status Active, For Sale
Additional details
-
Roof Composition
-
Utilities Cable Available, Electricity Available, Natural Gas Available, Phone Available, Sewer Available, Water Available
-
Sewer Public Sewer
-
Cooling Attic Fan, Central Air, Zoned
-
Heating Forced Air, Natural Gas, Zoned
-
Flooring Hardwood
-
County Fulton - GA
-
Property Type Residential
-
Pool None
-
Parking Attached, Garage, Garage Door Opener, Kitchen Level, Level Driveway
-
Elementary School Sara Rawson Smith
-
Middle School Willis A. Sutton
-
High School North Atlanta
-
Community Features Near Public Transport, Near Schools, Near Shopping, Near Trails/Greenway, Park, Playground, Street Lights
-
Waterfront None
-
Architectural Style Cape Cod, Traditional
Mortgage Calculator
-
Down Payment
-
Loan Amount
-
Monthly Mortgage Payment
-
Property Tax
-
Home Insurance
-
PMI
-
Monthly HOA Fees

- Jason Tatum