393 Sand Dune Way, Conyers, Georgia 30013
- $386,900
- Single Family Residence, Residential
- 4
- 3
- 2
- 2834 m²

- $386,900
Description
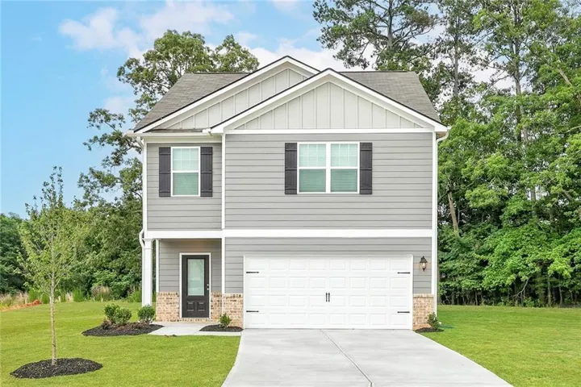
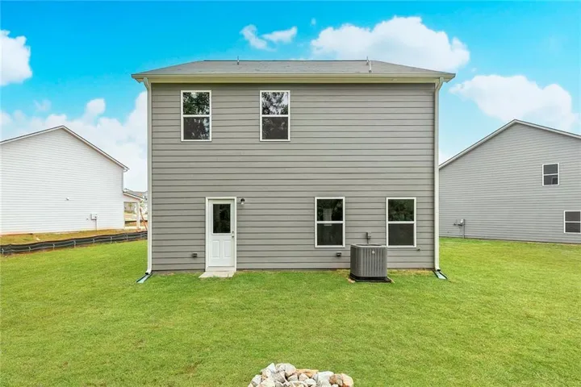
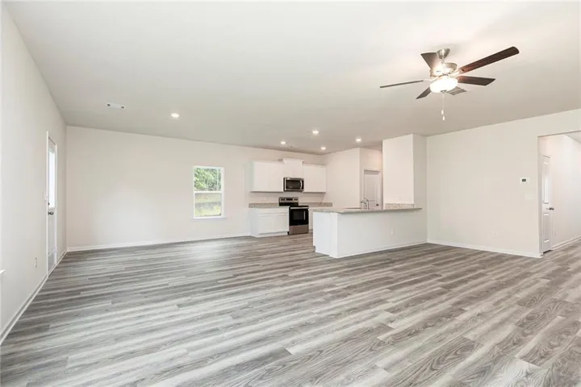
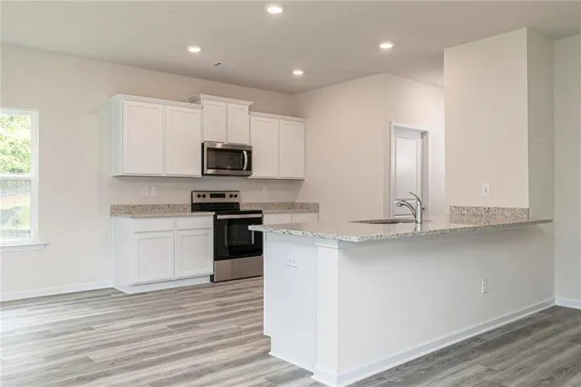
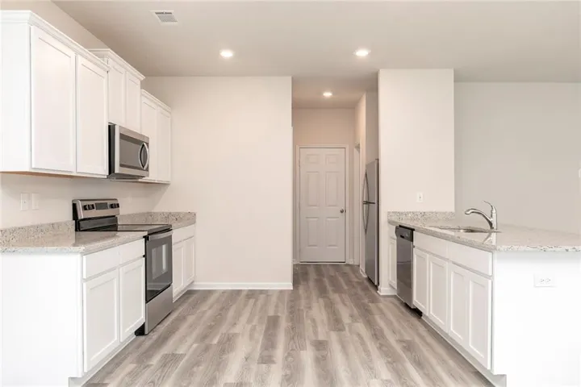
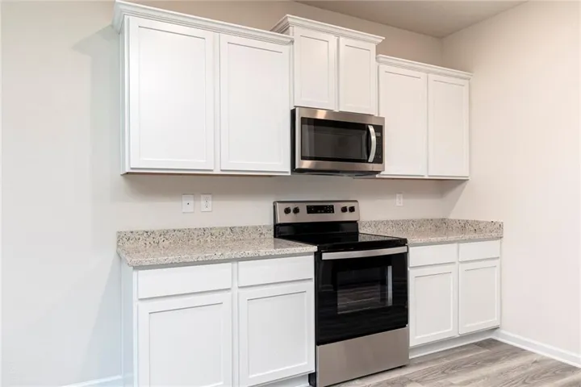
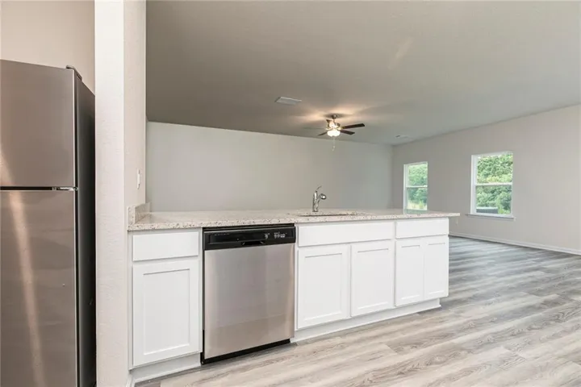
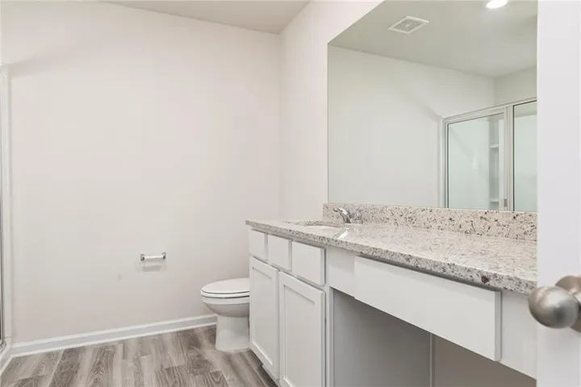
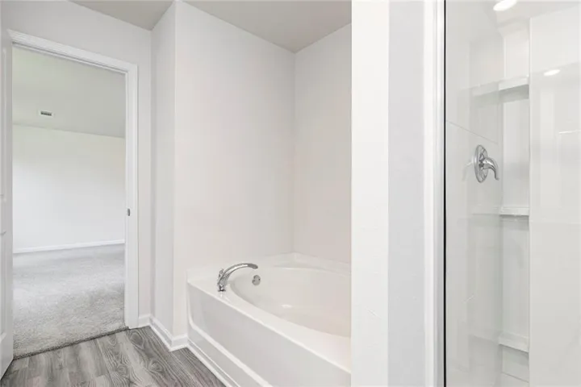
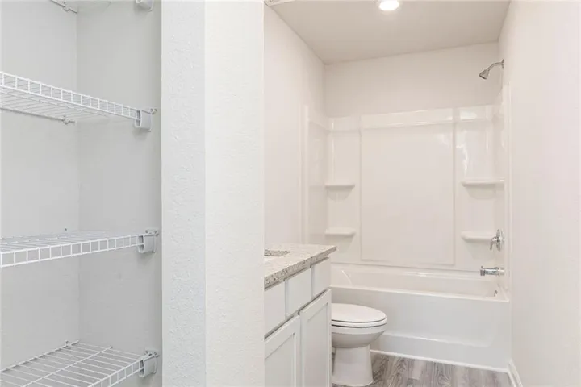
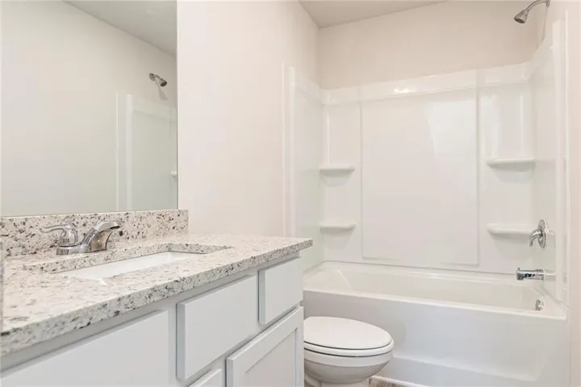
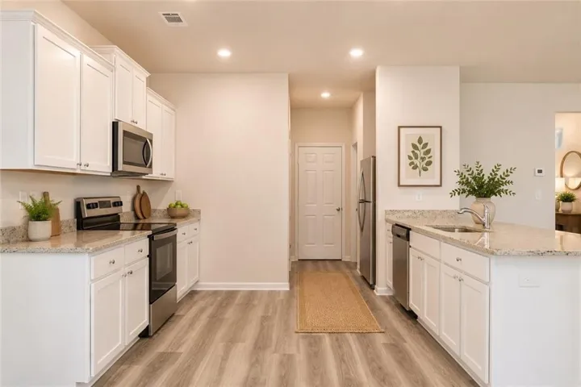
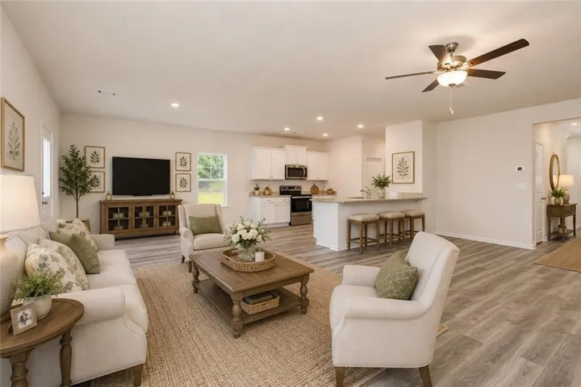
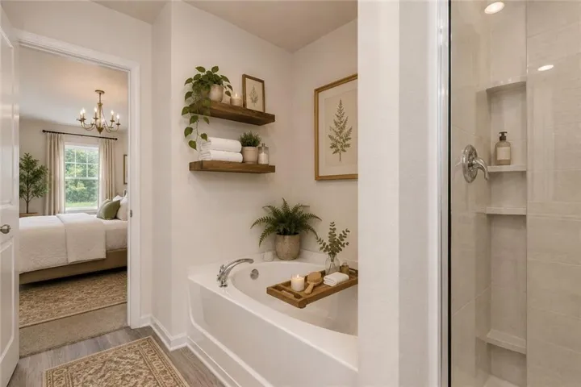
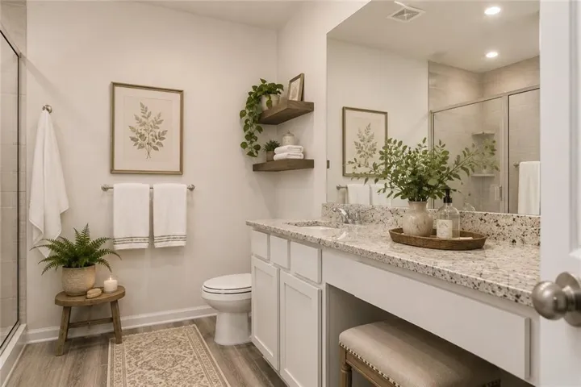
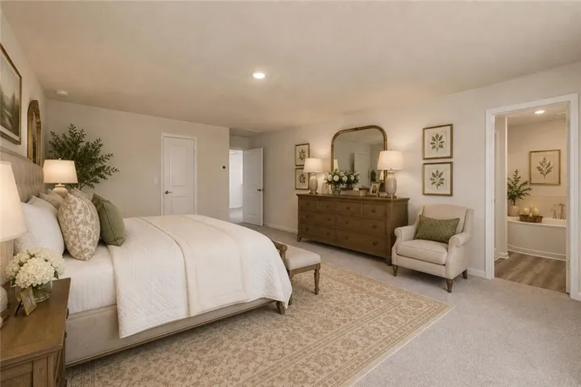
The Lincoln floor plan offers the perfect blend of space, functionality, and modern design in the sought-after Avondale North community. This thoughtfully designed home features an open-concept layout ideal for entertaining, with a spacious family room flowing seamlessly into the chef-inspired kitchen complete with granite countertops, stainless steel appliances, and abundant cabinet space. Upstairs, the private owner’s suite provides a relaxing retreat with a large walk-in closet and en-suite bath, while generously sized secondary bedrooms offer flexibility for family, guests, or a home office. Energy-efficient features throughout help homeowners enjoy comfort and savings year-round. Located in Avondale North, residents enjoy convenient access to I-20, shopping, dining, and recreation while still enjoying the charm of a well-established community. This move-in-ready home includes professionally designed landscaping and LGI Homes’ CompleteHome package, offering exceptional value and desirable upgrades at no additional cost. Schedule your showing today and discover why the Lincoln continues to be one of LGI Homes’ most popular floor plans.
Address
Open on Google Maps-
Address: 393 Sand Dune Way, Conyers, Georgia 30013
-
City: Conyers
-
State/county: GA
-
Zip/Postal Code: 30013
-
Area: Avondale North
Details
Updated on August 2, 2026 at 12:02 pm-
Property ID 7814546
-
Price $386,900
-
Property Size 2834 m²
-
Land Area 0.193 m²
-
Bedrooms 4
-
Bathrooms 3
-
Garages 2
-
Year Built 2026
-
Property Type Single Family Residence, Residential
-
Property Status Active, For Sale
Additional details
-
Association Fee 744
-
Roof Composition
-
Utilities Underground Utilities, Cable Available, Electricity Available, Phone Available, Sewer Available, Water Available
-
Sewer Public Sewer
-
Cooling Electric, Ceiling Fan(s)
-
Heating Heat Pump
-
Flooring Luxury Vinyl
-
County Rockdale - GA
-
Property Type Residential
-
Pool None
-
Parking Attached, Garage Door Opener, Garage, Garage Faces Front
-
Elementary School Peek's Chapel
-
Middle School Memorial
-
High School Salem
-
Community Features Clubhouse, Park, Playground, Sidewalks, Homeowners Assoc, Other, Curbs
-
Waterfront None
-
Architectural Style Traditional
Mortgage Calculator
-
Down Payment
-
Loan Amount
-
Monthly Mortgage Payment
-
Property Tax
-
Home Insurance
-
PMI
-
Monthly HOA Fees

- Jason Tatum