- Single Family Residence, Residential
- 5
- 4
- 2
- 3268 m²

Description
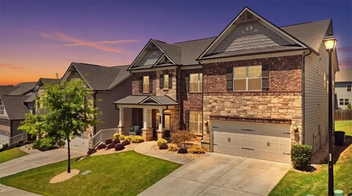
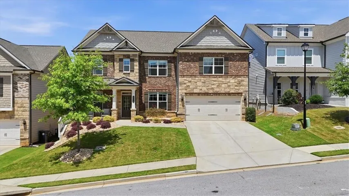
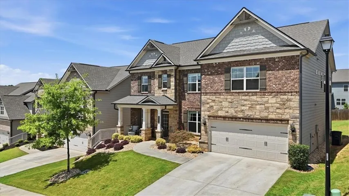
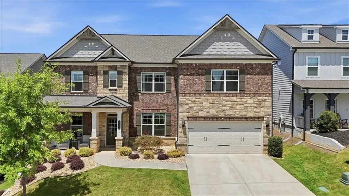
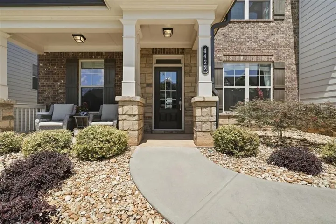
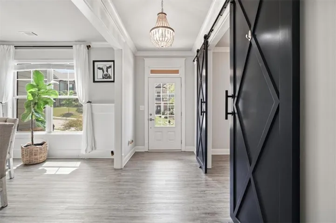
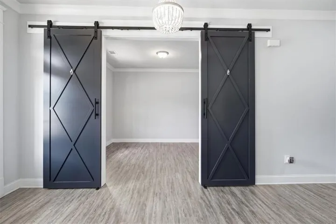
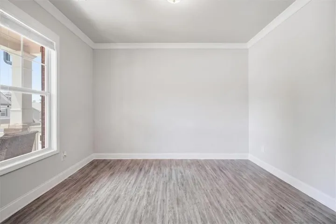
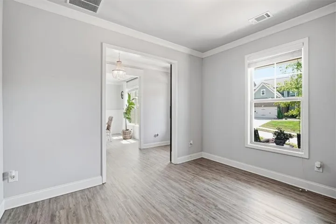
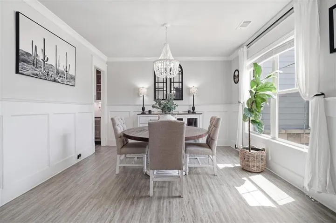
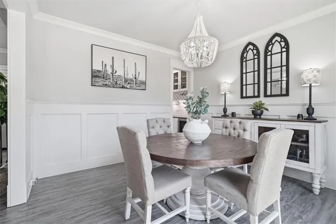
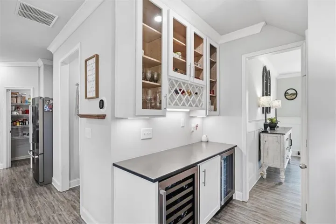
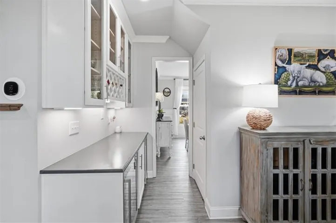
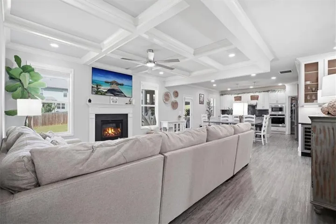
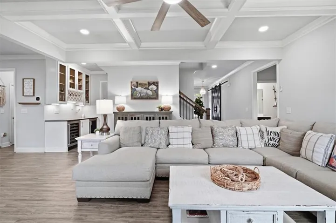
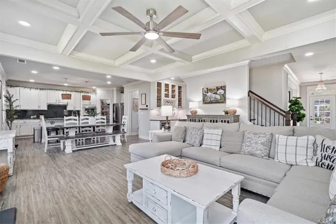
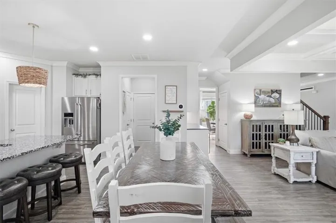
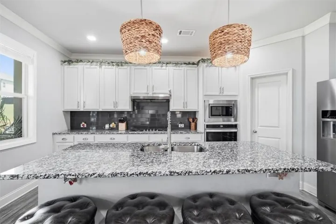
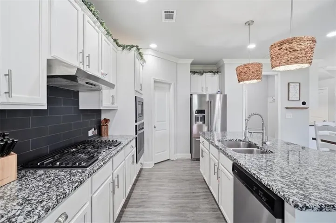
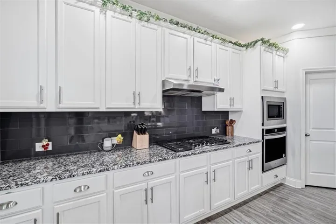
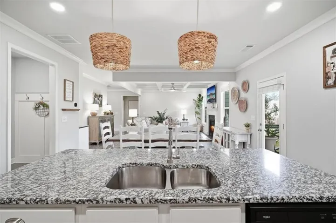
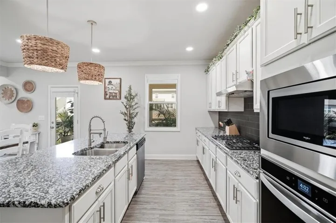
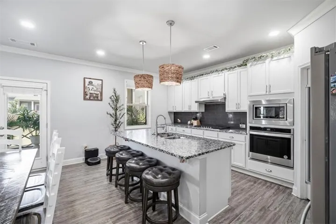
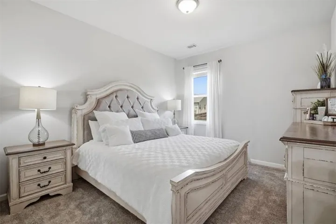
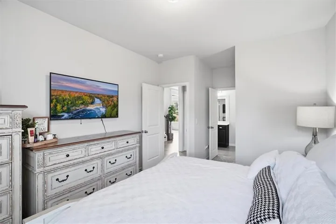
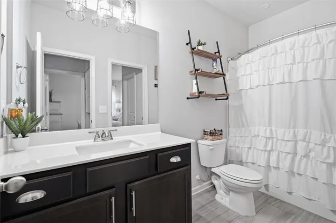
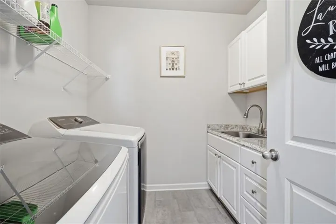
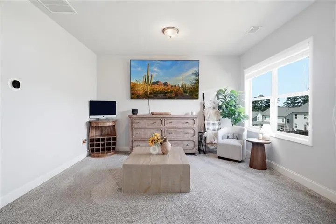
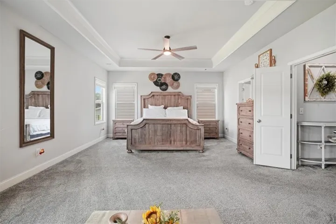
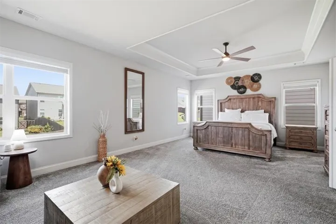
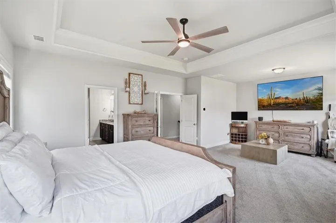
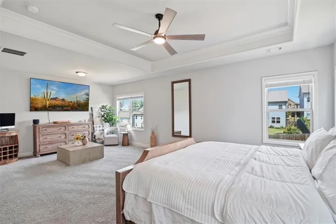
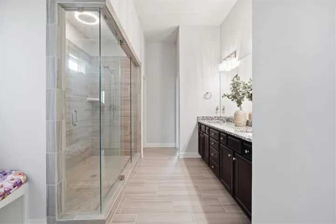
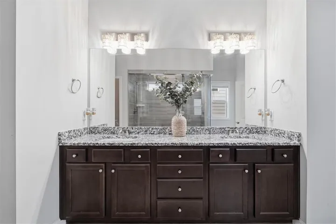
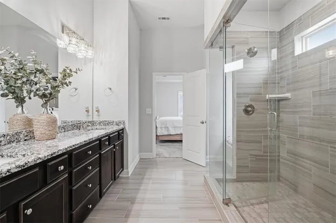
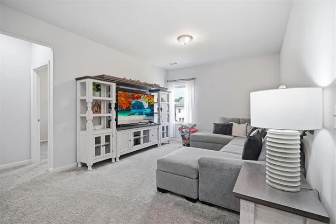
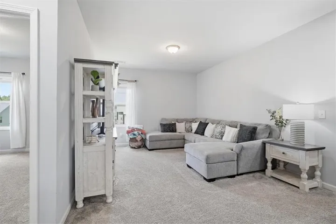
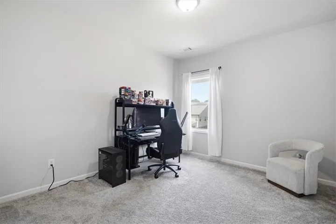
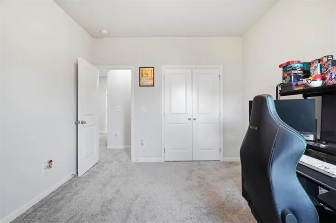
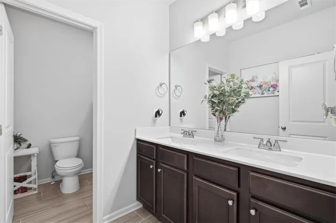
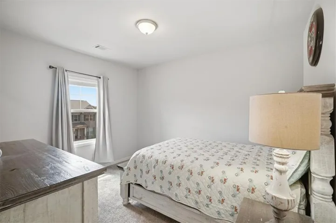
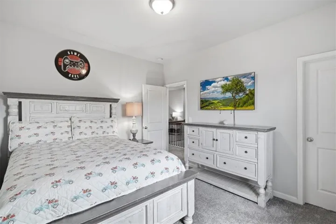
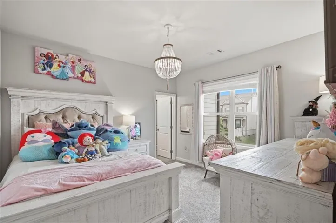
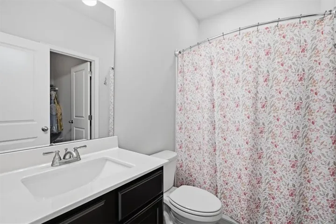
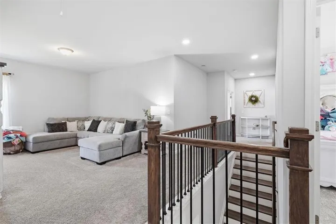
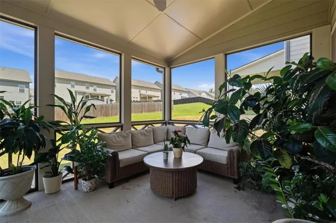
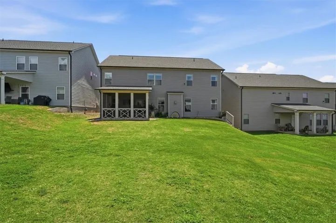
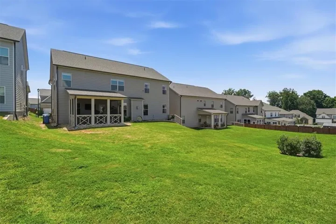
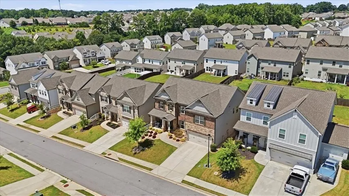
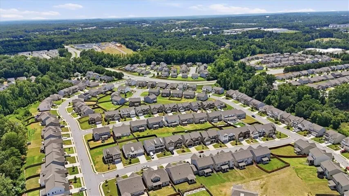
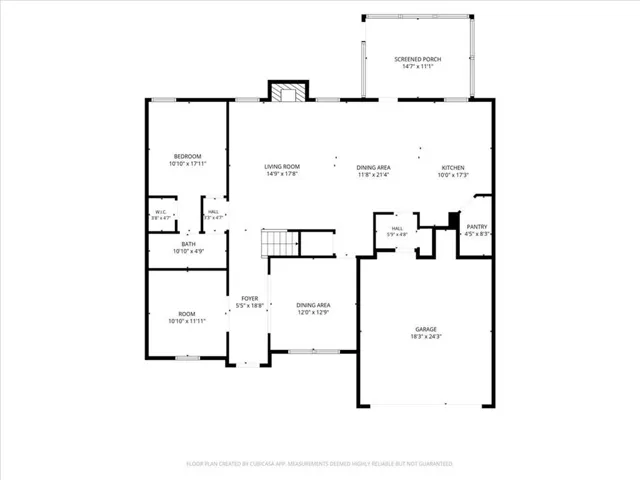
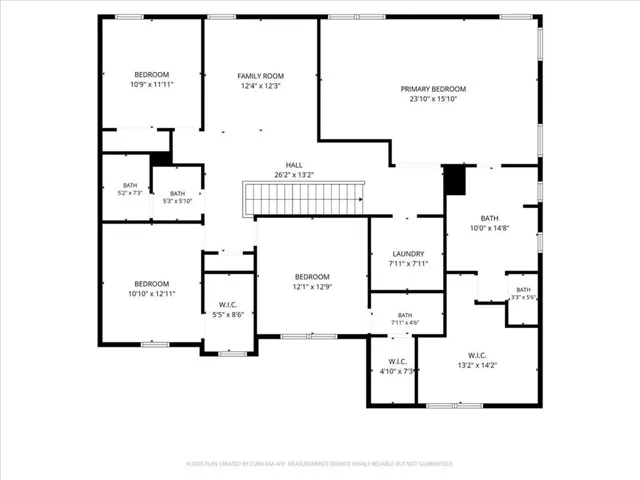
Welcome home to White Oak Park at Mundy Mill, where everyday life has room to unfold. This 2021 five-bedroom, four-bath home offers an open, light-filled plan with a private office, formal dining for hosting, and a guest suite on the main. The kitchen invites cooking and lingering with granite, stainless appliances, an upgraded faucet, walk-in pantry, and an oversized island open to the family room. Upstairs, the owner’s suite is a true retreat with sitting area, Bluetooth light and vent, spa-inspired bath, and walk-in closet, plus a second en-suite, Jack and Jill bath, spacious loft, and laundry. Thoughtful owner upgrades include designer chandeliers and light fixtures, dimmers in the kitchen and upstairs hall, under-cabinet lighting at the wine cabinets, recessed shower lights in three baths, a downstairs air purifier, Ethernet jacks in two upstairs rooms, and smart security with a MyQ camera garage opener, outdoor garage camera, Ring doorbell, and new front door hardware. Enjoy morning coffee on the screened porch, sidewalk strolls, pool, and playground. Minutes to I-985, shops, dining, UNG, and Lake Lanier.
Address
Open on Google Maps-
Address: 4422 Chestnut Oak Way Sw, Gainesville, Georgia 30504
-
City: Gainesville
-
State/county: GA
-
Zip/Postal Code: 30504
-
Area: White Oak Park at Mundy Mill
Details
Updated on November 15, 2026 at 4:18 pm-
Property ID 7822489
-
Price $559,999
-
Property Size 3268 m²
-
Land Area 0.18 m²
-
Bedrooms 5
-
Bathrooms 4
-
Garages 2
-
Year Built 2021
-
Property Type Single Family Residence, Residential
-
Property Status Active, For Sale
Additional details
-
Association Fee 685
-
Roof Shingle
-
Utilities Electricity Available, Natural Gas Available, Sewer Available, Water Available
-
Sewer Public Sewer
-
Cooling Central Air
-
Heating Central
-
Flooring Carpet, Ceramic Tile, Luxury Vinyl
-
County Hall - GA
-
Property Type Residential
-
Pool None
-
Parking Driveway, Garage
-
Elementary School Mundy Mill Arts Academy
-
Middle School Gainesville West
-
High School Gainesville
-
Community Features Homeowners Assoc, Playground, Pool
-
Waterfront None
-
Architectural Style Craftsman
Mortgage Calculator
-
Down Payment
-
Loan Amount
-
Monthly Mortgage Payment
-
Property Tax
-
Home Insurance
-
PMI
-
Monthly HOA Fees

- Jason Tatum