- Single Family Residence, Residential
- 3
- 2
- 2
- 2630 m²

Description
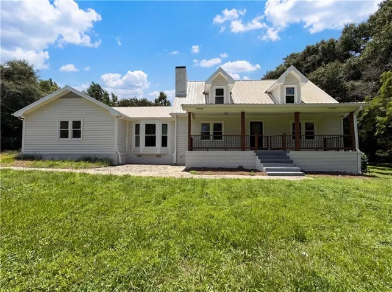
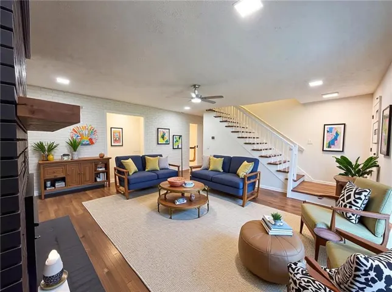
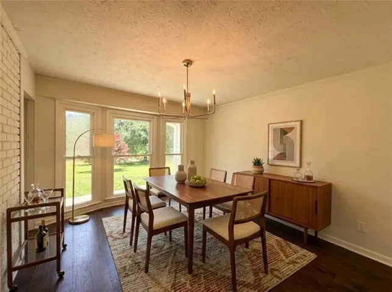
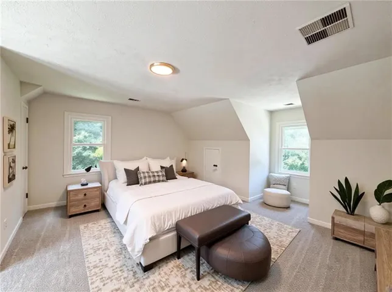
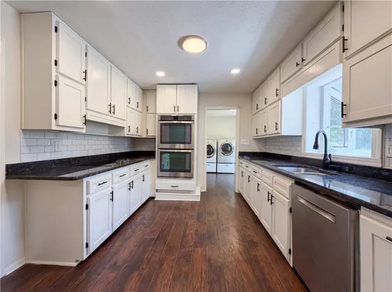
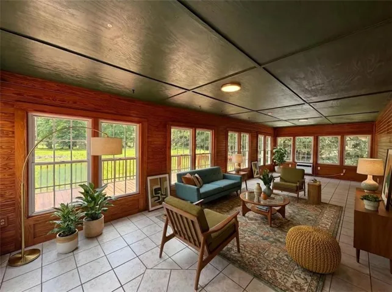
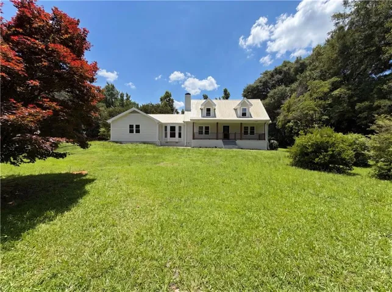
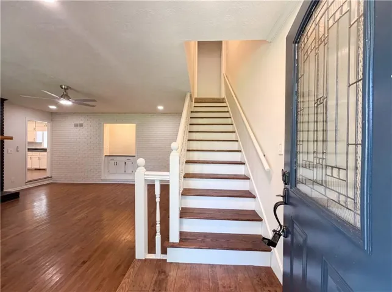
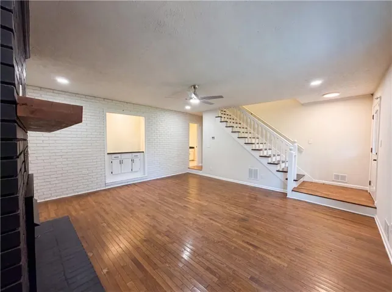
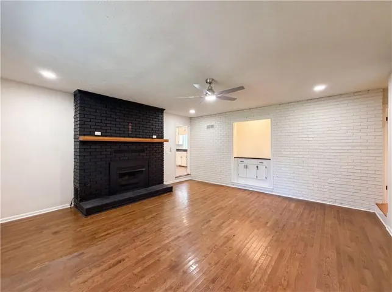
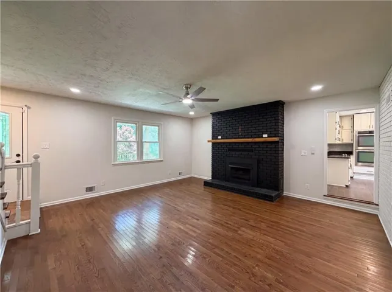
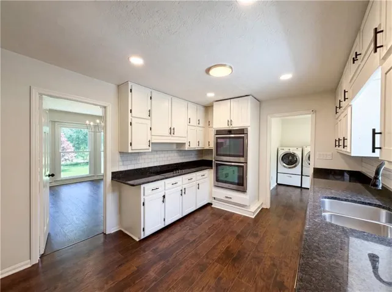
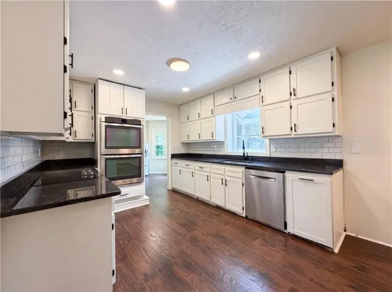
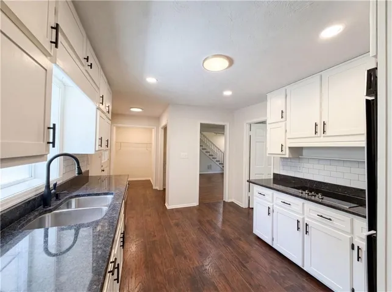
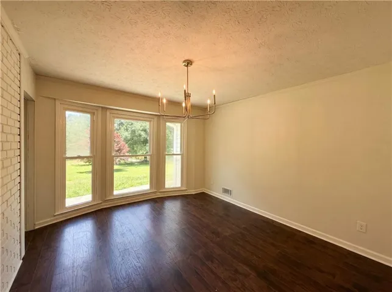
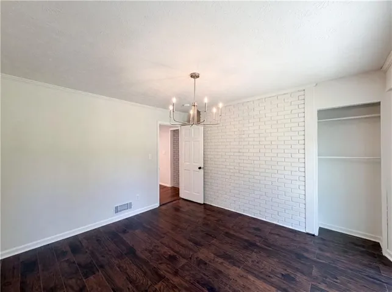
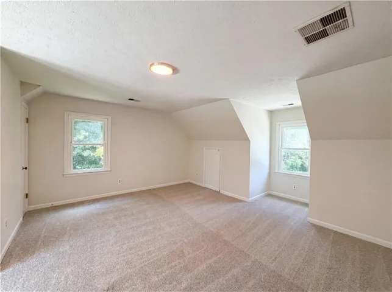
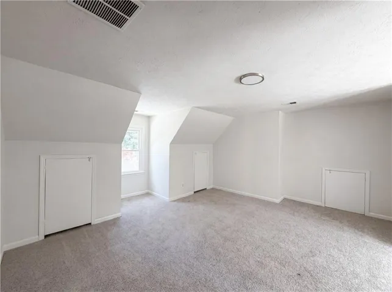
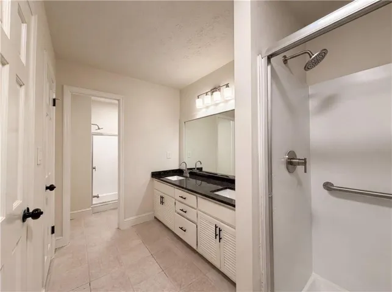
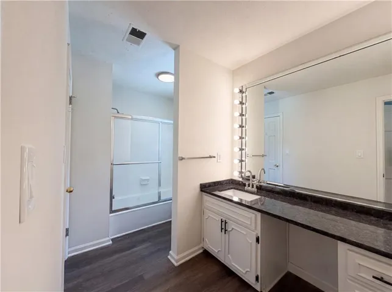
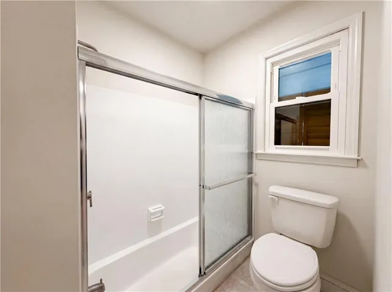
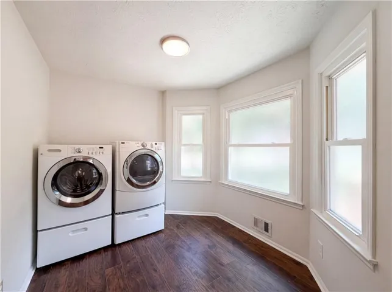
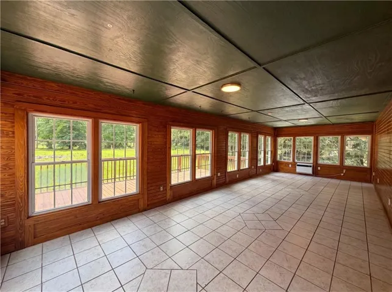
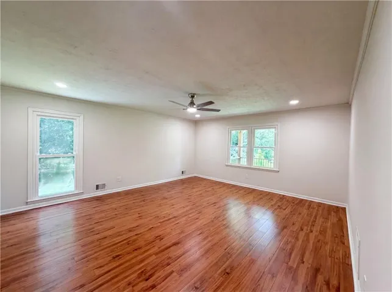
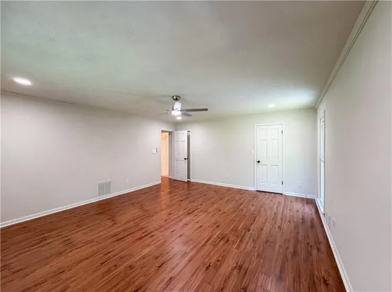
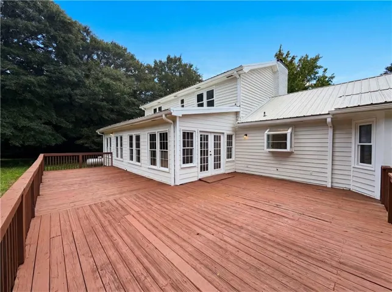
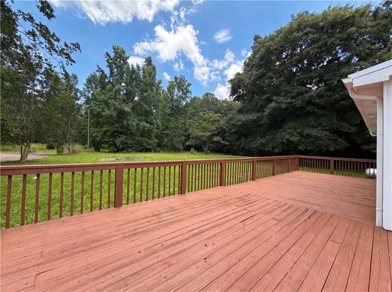
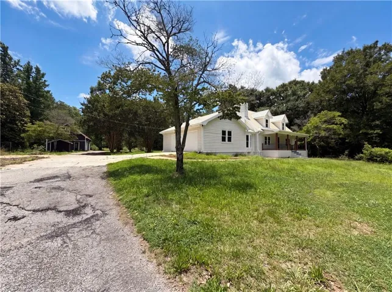
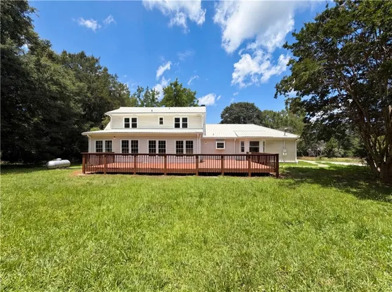
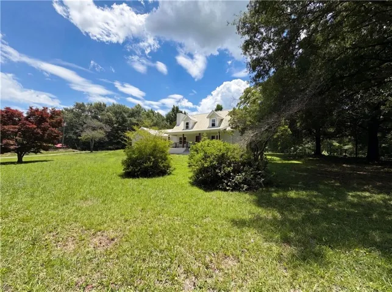
What if “getting away from it all” didn’t mean giving up modern style? Welcome to 1127 Musgrove Rd, where 5 private acres and today’s finishes finally meet. This beautifully updated 3-bedroom, 2-bath home is designed for buyers craving peace, privacy, and a break from the daily hustle without sacrificing the upgrades they love. Step inside to hardwood floors throughout the main level, modern lighting, fresh finishes, and a stunning family room anchored by a sleek brick fireplace. The eat-in kitchen is dressed to impress with granite countertops, subway tile backsplash, stainless steel appliances, and a cooktop—because your home should work just as hard as you do. The oversized sunroom, wrapped in windows, is the true showstopper. Whether you’re sipping coffee at sunrise or unwinding after a long day, you’ll have uninterrupted views of your oversized ground-level deck and the peaceful surroundings that make this property feel like your own private retreat. Upstairs, the bedrooms feature new carpet, while the Primary Suite offers an en suite bathroom with dual sinks and granite countertops, blending comfort with modern style. No crowded subdivision. No backyard neighbors. Just 5 acres of privacy, room to roam, and the quiet you’ve been dreaming about. If you’ve been searching for modern updates wrapped in country peace and privacy, your search may just be over. Warning: Touring this home may result in canceling your plans to move back to the city. Schedule your showing today—we’ll leave the lights on.
Address
Open on Google Maps-
Address: 1127 Musgrove Road, Griffin, Georgia 30223
-
City: Griffin
-
State/county: GA
-
Zip/Postal Code: 30223
-
Area: THE GARDENS @CRESCENT VILLAGE
Details
Updated on August 27, 2026 at 5:12 pm-
Property ID 7794883
-
Price $360,000
-
Property Size 2630 m²
-
Land Area 5 m²
-
Bedrooms 3
-
Bathrooms 2
-
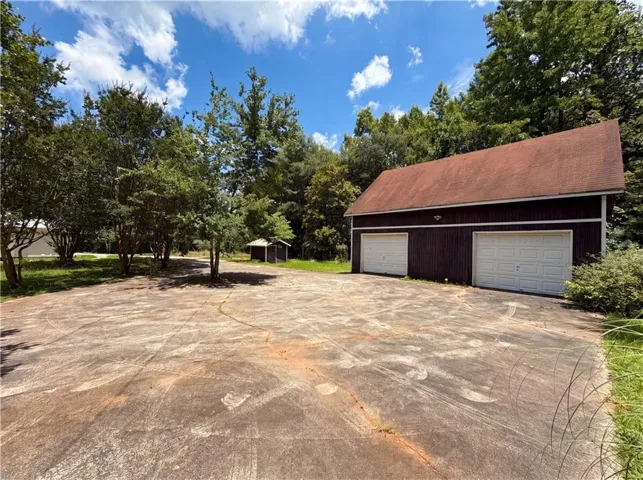
Garages 2
-
Year Built 1976
-
Property Type Single Family Residence, Residential
-
Property Status Active, For Sale
Additional details
-
Listing Terms Cash, Conventional, FHA, USDA Loan, VA Loan
-
Roof Metal, Shingle
-
Utilities Cable Available, Electricity Available, Natural Gas Available, Underground Utilities, Water Available
-
Sewer Septic Tank
-
Cooling Ceiling Fan(s), Central Air
-
Heating Central, Forced Air, Hot Water
-
Flooring Ceramic Tile, Hardwood
-
County Spalding - GA
-
Property Type Residential
-
Pool None
-
Parking Driveway, Garage, Garage Faces Front, Level Driveway
-
Elementary School Jackson Road
-
Middle School Kennedy Road
-
High School Spalding
-
Community Features Near Public Transport, Near Schools, Near Shopping
-
Waterfront None
-
Architectural Style Traditional
Mortgage Calculator
-
Down Payment
-
Loan Amount
-
Monthly Mortgage Payment
-
Property Tax
-
Home Insurance
-
PMI
-
Monthly HOA Fees

- Jason Tatum