- Single Family Residence, Residential
- 4
- 3
- 2
- 2395 m²

Description
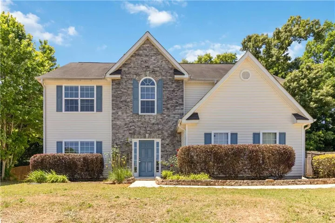
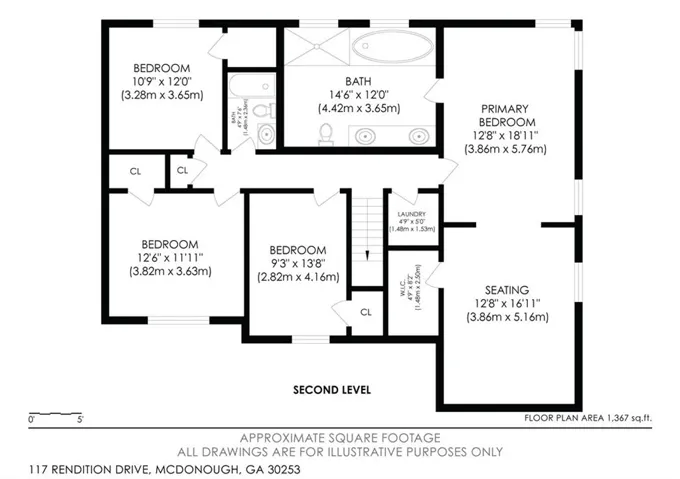
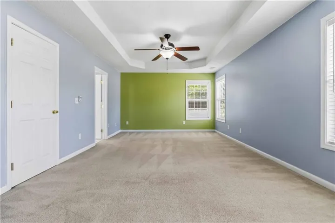
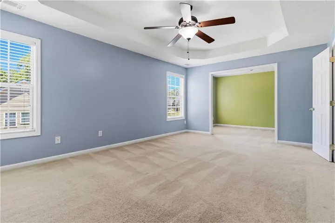
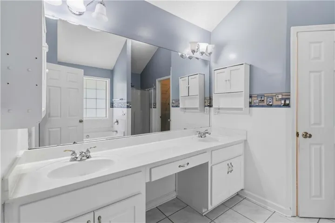
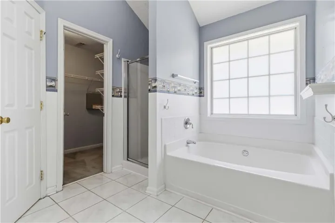
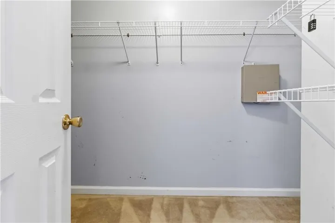
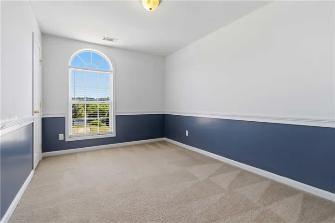
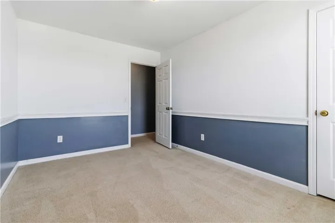
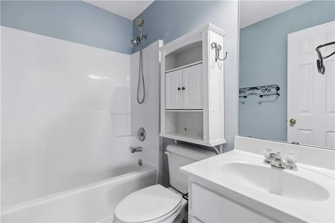
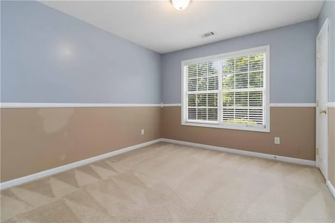
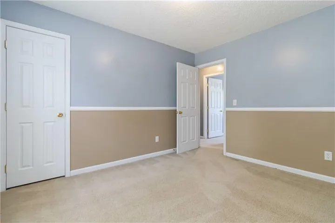
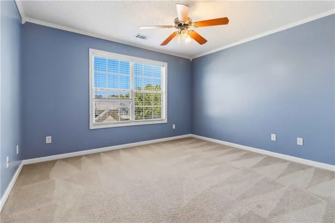
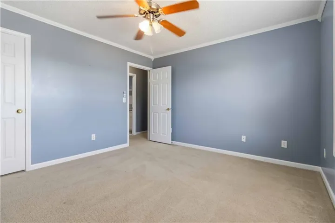
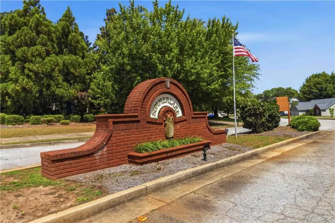
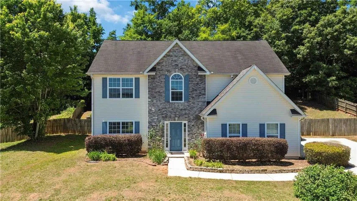
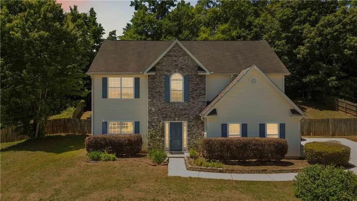
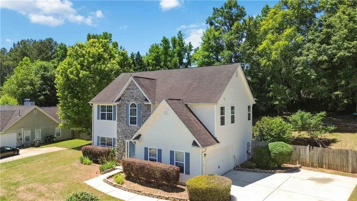
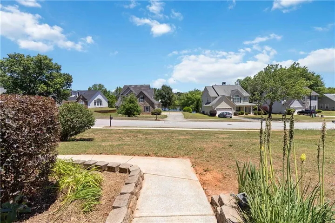
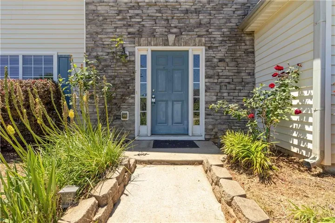
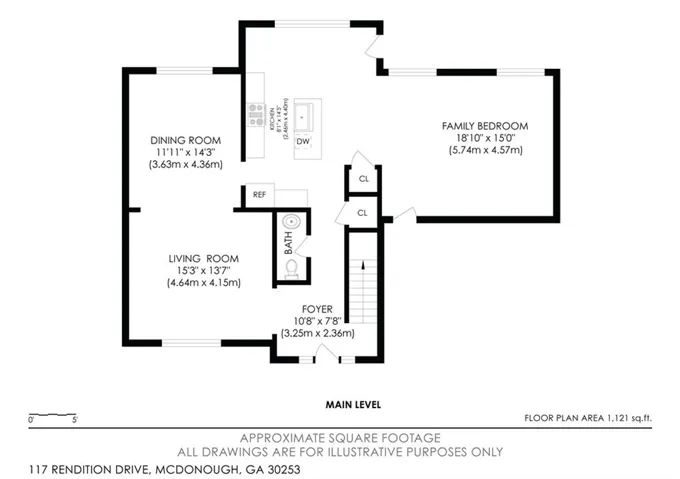
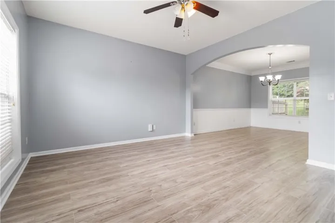
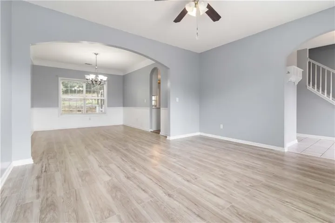
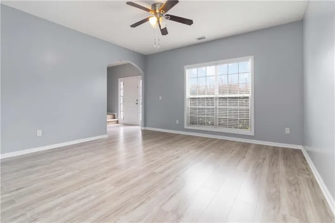
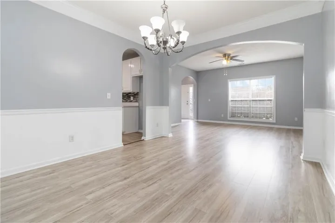
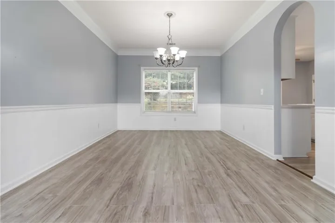
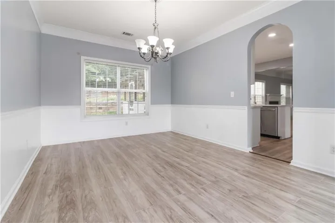
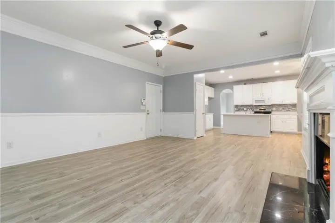
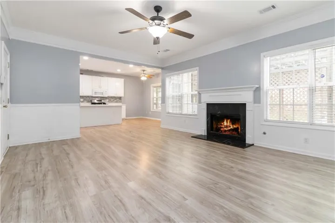
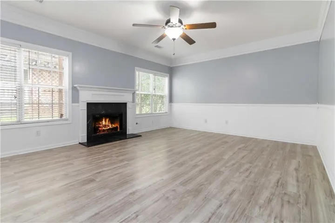
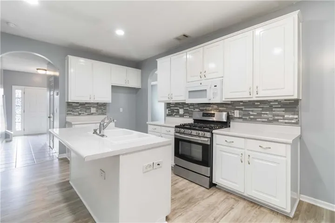
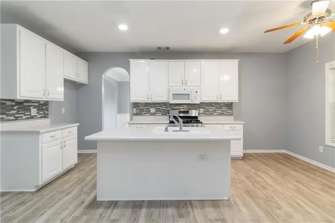
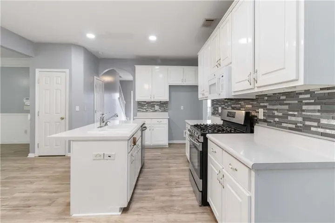
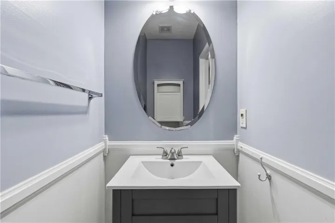
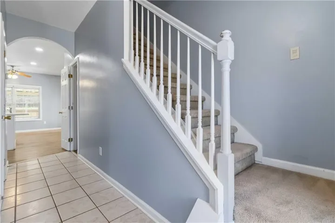
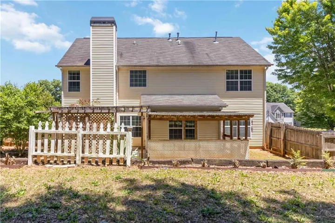
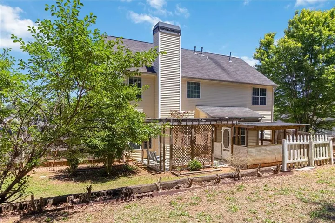
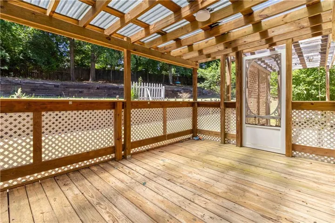
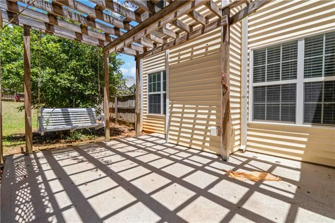
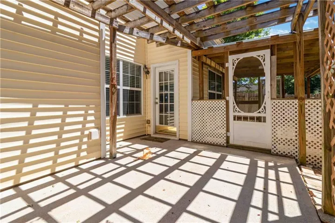
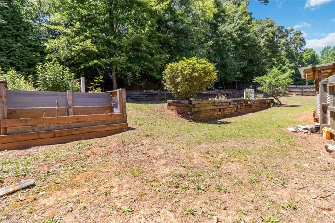
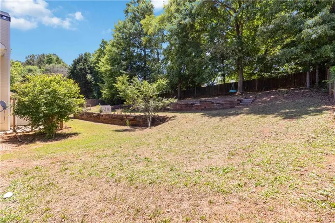
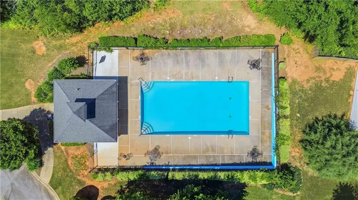
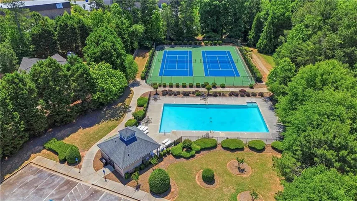
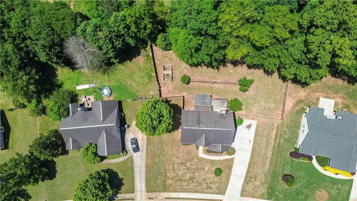
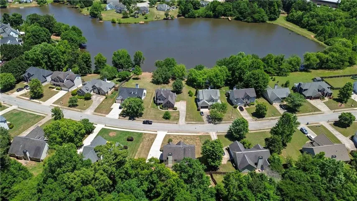
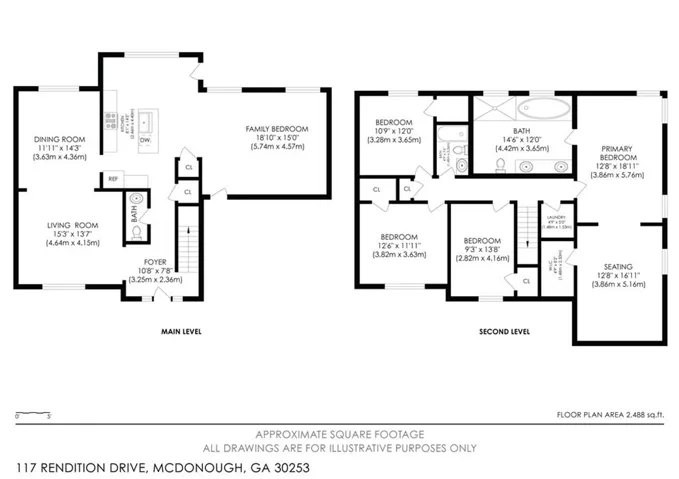
This spacious 4-bedroom, 2.5-bath home sits on a large lot with a fenced backyard and side-entry garage. Recent updates include neutral-toned luxury vinyl plank flooring throughout the main level and updated recessed lighting in the kitchen. The main level also offers separate formal living and dining rooms, a guest powder room, and a spacious kitchen with a large center island and pantry. The kitchen opens to the family room with a fireplace, creating a comfortable space for everyday living and entertaining. Outside, the oversized backyard features a privacy fence, pergola with swing, play area, garden space, and plenty of room for outdoor cooking and gatherings. Well-maintained hedges and flower beds add to the home’s welcoming curb appeal. Beyond the home, Summerlake offers the added value of an established community with a lake, fishing and non-motorized boating access, two swimming pools, tennis courts, multiple recreation areas, a playground, clubhouse, sidewalks, walking trails, and streetlights. Conveniently located near schools, shopping, dining, and major commuter routes, this vacant home is easy to show and ready for quick move-in. Schedule your tour today!
Address
Open on Google Maps-
Address: 117 Rendition Drive, Mcdonough, Georgia 30253
-
City: Mcdonough
-
State/county: GA
-
Zip/Postal Code: 30253
-
Area: Summer Lake
Details
Updated on July 15, 2026 at 7:24 pm-
Property ID 7773126
-
Price $324,900
-
Property Size 2395 m²
-
Land Area 0.04 m²
-
Bedrooms 4
-
Bathrooms 3
-
Garages 2
-
Year Built 2004
-
Property Type Single Family Residence, Residential
-
Property Status Active, For Sale
Additional details
-
Association Fee 450
-
Roof Composition
-
Utilities Cable Available, Electricity Available, Natural Gas Available, Sewer Available, Underground Utilities, Water Available
-
Sewer Public Sewer
-
Cooling Ceiling Fan(s), Central Air, Gas
-
Heating Central, Forced Air, Natural Gas
-
Flooring Carpet, Ceramic Tile, Vinyl
-
County Henry - GA
-
Property Type Residential
-
Pool None
-
Parking Attached, Garage, Garage Door Opener, Garage Faces Rear, Garage Faces Side, Kitchen Level, Parking Pad
-
Elementary School Luella
-
Middle School Luella
-
High School Luella
-
Community Features Clubhouse, Homeowners Assoc, Lake, Playground, Pool, Sidewalks, Street Lights, Tennis Court(s)
-
Waterfront None
-
Architectural Style Colonial, Traditional
Mortgage Calculator
-
Down Payment
-
Loan Amount
-
Monthly Mortgage Payment
-
Property Tax
-
Home Insurance
-
PMI
-
Monthly HOA Fees

- Jason Tatum