- Single Family Residence, Residential
- 4
- 4
- 2
- 3550 m²

Description
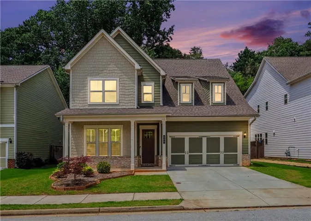
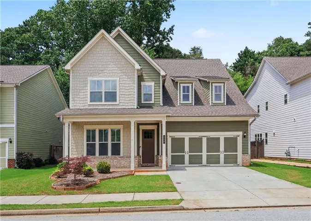
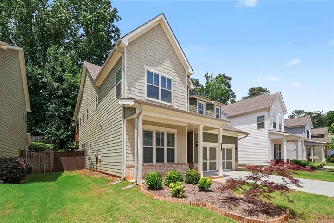
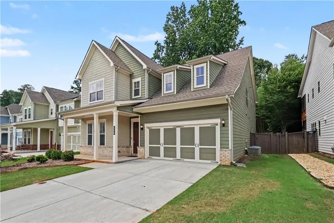
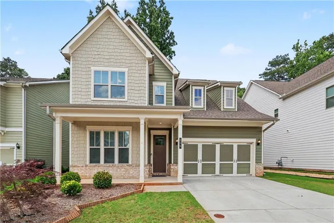
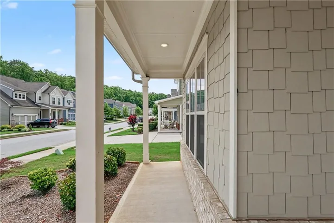
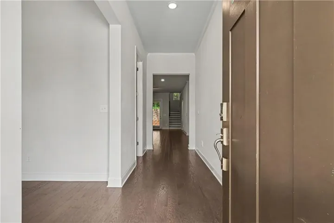
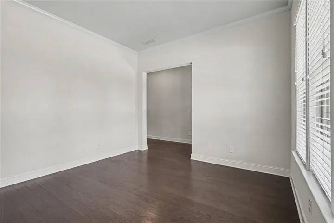
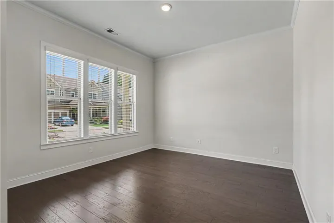
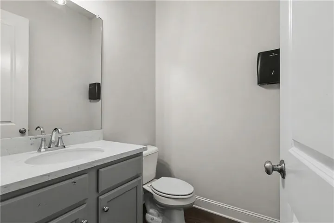
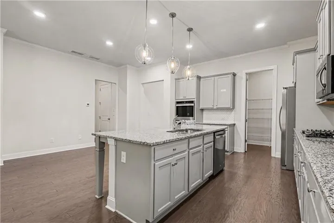
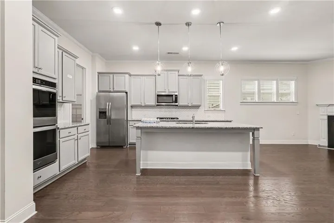
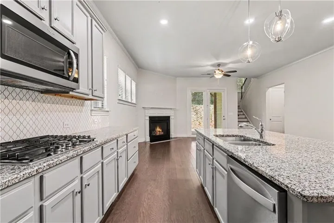
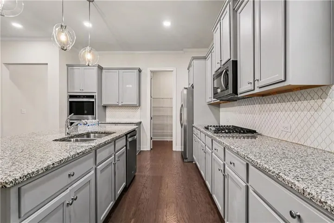
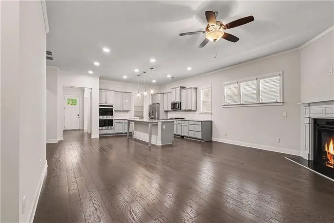
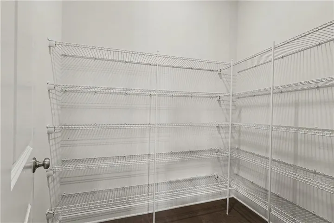
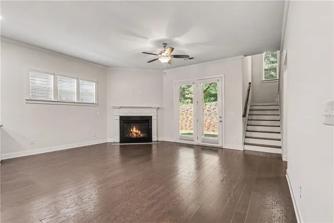
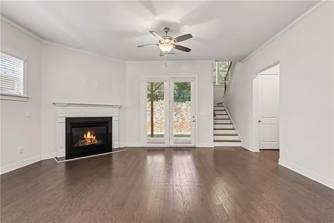
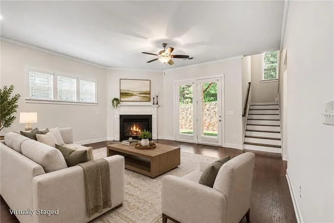
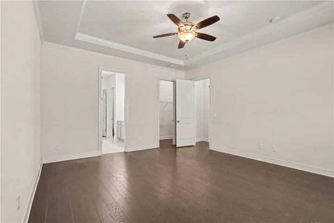
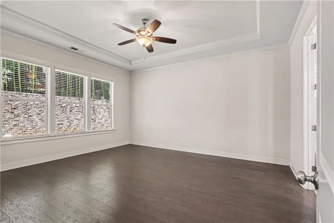
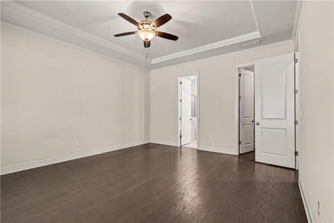
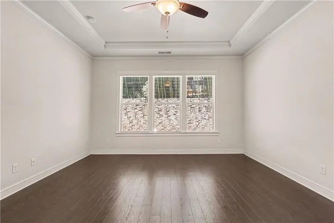
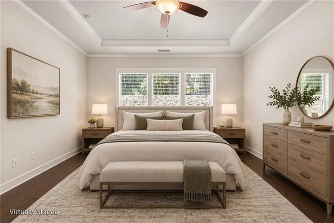
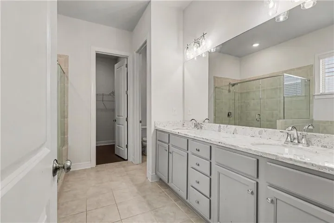
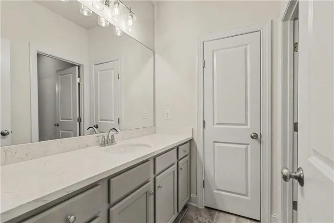
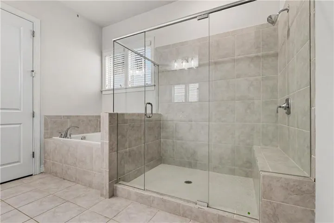
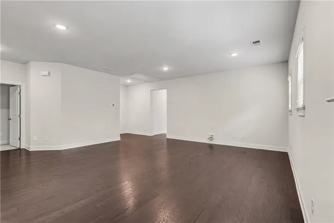
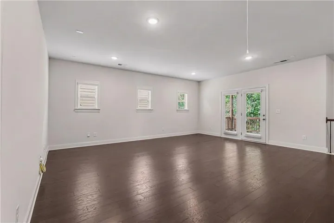
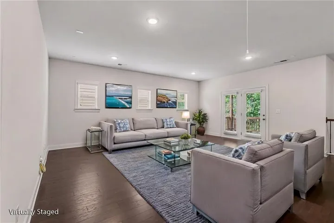
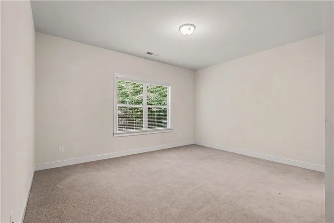
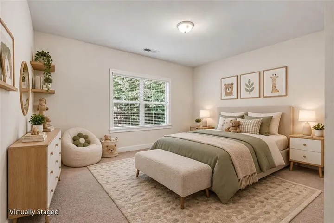
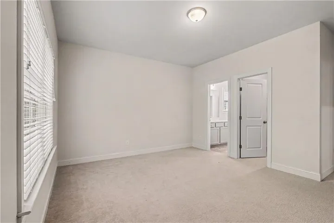
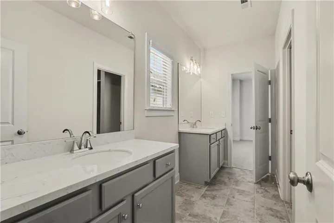
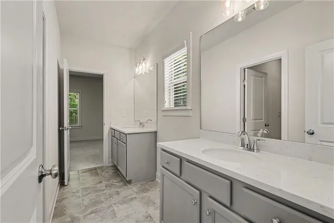
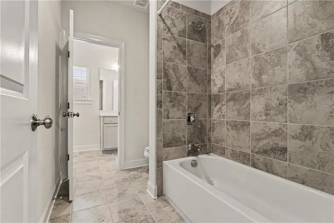
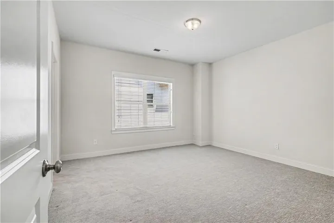
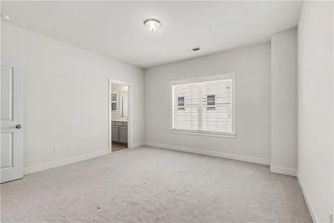
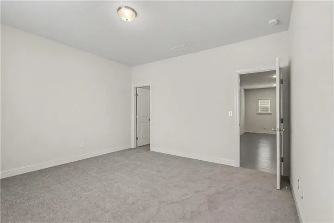
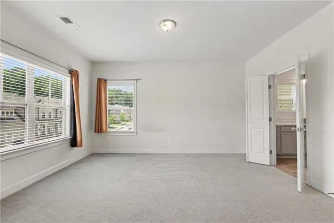
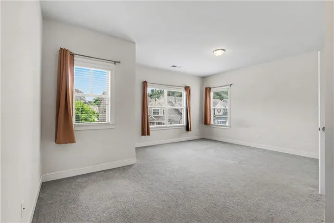
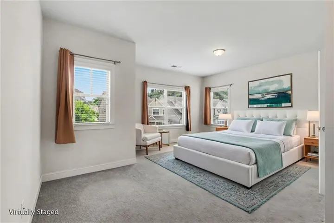
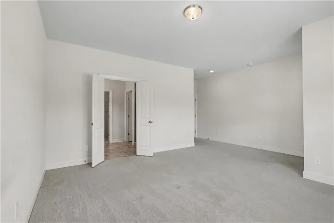
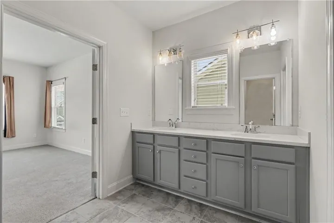
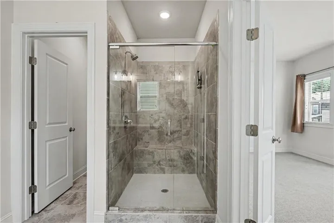
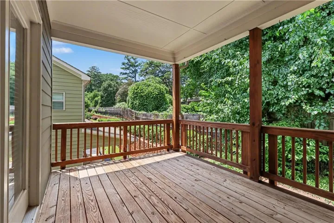
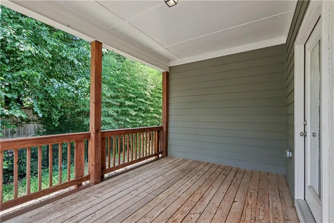
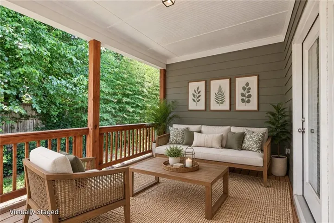
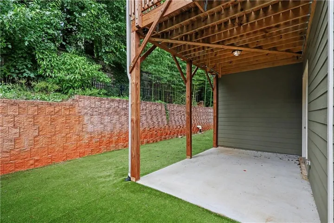
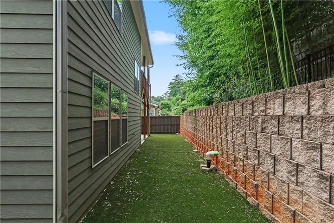
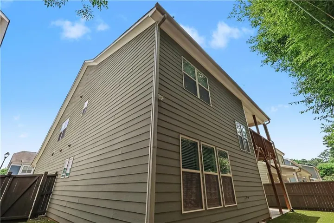
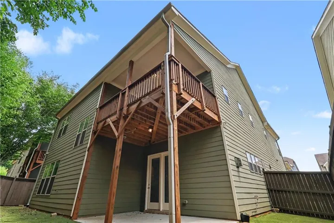
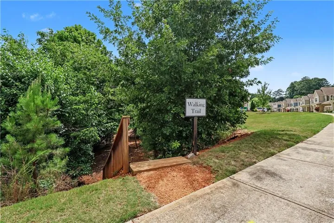
New price of $679, 000. This 2019 Craftsman-style home offers approximately 3, 550 square feet of reported living area, four bedrooms, three full bathrooms, and one half bathroom, with a main-level primary suite featuring a double vanity, soaking tub, and separate shower. The open-concept main level includes a gas-started fireplace, high ceilings, crown molding, and hardwood-style flooring, flowing into a kitchen with a large island, walk-in pantry, stone countertops, double oven, gas cooktop, and stainless-steel appliances. Upstairs are three additional bedrooms, two full bathrooms, a loft, and flexible office or living space, while the exterior features a covered front porch, attached two-car garage, covered deck or patio, landscaped yard, and fenced rear yard with artificial turf. Ideally located just minutes from MARTA, I-285, the DeKalb Farmers Market, downtown Avondale Estates, downtown Decatur, neighborhood walking areas, restaurants, and shopping, this home combines convenience with modern living.
Address
Open on Google Maps-
Address: 556 Avondale Hills Drive, Avondale Estates, Georgia 30032
-
City: Avondale Estates
-
State/county: GA
-
Zip/Postal Code: 30032
-
Area: Avondale Hills
Details
Updated on September 17, 2026 at 4:11 pm-
Property ID 7837213
-
Price $679,000
-
Property Size 3550 m²
-
Land Area 0.13 m²
-
Bedrooms 4
-
Bathrooms 4
-
Garages 2
-
Year Built 2019
-
Property Type Single Family Residence, Residential
-
Property Status Active, For Sale
Additional details
-
Association Fee 845
-
Roof Composition
-
Utilities Cable Available, Electricity Available, Natural Gas Available, Phone Available, Sewer Available, Underground Utilities, Water Available
-
Sewer Public Sewer
-
Cooling Ceiling Fan(s), Central Air, Electric
-
Heating Central, ENERGY STAR Qualified Equipment, Natural Gas
-
Flooring Carpet, Ceramic Tile, Hardwood
-
County Dekalb - GA
-
Property Type Residential
-
Pool None
-
Parking Driveway, Garage
-
Elementary School Avondale
-
Middle School Druid Hills
-
High School Druid Hills
-
Community Features None
-
Waterfront None
-
Architectural Style Craftsman, Traditional
Mortgage Calculator
-
Down Payment
-
Loan Amount
-
Monthly Mortgage Payment
-
Property Tax
-
Home Insurance
-
PMI
-
Monthly HOA Fees

- Jason Tatum