
- Single Family Residence, Residential
- 5
- 7
- 5101 m²

Description
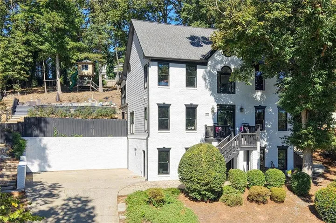
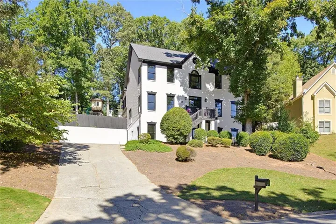
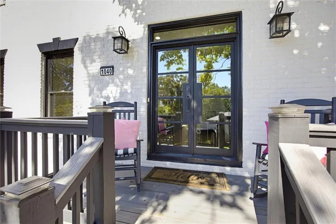
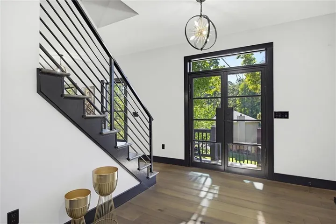
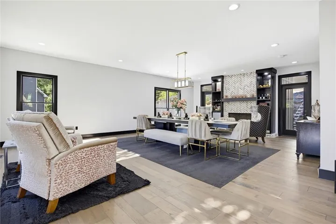
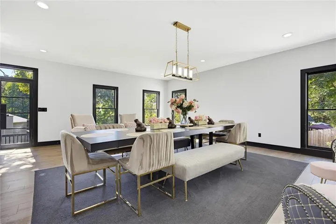
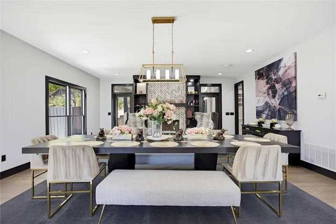
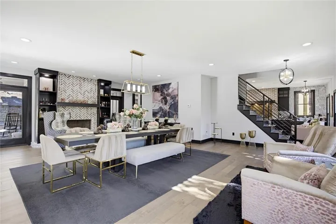
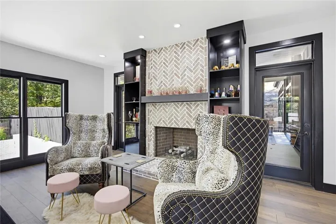
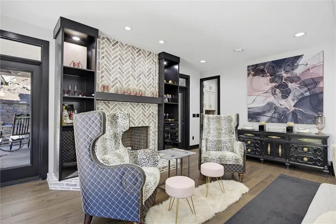
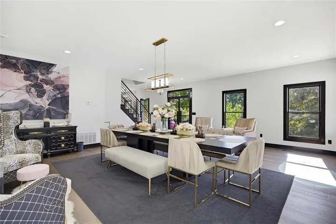
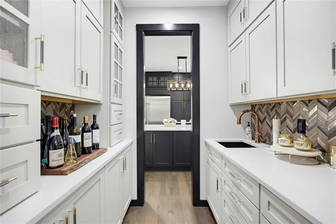
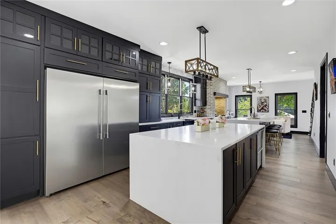
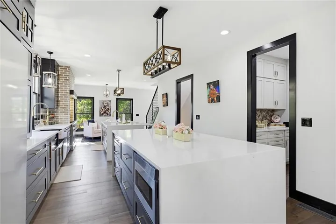
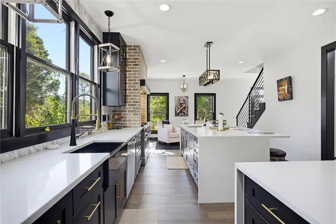
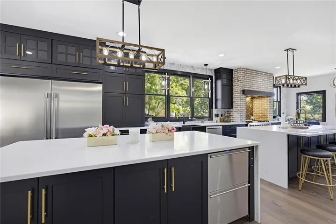
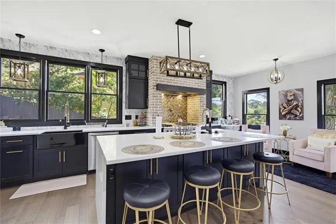
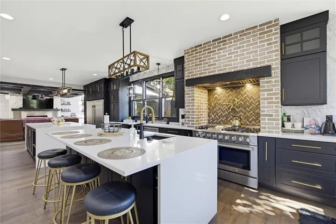
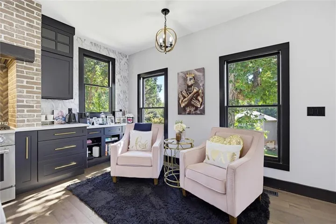
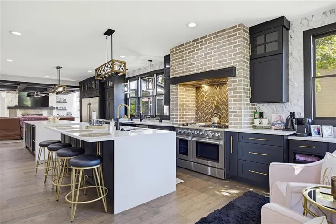
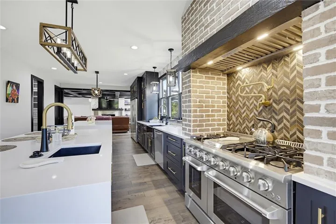
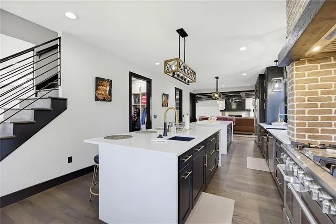
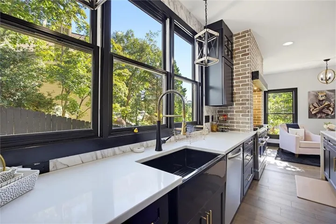
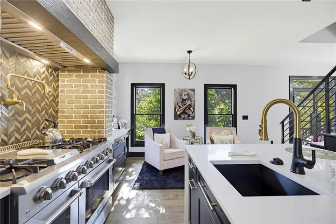
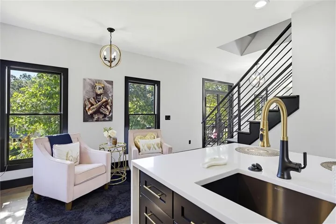
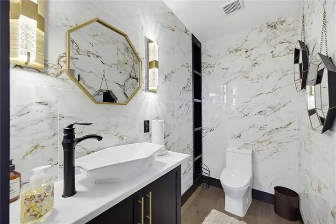
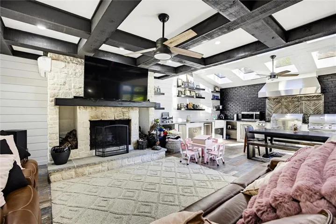
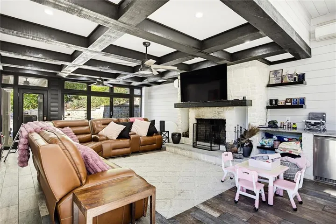
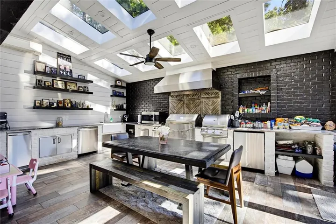
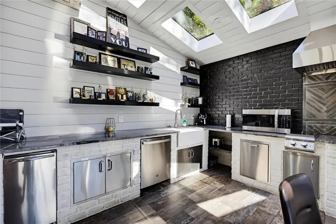
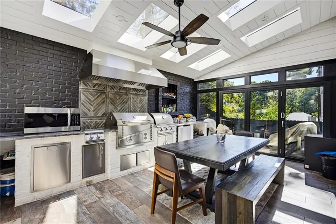
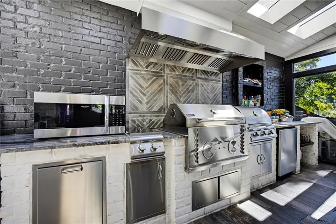
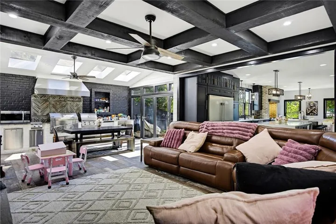
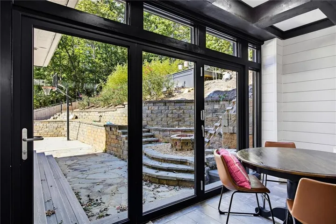
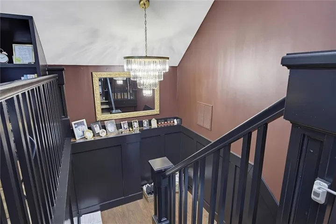
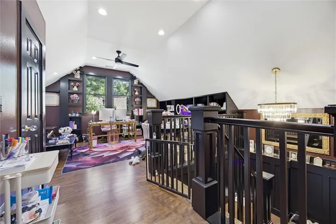
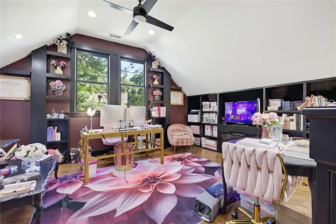
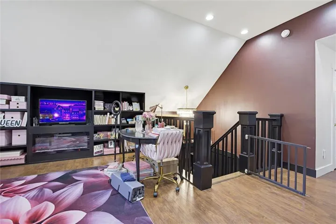
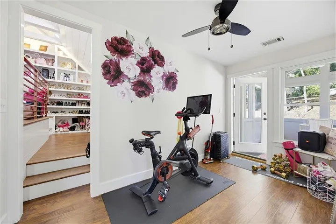
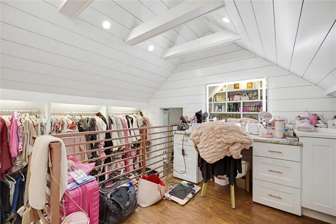
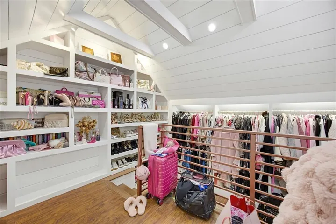
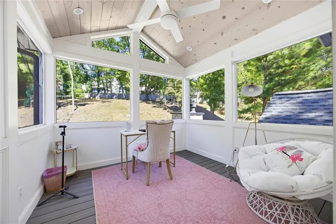
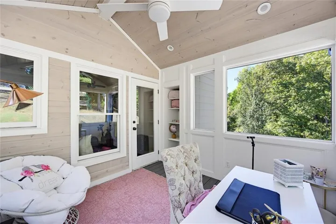
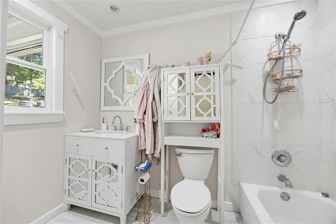
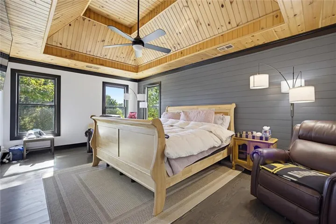
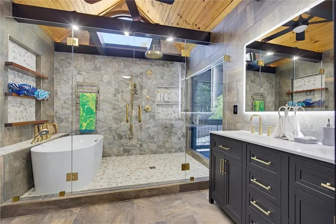
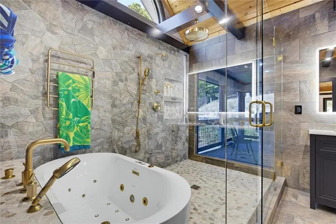
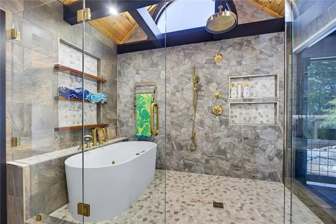
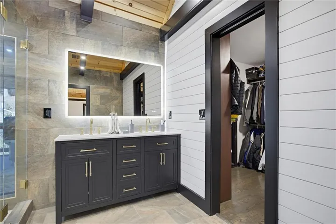
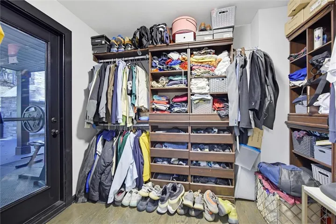
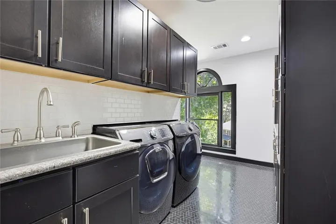
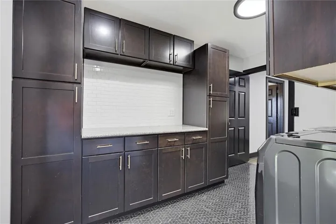
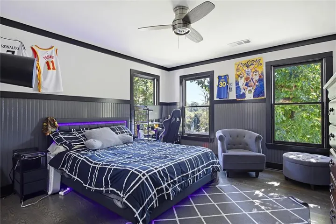
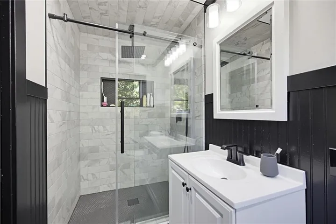
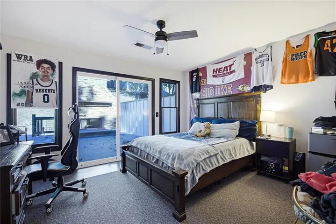
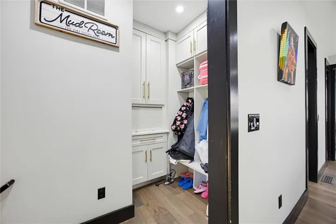
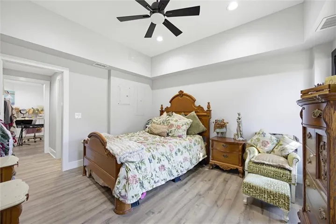
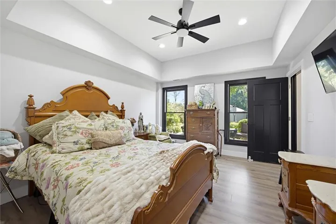
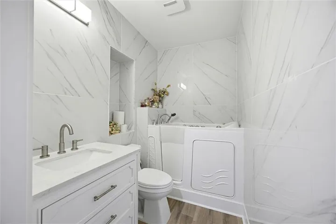
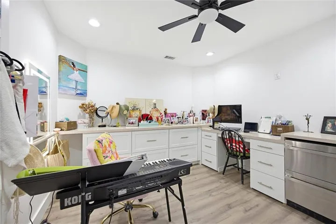
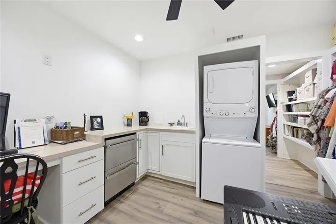
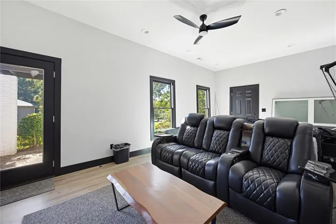
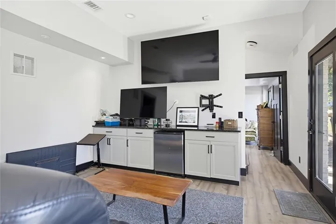
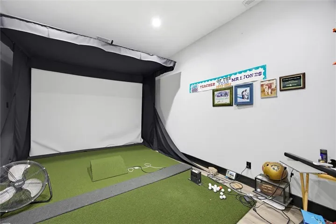
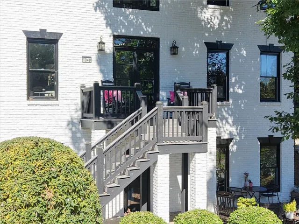
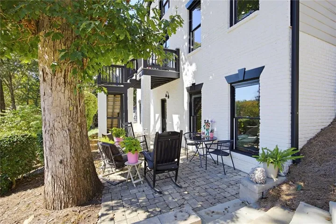
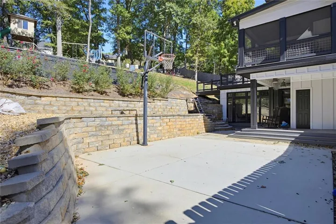
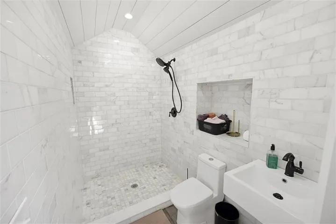
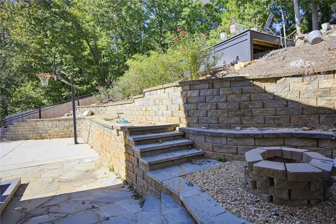
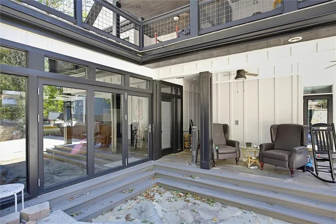
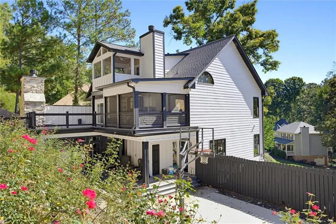
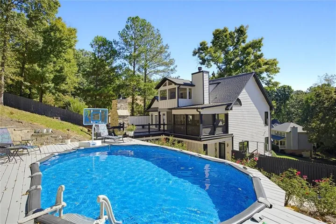
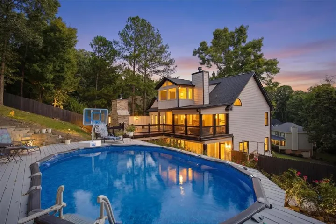
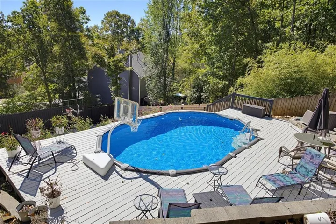
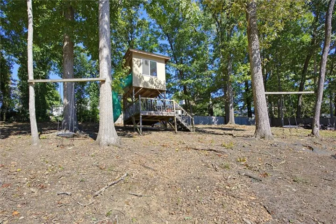
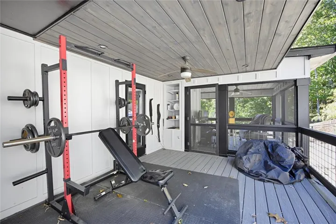
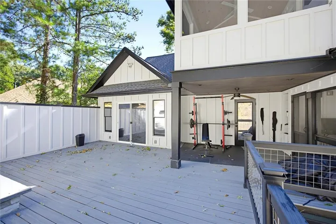
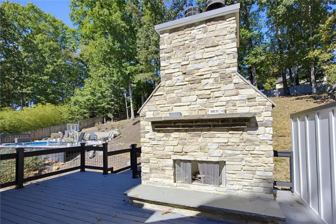
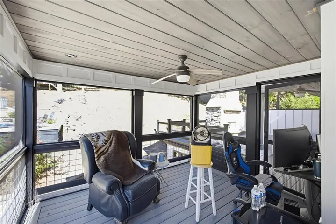
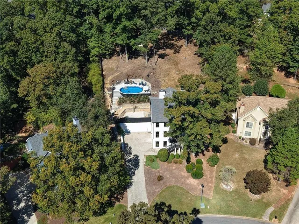
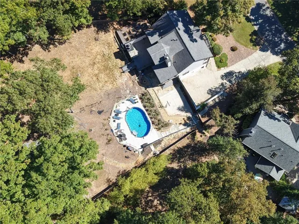
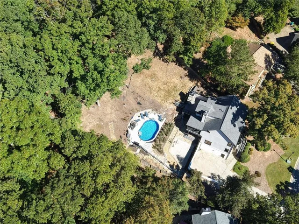
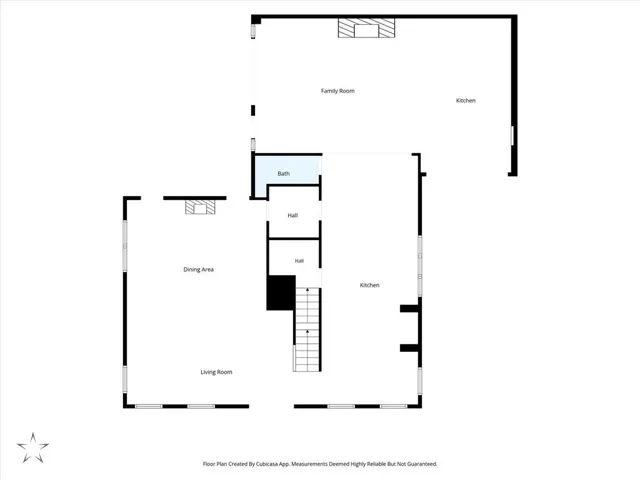
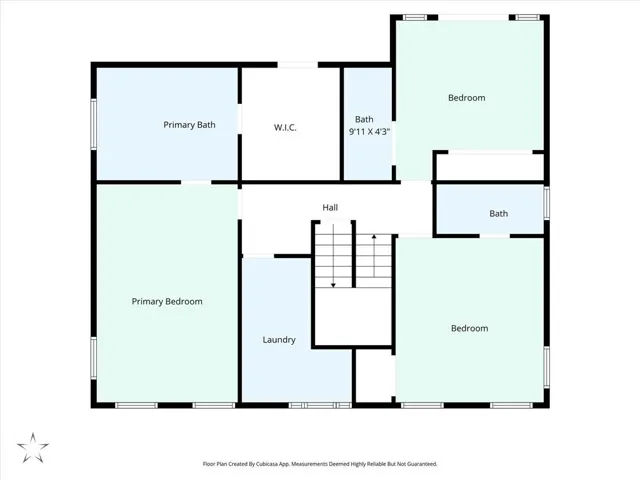
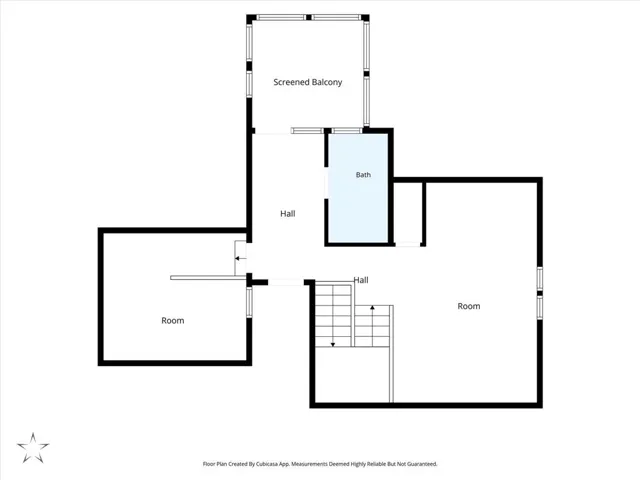
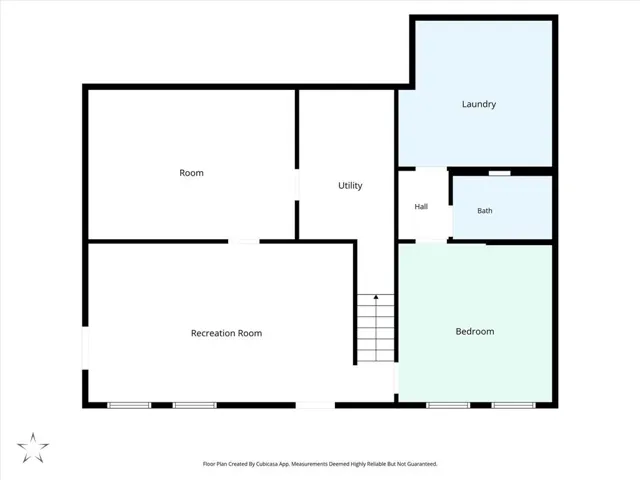
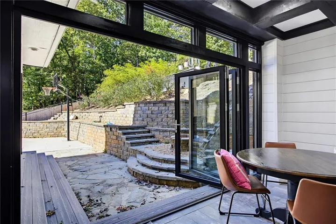
Expect the unexpected. Behind painted white brick and steel-framed double doors, this renovated and expanded Marietta home offers 5 bedrooms and 6.5 baths across four finished levels, with a private bath for every bedroom and finishes chosen to the owner’s standard rather than the street’s. The 33-foot kitchen is the centerpiece: two waterfall quartz islands, black shaker cabinetry with brass hardware, a black farmhouse sink under a wall of windows, built-in refrigerator and freezer columns, a microwave drawer, and a Thor six-burner range with griddle and double ovens set in brick beneath a brass pot filler. A butler’s pantry with sink, a marble-clad powder bath, a mudroom with lockers, and a living and dining room with a herringbone brick fireplace and lit built-ins complete the main level. Then the showpiece: a year-round, climate-controlled grilling kitchen and family room with a built-in grill and smoker under a stainless hood, farmhouse sink, dishwasher and undercounter refrigeration, plus a stone fireplace, coffered beams, skylights and folding glass walls that open to a flagstone courtyard. Upstairs, the primary suite pairs a pine tray ceiling with its own screened porch, a walk-in closet and a spa bath where a jetted soaking tub sits inside a glass wet room with rain shower and brushed-gold fixtures. Two more bedrooms each have a private bath, one opening to a deck, and a full laundry room is on this level. The third floor is a private suite or office with full bath, electric fireplace, screened porch and a boutique-style dressing room. The terrace level adds a bedroom with private patio, a bath with walk-in tub, a media room with built-in bar, a bonus room and a second laundry. Outside are a pool set in a wraparound deck, stone fireplace, fire pit, sport court, treehouse and a full bath with walk-in shower. The investment is already in the walls; the next owner simply moves in. Golf simulator does not convey. Rose Jones
Address
Open on Google Maps-
Address: 1040 Laurel Valley Drive Sw, Marietta, Georgia 30064
-
City: Marietta
-
State/county: GA
-
Zip/Postal Code: 30064
-
Area: Laurel Springs
Details
Updated on October 24, 2026 at 10:54 pm-
Property ID 7856677
-
Price $790,000
-
Property Size 5101 m²
-
Land Area 0.726 m²
-
Bedrooms 5
-
Bathrooms 7
-
Year Built 1990
-
Property Type Single Family Residence, Residential
-
Property Status Active, For Sale
Additional details
-
Association Fee 800
-
Roof Composition
-
Utilities Cable Available, Electricity Available, Natural Gas Available, Phone Available, Sewer Available, Water Available
-
Sewer Public Sewer
-
Cooling Central Air, Dual, Multi Units, Zoned
-
Heating Central, Forced Air, Natural Gas, Zoned
-
Flooring Hardwood, Laminate
-
County Cobb - GA
-
Property Type Residential
-
Pool Above Ground, In Ground
-
Parking Driveway
-
Elementary School Hickory Hills
-
Middle School Marietta
-
High School Marietta
-
Community Features Homeowners Assoc, Near Schools, Near Shopping, Near Trails/Greenway, Park, Playground, Pool, Restaurant, Street Lights, Tennis Court(s)
-
Waterfront None
-
Architectural Style Traditional
Mortgage Calculator
-
Down Payment
-
Loan Amount
-
Monthly Mortgage Payment
-
Property Tax
-
Home Insurance
-
PMI
-
Monthly HOA Fees

- Jason Tatum