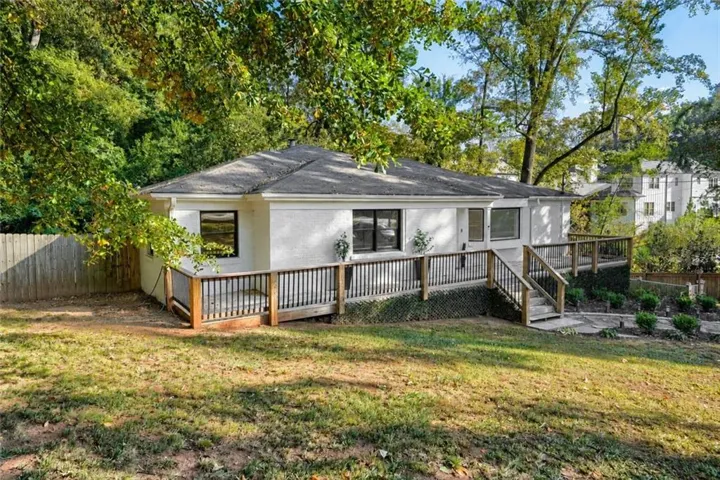
- Single Family Residence, Residential
- 3
- 2
- 1
- 2040 m²

Description
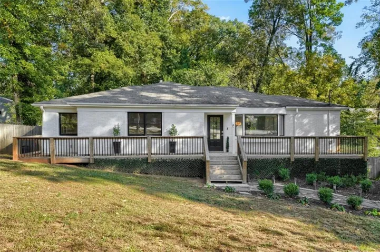
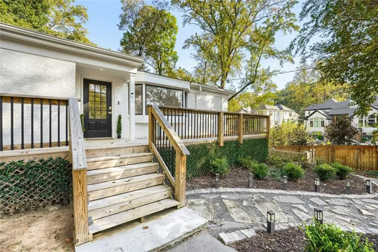
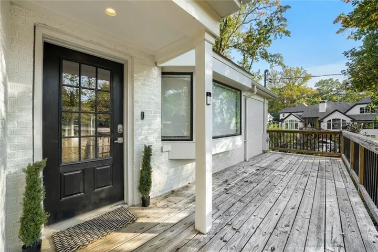
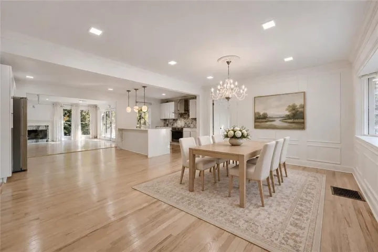
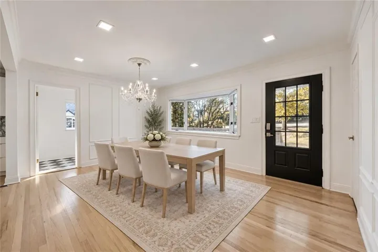
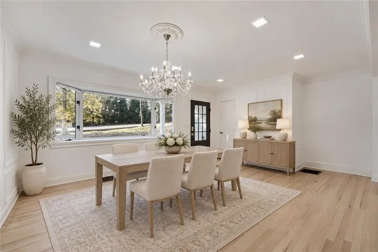
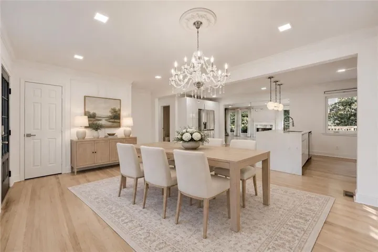
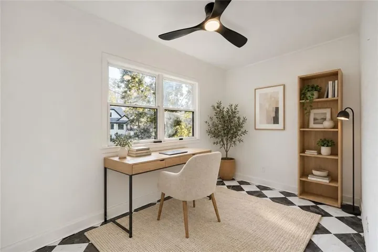
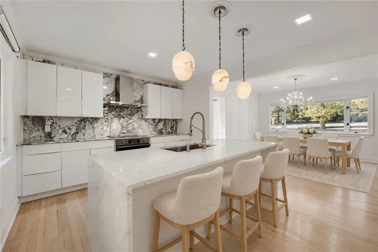
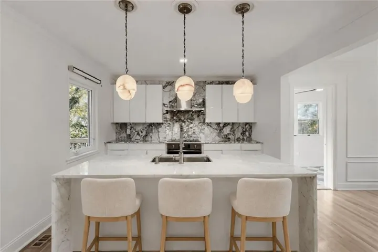
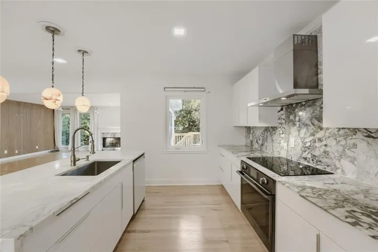
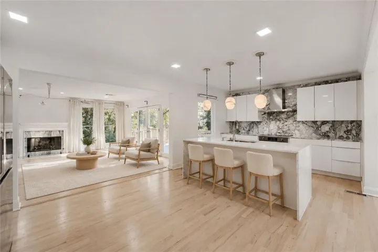
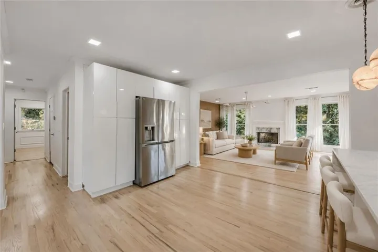
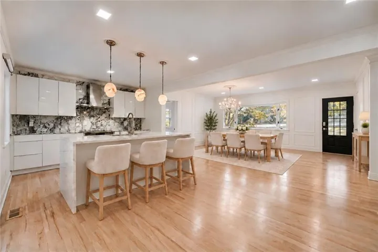
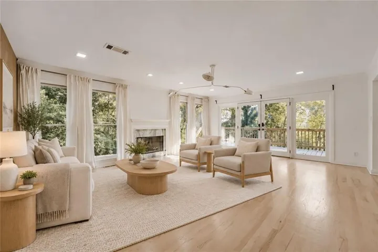
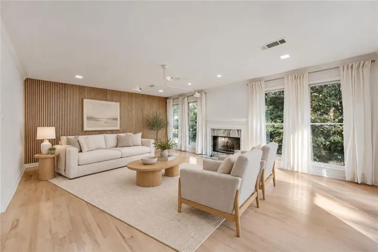
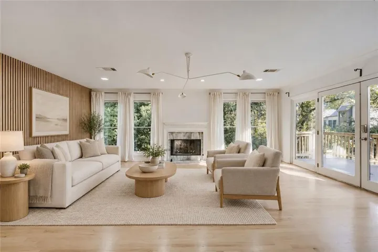
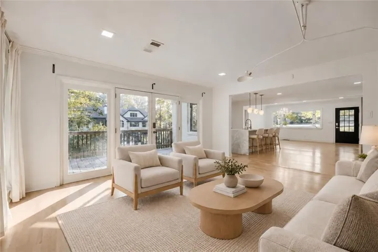
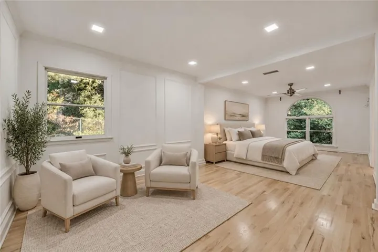
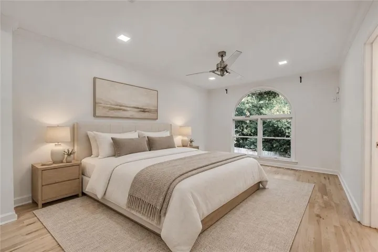
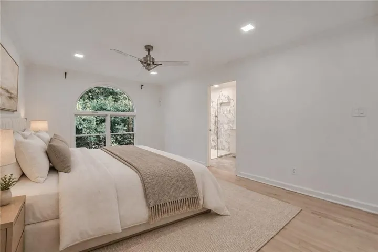
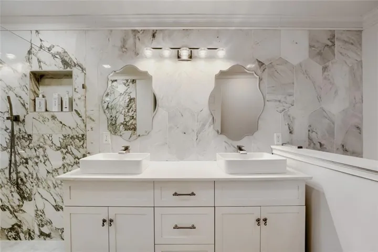
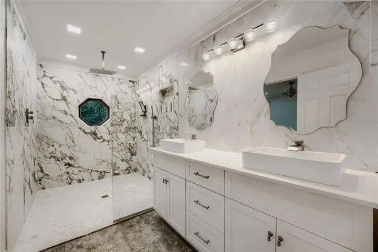
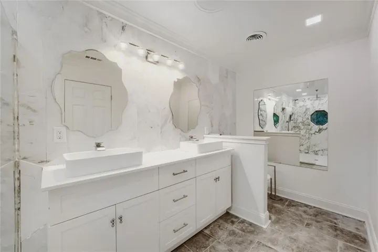
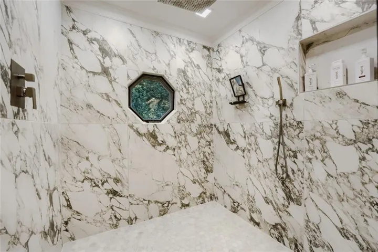
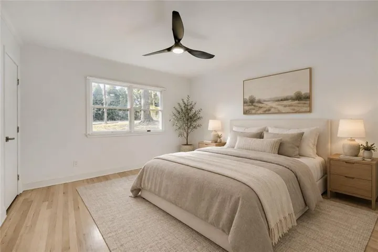
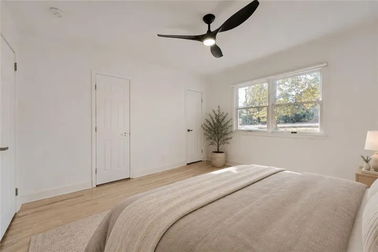
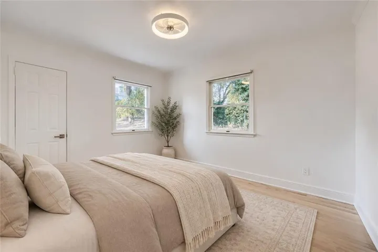
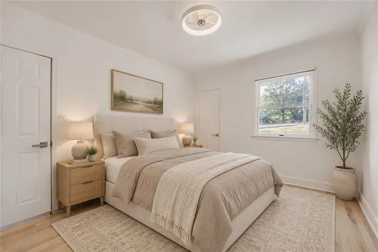
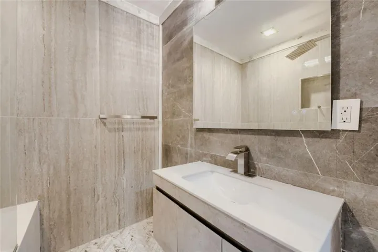
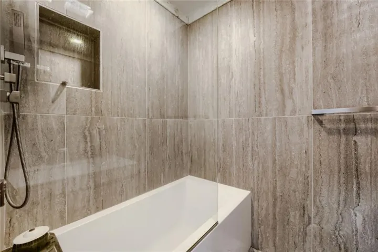
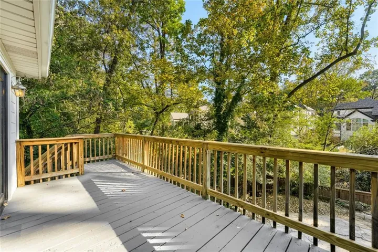
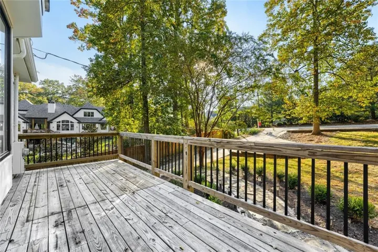
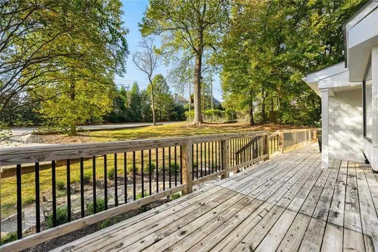
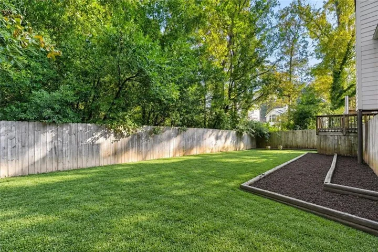
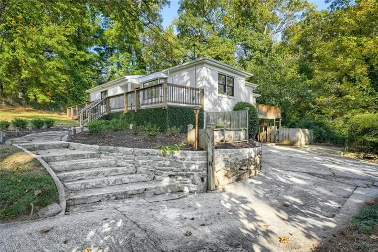
Stunning Brookhaven renovation – all brick, completely renovated kitchen and bathrooms and light fixtures. 3 bedrom, 2 full bath ranch with an incredible lot, almost an acre! Open floorplan with refinished hardwood floors, wainscoating and recessed/overhead lighting throughout plus a full wall of windows in the living room. Basement is unfinished and spacious with electrical and flooring. Newly painted, new utilities. Newer roof. Kitchen has brand new marble countertops and expansive island, stainless steel appliances (LG fridge, Samsung oven and dishwasher), marble backsplash, new Kraus sink and faucet, brand new cabinetry, pantry, alabaster pendant lighting. Adjacent room can be oversized pantry or office. Separate dining space with chandelier and large bay window. Stunning great room with marble fireplace, double side of windows, white oak wood slat accent wall and wrap around deck. Spacious oversized Master features a large sitting room, tons of light, walk-in closet. Spa-like master bath with gigantic tiled shower, double sinks, electric toilet. Brand new fully tiled hall bathroom for guests and secondary bedrooms with large soaking tub. New windows. Upgraded lighting package throughout. 1 car side garage. Expansive brand new front deck and additional wrap-around deck on the back with the wall of windows from great room. Plenty of storage below the deck. Large fenced backyard. Incredible access to all highways, shopping, restaurants, Town Brookhaven.
Address
Open on Google Maps-
Address: 1744 N Druid Hills Road Ne, Atlanta, Georgia 30319
-
City: Brookhaven
-
State/county: GA
-
Zip/Postal Code: 30319
-
Area: Brookhaven
Details
Updated on November 17, 2026 at 6:07 pm-
Property ID 7859918
-
Price $625,000
-
Property Size 2040 m²
-
Land Area 0.82 m²
-
Bedrooms 3
-
Bathrooms 2
-
Garage 1
-
Year Built 1951
-
Property Type Single Family Residence, Residential
-
Property Status Active, For Sale
Additional details
-
Roof Composition
-
Utilities Cable Available, Electricity Available, Natural Gas Available, Water Available, Other
-
Sewer Septic Tank
-
Cooling Central Air, Heat Pump
-
Heating Central, Forced Air, Heat Pump
-
Flooring Ceramic Tile, Hardwood
-
County Dekalb - GA
-
Property Type Residential
-
Pool None
-
Parking Attached, Drive Under Main Level, Driveway, Garage, Garage Faces Side
-
Elementary School Woodward
-
Middle School Sequoyah - DeKalb
-
High School Cross Keys
-
Community Features Near Schools, Near Shopping, Park
-
Waterfront None
-
Architectural Style Contemporary, Ranch, Traditional
Mortgage Calculator
-
Down Payment
-
Loan Amount
-
Monthly Mortgage Payment
-
Property Tax
-
Home Insurance
-
PMI
-
Monthly HOA Fees

- Jason Tatum