


















- Single Family Residence, Residential
- 3
- 3
- 2
- 1866 m²

Description
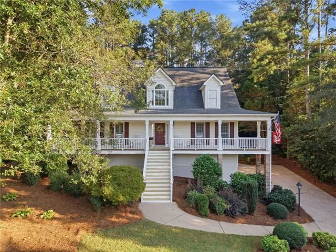
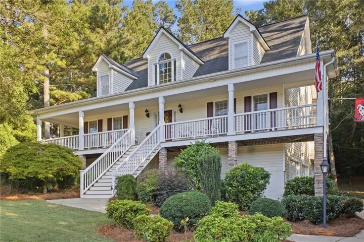
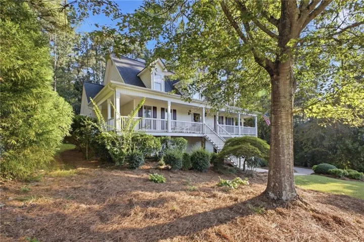
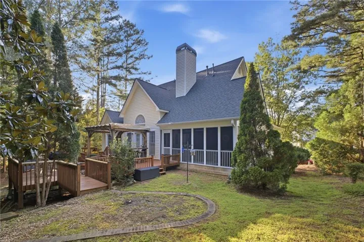
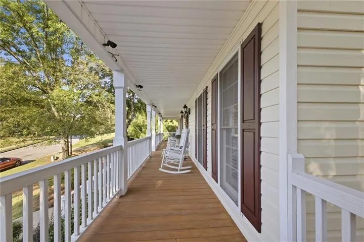
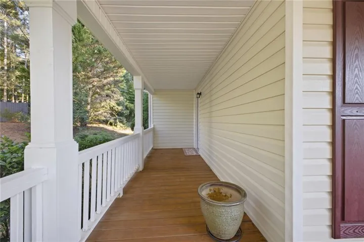
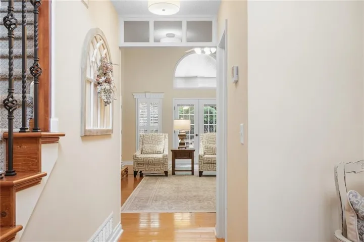
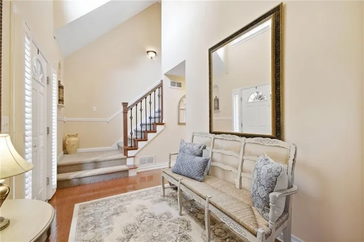
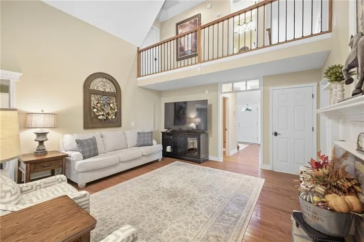
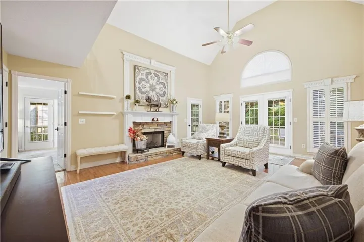
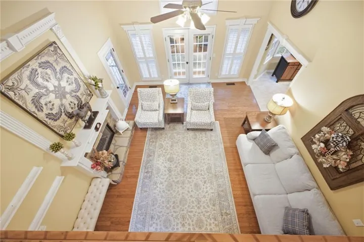
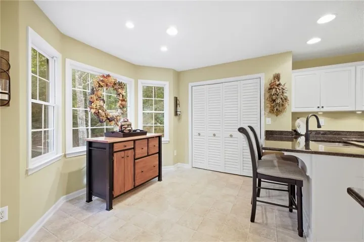
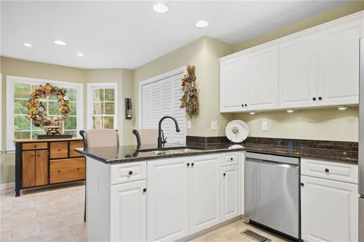
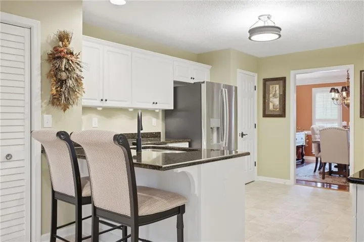
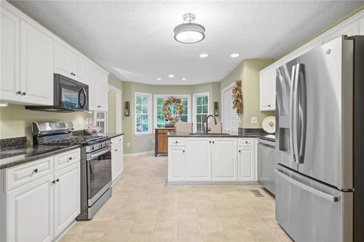
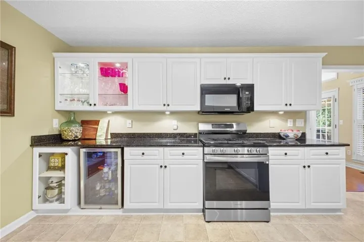
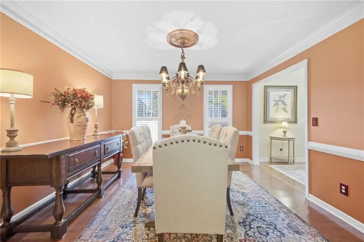
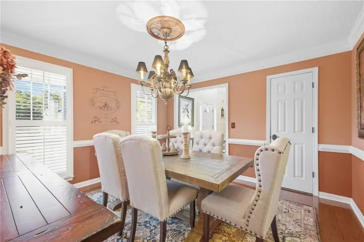
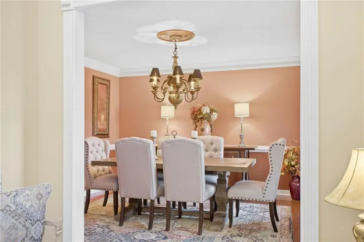
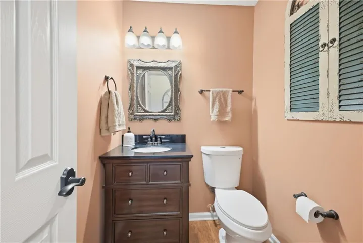
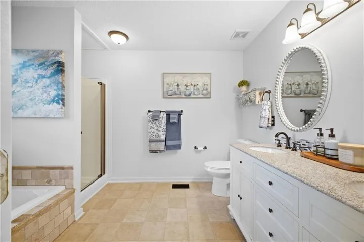
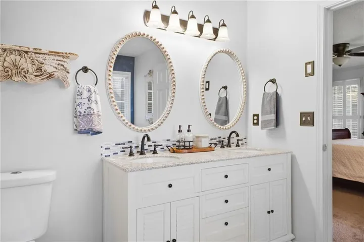
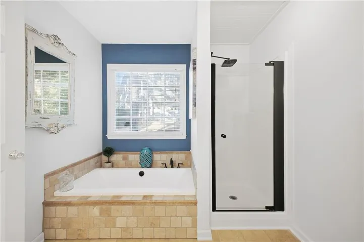
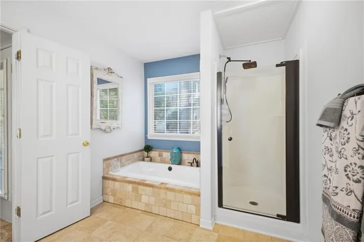
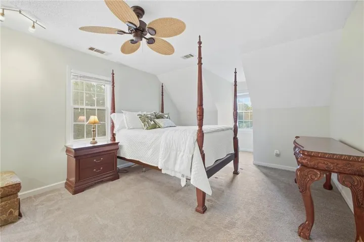
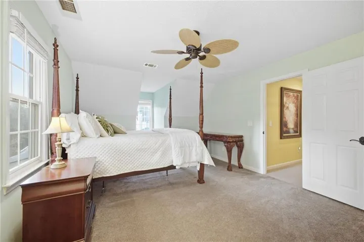
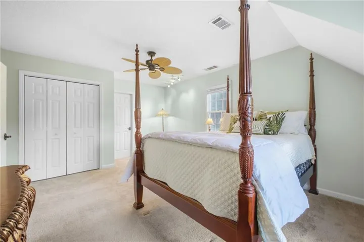
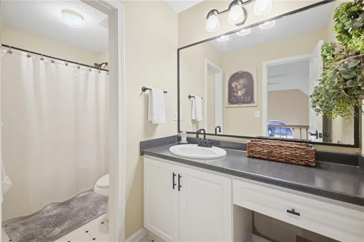
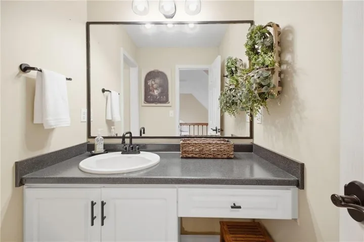
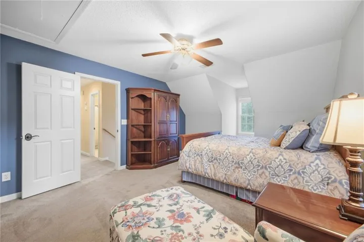
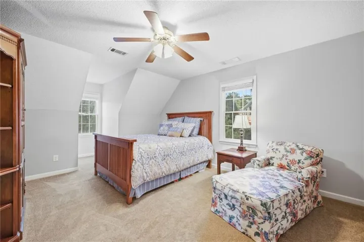
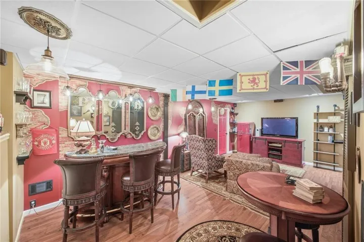
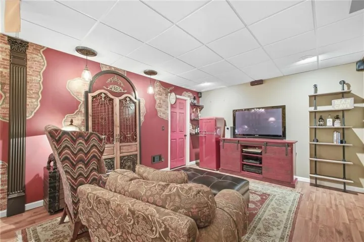
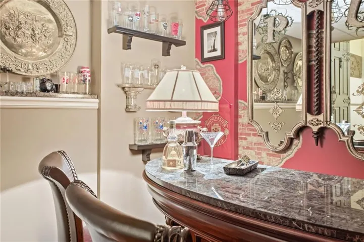
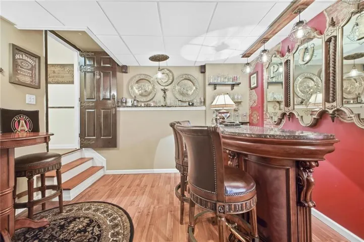
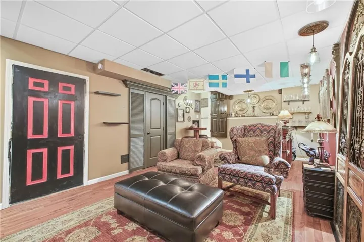
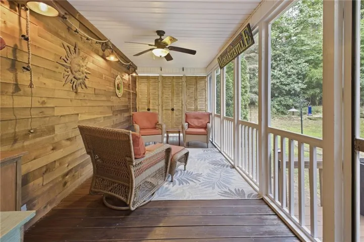
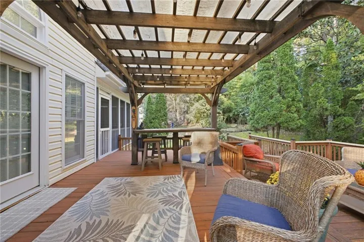
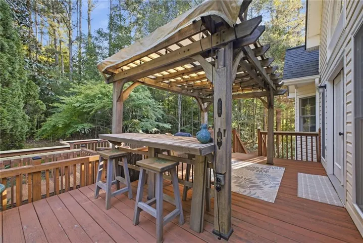
Welcome home to this beautiful 3-bedroom, 2.5-bath, two-story home, thoughtfully designed with spacious living areas and plenty of features for both everyday living and entertaining! Step inside to find a separate dining room, kitchen with granite countertops, a breakfast area and breakfast bar, along with under-cabinet and in-cabinet lighting that adds both style and functionality. The spacious primary suite is located on the main level and offers a relaxing retreat with an en-suite bath featuring double vanities, a soaking tub, and a separate shower. The secondary bedrooms are generously sized, providing plenty of room for guests, or a home office. Downstairs, the basement offers a finished bar, creating the perfect space for entertaining, game nights, or relaxing with friends and family. Step outside and enjoy the best of outdoor living with a huge oversized back deck, pergola, and a beautiful, cozy screened-in porch, ideal for morning coffee, evening relaxation, or entertaining year-round. The beautiful wraparound front porch adds charming curb appeal and provides another inviting space to enjoy the outdoors. Additional features include a 2-car drive-under garage with ample parking and storage. With spacious rooms, inviting outdoor spaces, and fantastic entertaining areas, this home has so much to offer. Don’t miss the opportunity to make it yours!!
Address
Open on Google Maps-
Address: 746 Tynsdale Drive, Douglasville, Georgia 30134
-
City: Douglasville
-
State/county: GA
-
Zip/Postal Code: 30134
-
Area: Canterbury Lane
Details
Updated on September 18, 2026 at 10:40 pm-
Property ID 7840313
-
Price $379,000
-
Property Size 1866 m²
-
Land Area 0.56 m²
-
Bedrooms 3
-
Bathrooms 3
-
Garages 2
-
Year Built 2001
-
Property Type Single Family Residence, Residential
-
Property Status Active, For Sale
Additional details
-
Association Fee 400
-
Roof Composition
-
Utilities Cable Available, Electricity Available, Natural Gas Available
-
Sewer Septic Tank
-
Cooling Ceiling Fan(s), Central Air
-
Heating Central, Forced Air
-
Flooring Carpet, Laminate, Vinyl, Wood
-
County Paulding - GA
-
Property Type Residential
-
Pool None
-
Parking Driveway, Garage
-
Elementary School Connie Dugan
-
Middle School Irma C. Austin
-
High School South Paulding
-
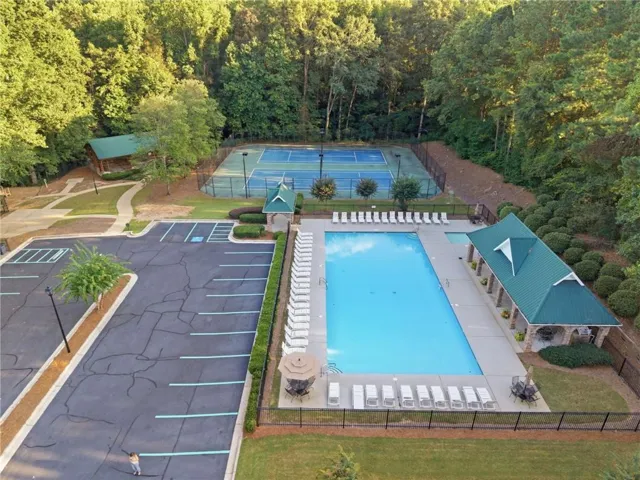
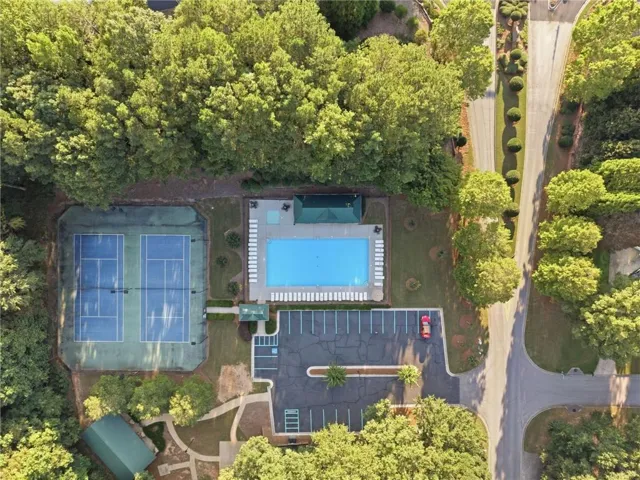
Community Features Homeowners Assoc, Near Schools, Near Shopping, Playground, Pool, Sidewalks, Street Lights, Tennis Court(s)
-
Waterfront None
-
Architectural Style Contemporary
Mortgage Calculator
-
Down Payment
-
Loan Amount
-
Monthly Mortgage Payment
-
Property Tax
-
Home Insurance
-
PMI
-
Monthly HOA Fees

- Jason Tatum