
- Single Family Residence, Residential
- 4
- 3
- 2
- 2772 m²

Description
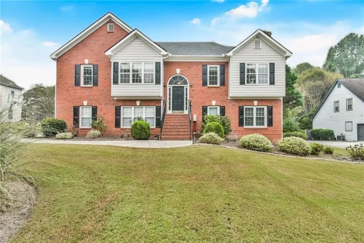
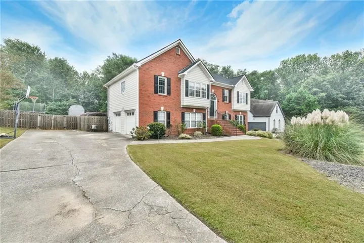
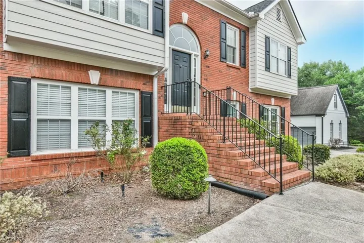
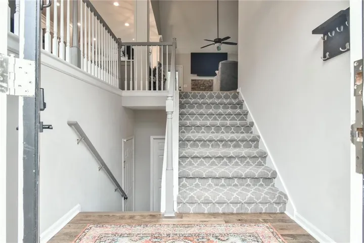
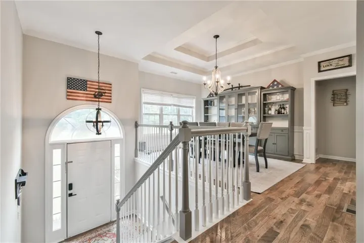
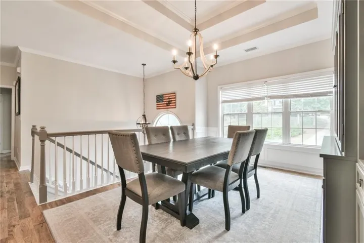
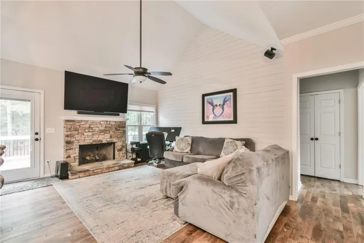
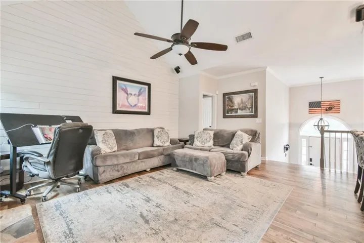
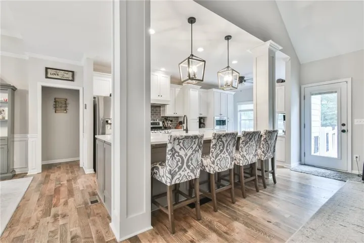
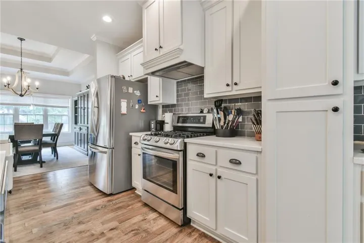
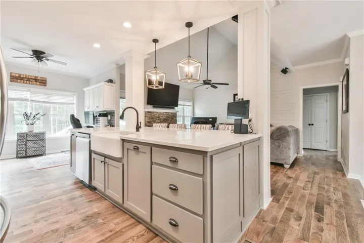
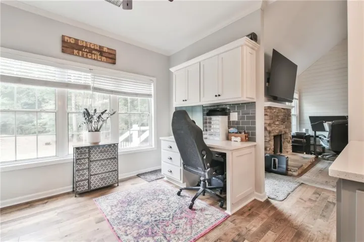
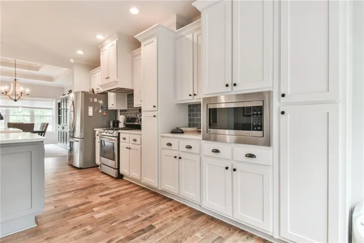
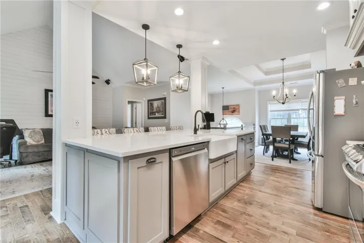
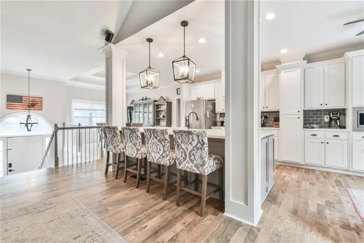
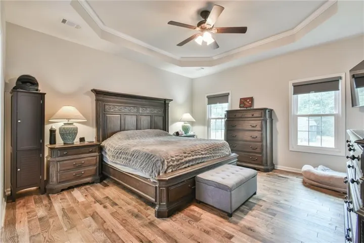
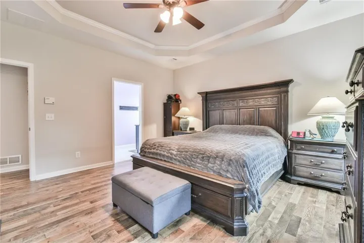
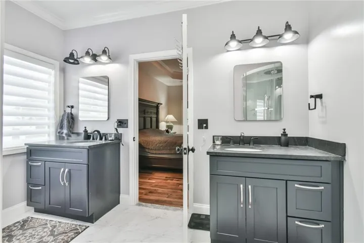
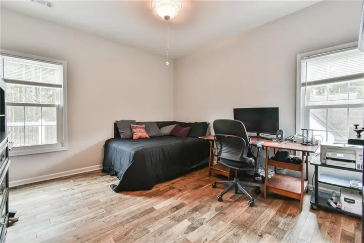
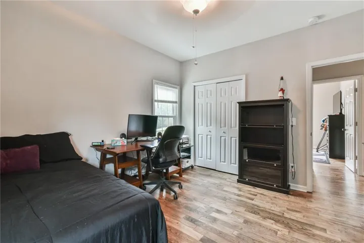
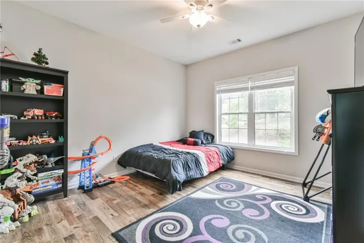
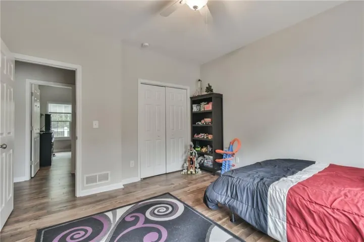
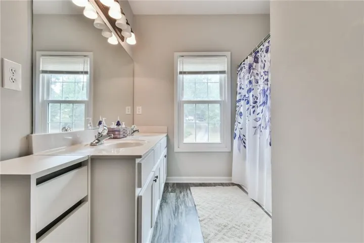
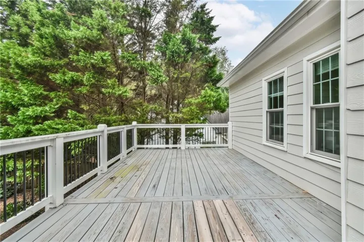
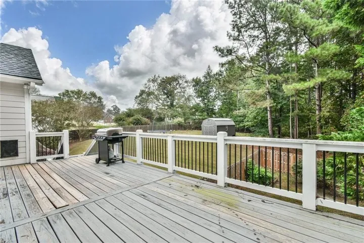
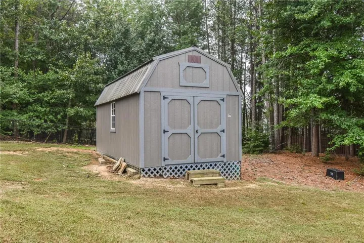
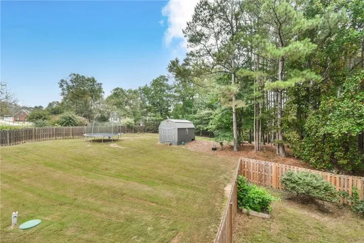
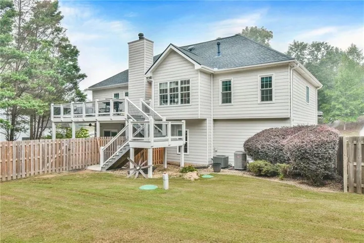
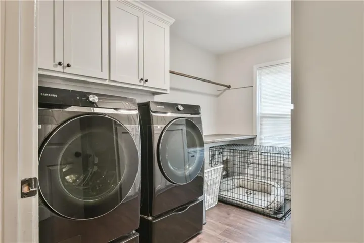
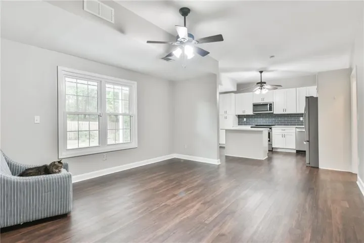
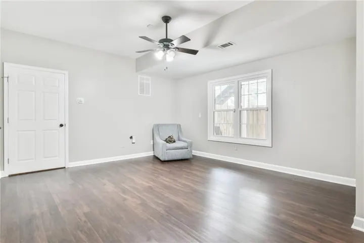
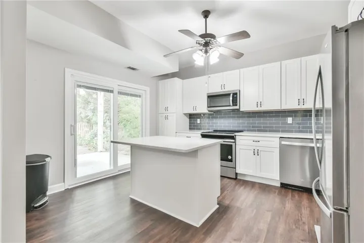
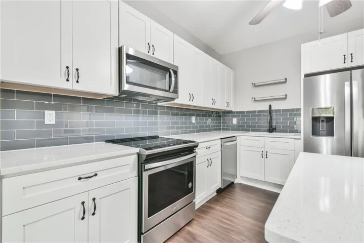
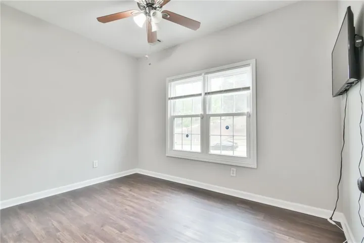
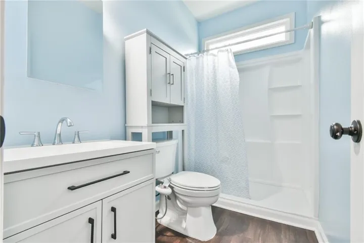
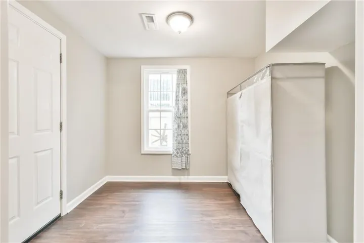
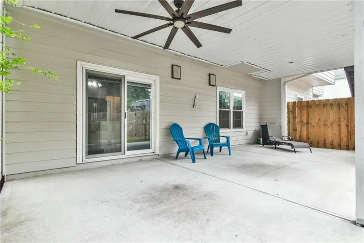
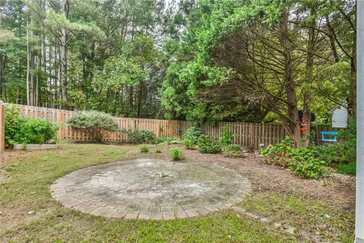
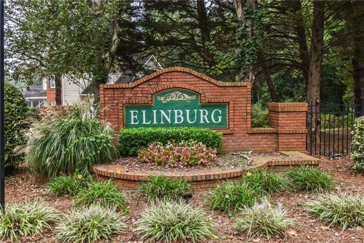
Back on the market! Sometimes a home just isn’t the right match for a buyer’s needs! Welcome to this 4 bedroom, 3 bathroom home designed for ultimate flexibility and multi-generational living in Elinburg Association! The main level features hardwood floors, an open layout, and a bright kitchen with quartz countertops, stainless steel appliances, and a breakfast nook. The living room stays extra cozy thanks to a stone gas fireplace, and the split-bedroom setup gives the primary suite plenty of privacy away from the other two main-floor bedrooms. Step outside to the upper deck or enjoy the fully fenced main backyard, perfect for weekend BBQs or gardening. The walk-out lower level includes a completely self-contained 1 bedroom suite with its own full white kitchen featuring quartz countertops, a living space, flex room, full bath, and separate fenced yard area, ideal for in-laws, long-term guests, or extra living space. Best of all, big-ticket updates are already taken care of with a new roof, windows, septic system, and two separate HVAC units (one for each level) so you can move right in with complete peace of mind.
Address
Open on Google Maps-
Address: 3653 Elinburg Cove Trail, Buford, Georgia 30519
-
City: Buford
-
State/county: GA
-
Zip/Postal Code: 30519
-
Area: Elinburg
Details
Updated on October 26, 2026 at 11:07 pm-
Property ID 7847938
-
Price $510,000
-
Property Size 2772 m²
-
Land Area 0.63 m²
-
Bedrooms 4
-
Bathrooms 3
-
Garages 2
-
Year Built 1998
-
Property Type Single Family Residence, Residential
-
Property Status Active, For Sale
Additional details
-
Listing Terms Cash, Conventional, FHA
-
Association Fee 525
-
Roof Composition
-
Utilities Cable Available, Electricity Available, Natural Gas Available, Phone Available, Underground Utilities, Water Available
-
Sewer Septic Tank
-
Cooling Ceiling Fan(s), Central Air
-
Heating Central, Electric, Natural Gas
-
Flooring Hardwood, Luxury Vinyl, Tile
-
County Gwinnett - GA
-
Property Type Residential
-
Pool None
-
Parking Drive Under Main Level, Garage, Garage Door Opener, Garage Faces Side
-
Elementary School Ivy Creek
-
Middle School Jones
-
High School Seckinger
-
Community Features Playground, Pool
-
Waterfront None
-
Architectural Style Ranch, Other
Mortgage Calculator
-
Down Payment
-
Loan Amount
-
Monthly Mortgage Payment
-
Property Tax
-
Home Insurance
-
PMI
-
Monthly HOA Fees

- Jason Tatum