- Single Family Residence, Residential
- 5
- 5
- 3
- 4720 m²

Description
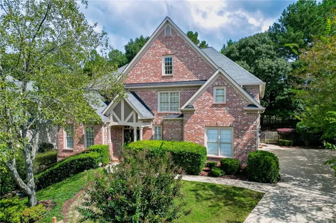
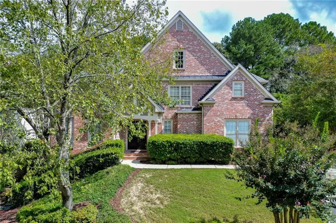
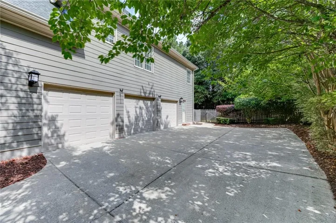
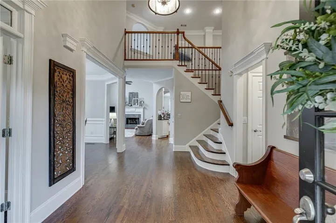
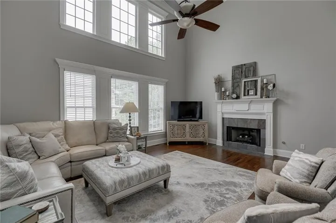
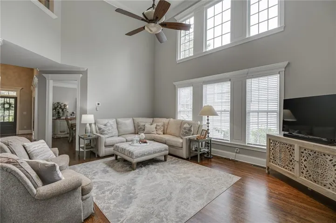
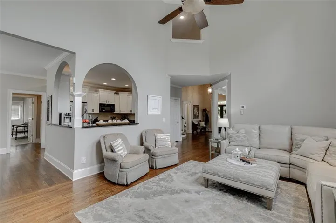
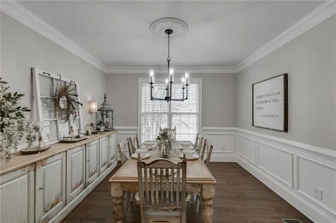
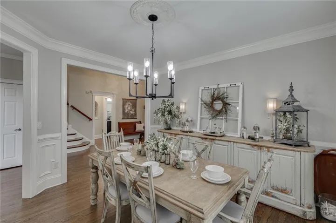
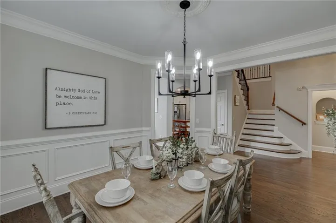
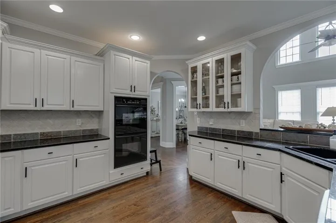
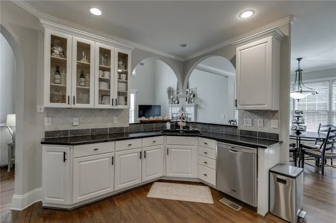
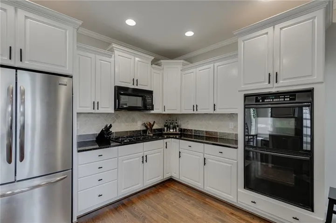
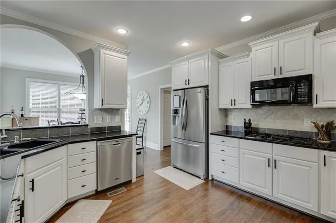
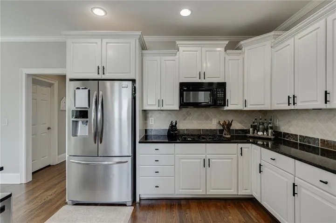
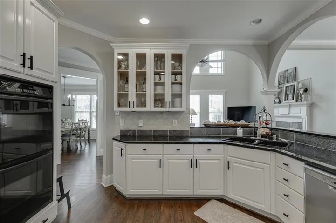
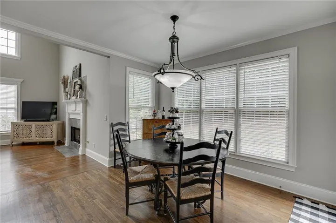
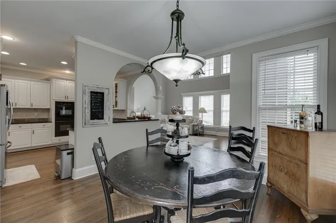
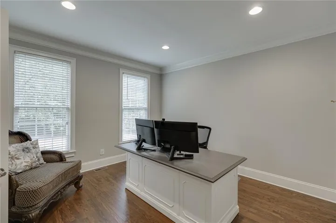
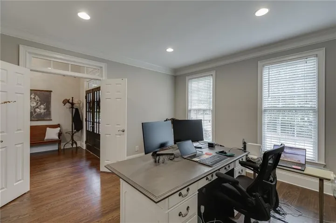
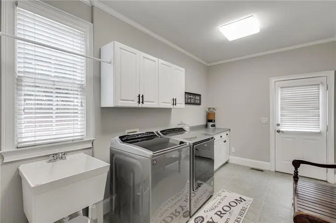
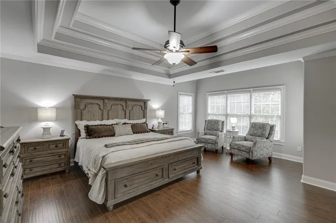
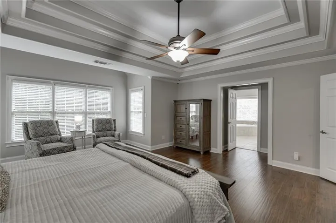
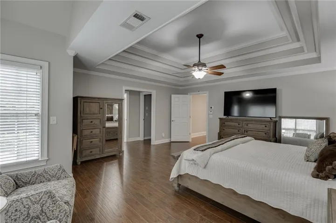
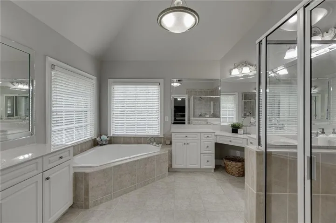
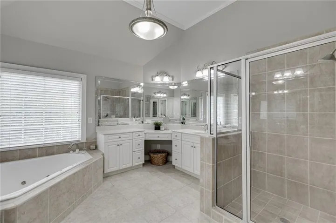
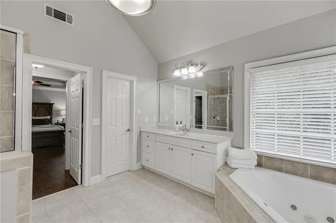
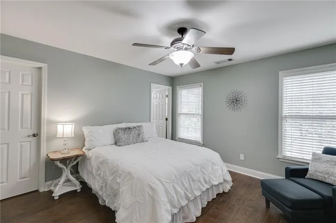
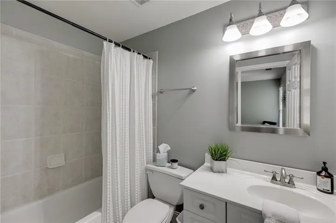
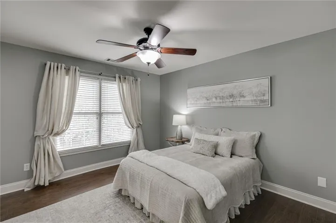
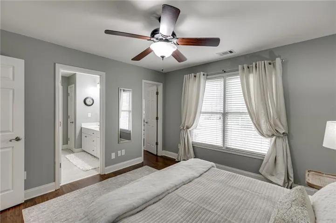
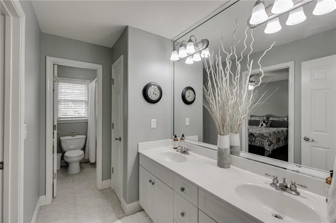
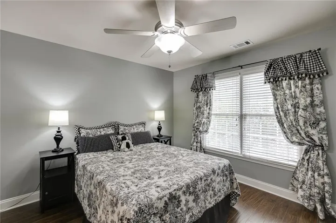
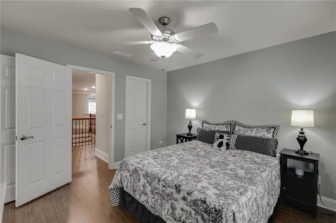
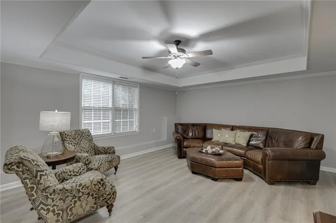
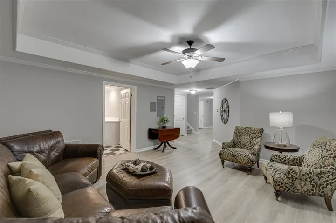
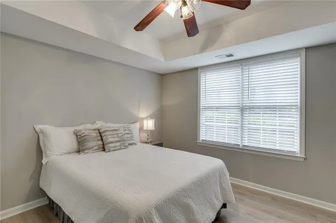
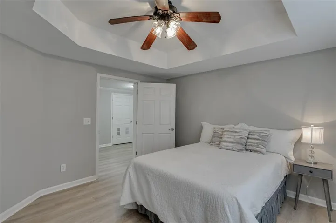
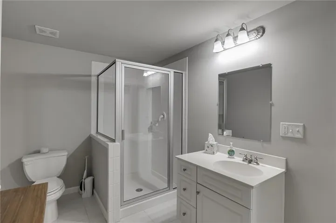
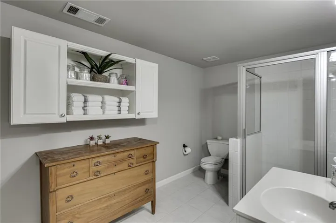
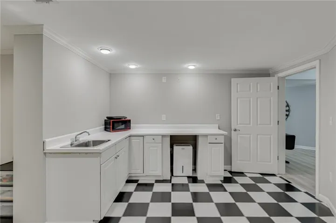
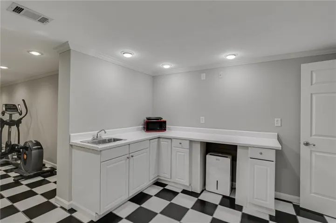
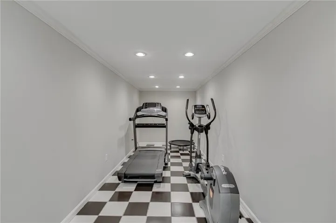
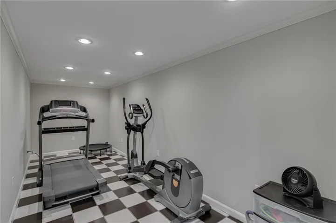
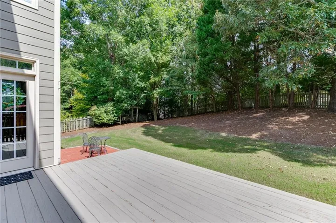
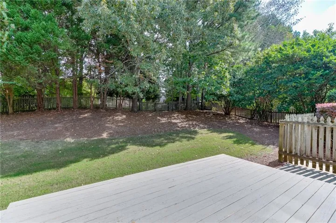
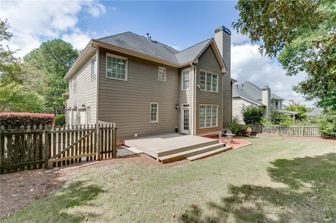
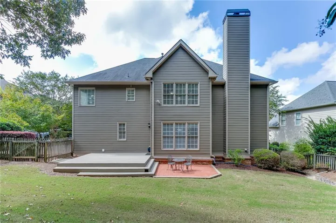
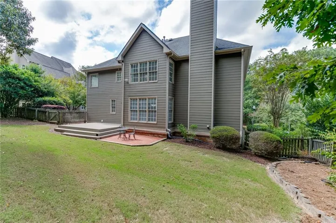
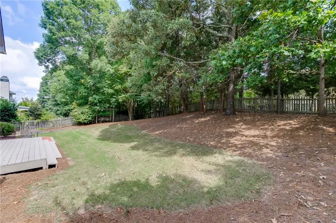
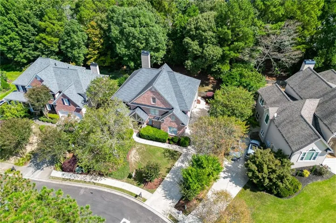
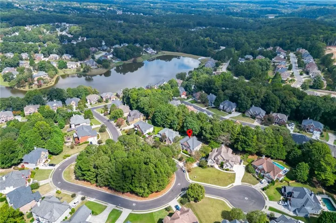
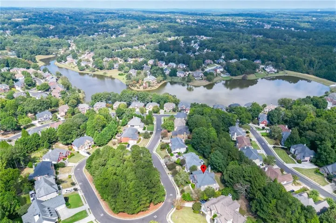
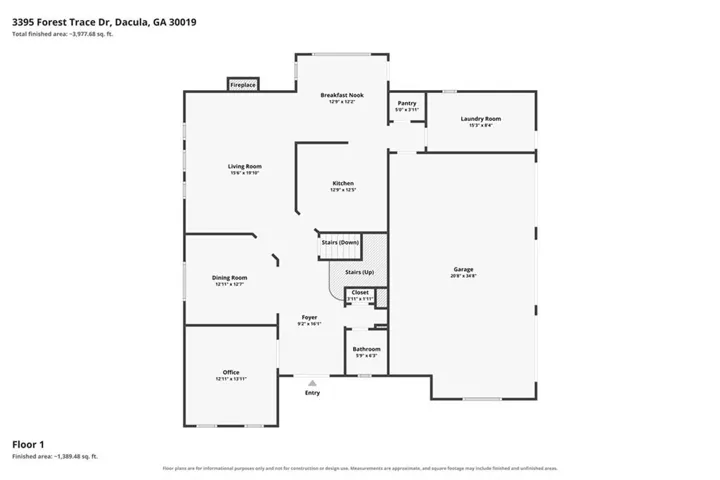
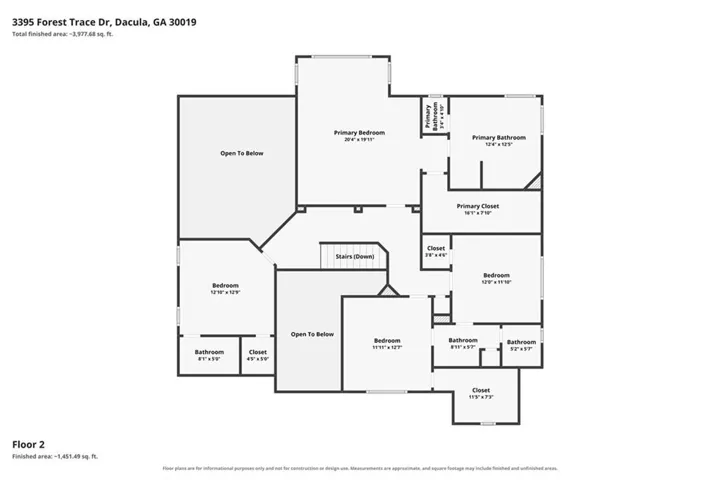
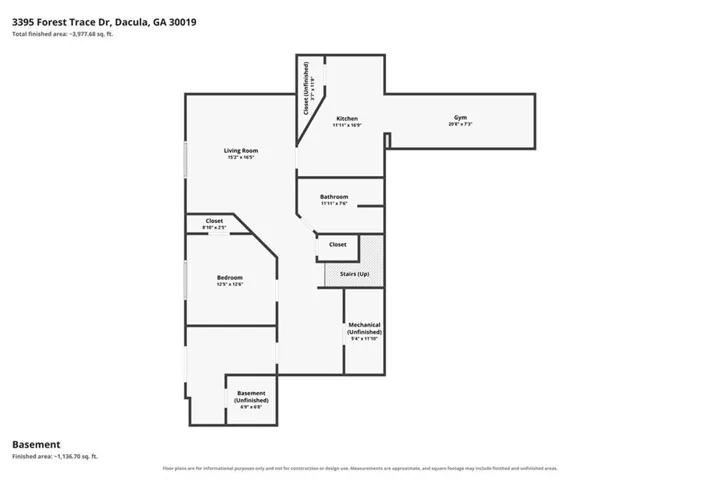
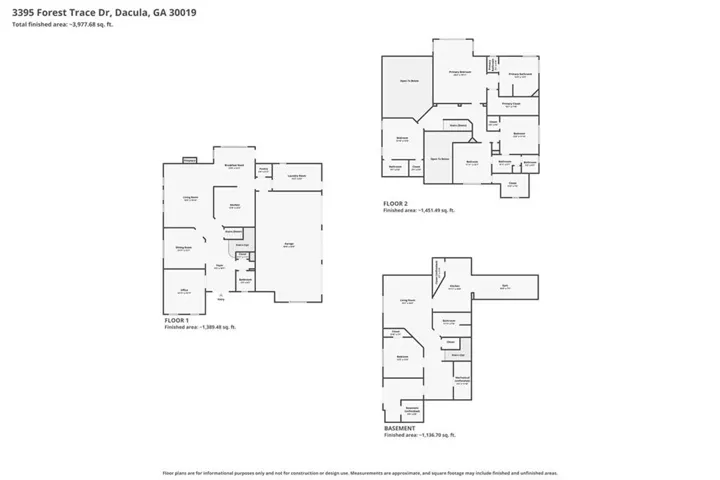
The house you have been waiting for in Hamilton Mill. This home presents a unique floorplan compared to many Hamilton Mill homes. The home has new paint in many of the rooms. The basement has brand new luxury vinyl and all new paint. The wow factor here is the 2 story family room in the corner of the main level. The kitchen positioned in the middle of the floor plan gives you visibility and access to the breakfast area as well as the family room. The dining room is large and open. The main level also includes a large flex room or office and an oversized laundry room. Upstairs has a large master bedroom / bathroom suite included a spacious master closet. One of the secondary bedrooms has its own private bath while the other two bedrooms share a Jack-n-Jill bathroom. A large family room in the basements also shares space with a bedroom, bathroom and a room set for a kitchen along with another flex room. When you exit the back you can enjoy a flat and fenced back yard… perfect for a future pool. Great amenities in Hamilton Mill with great access to I85, Mall of Georgia, restaurants and shopping. This is in the coveted Mill Creek school cluster.
Address
Open on Google Maps-
Address: 3395 Forest Trace Drive, Dacula, Georgia 30019
-
City: Dacula
-
State/county: GA
-
Zip/Postal Code: 30019
-
Area: HAMILTON MILL
Details
Updated on November 4, 2026 at 6:58 am-
Property ID 7848769
-
Price $639,900
-
Property Size 4720 m²
-
Land Area 0.29 m²
-
Bedrooms 5
-
Bathrooms 5
-
Garages 3
-
Year Built 2001
-
Property Type Single Family Residence, Residential
-
Property Status Pending, For Sale
Additional details
-
Association Fee 1240
-
Roof Composition, Shingle
-
Utilities Cable Available, Electricity Available, Natural Gas Available, Phone Available, Sewer Available, Underground Utilities, Water Available
-
Sewer Public Sewer
-
Cooling Ceiling Fan(s), Central Air, Electric, Zoned
-
Heating Natural Gas, Zoned
-
Flooring Hardwood, Luxury Vinyl, Tile
-
County Gwinnett - GA
-
Property Type Residential
-
Pool None
-
Parking Driveway, Garage, Garage Faces Side, Kitchen Level
-
Elementary School Puckett's Mill
-
Middle School Osborne
-
High School Mill Creek
-
Community Features Clubhouse, Community Dock, Fitness Center, Golf, Homeowners Assoc, Pickleball, Playground, Pool, Sidewalks, Street Lights, Swim Team, Tennis Court(s)
-
Waterfront None
-
Architectural Style Traditional
Mortgage Calculator
-
Down Payment
-
Loan Amount
-
Monthly Mortgage Payment
-
Property Tax
-
Home Insurance
-
PMI
-
Monthly HOA Fees

- Jason Tatum