


- Single Family Residence, Residential
- 3
- 2
- 2
- 1854 m²

Description
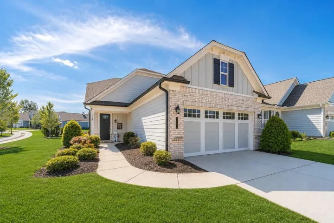
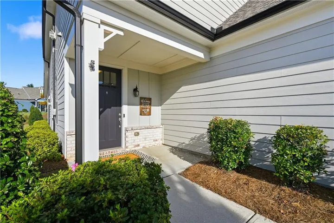
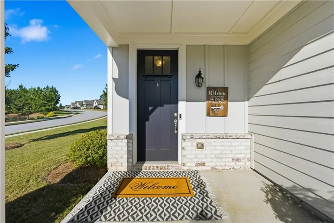
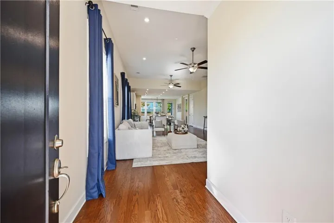
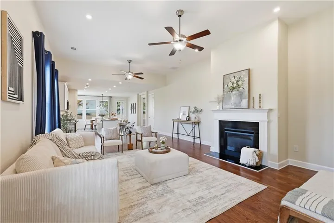
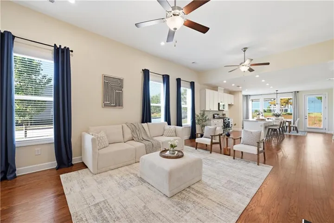
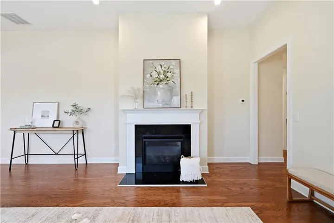
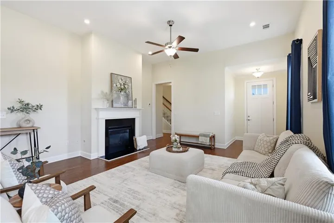
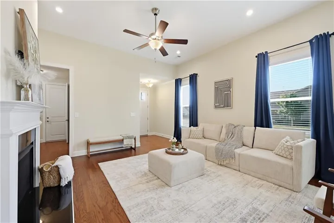
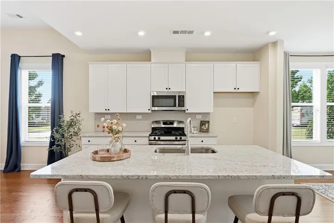
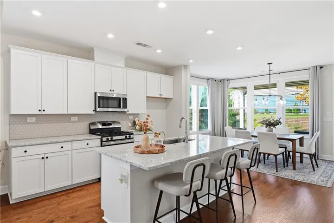
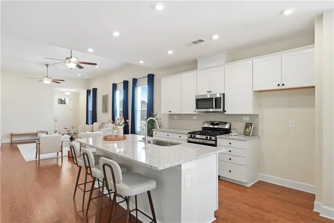
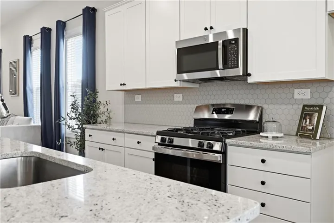
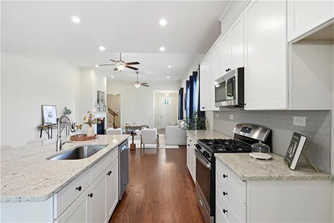
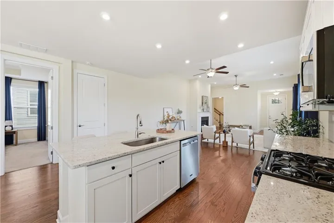
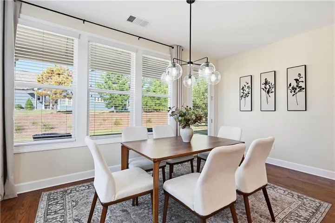
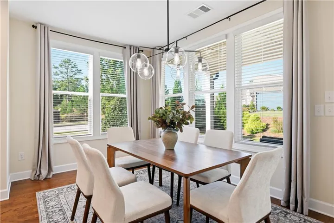
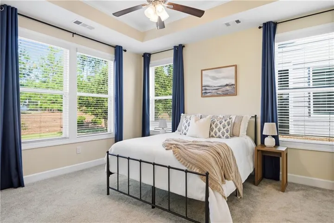
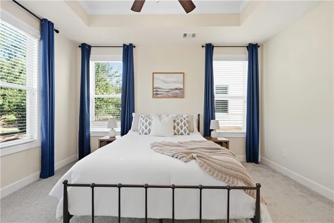
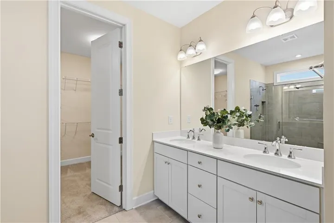
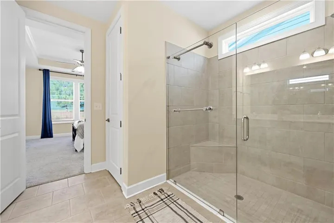
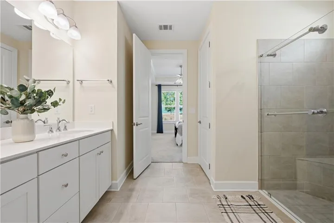
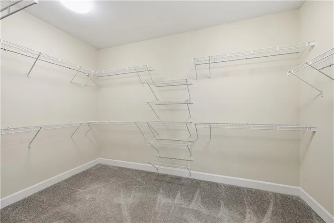
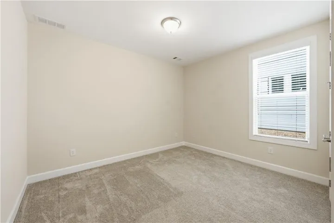
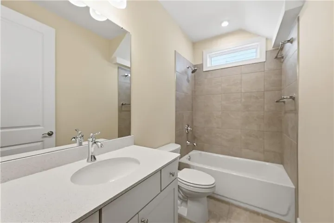
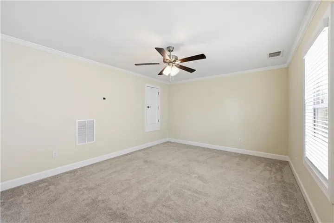
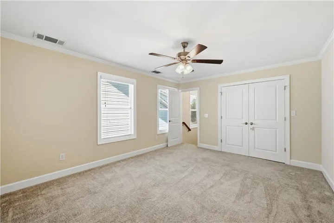
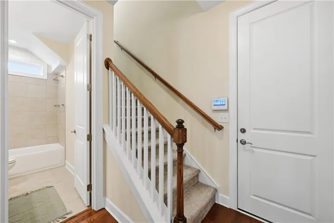
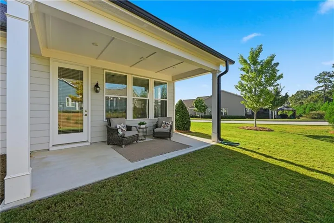
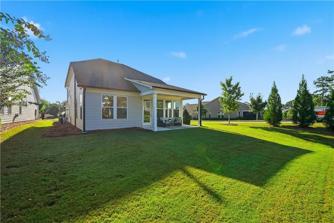
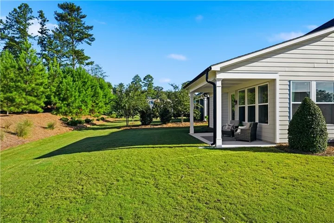
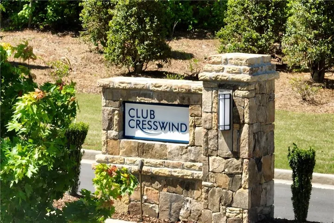
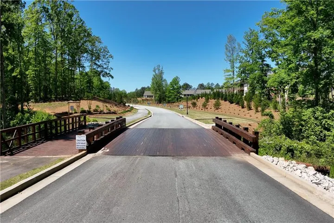
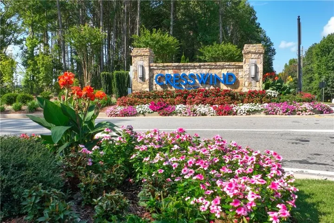
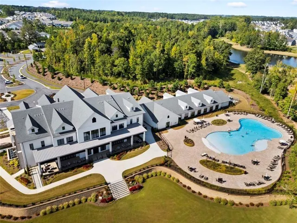
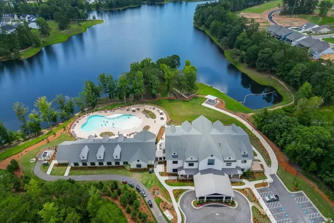
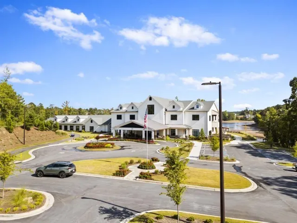
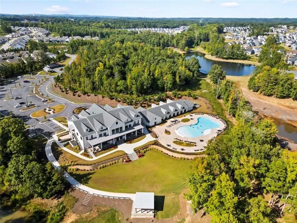
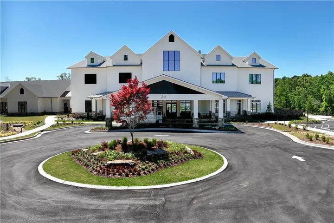
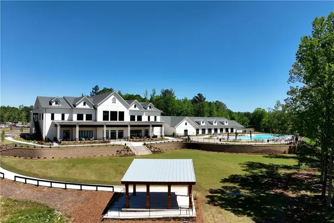
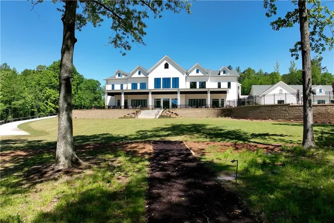
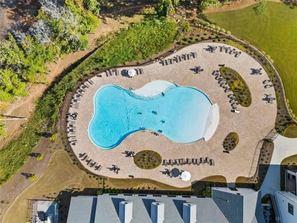
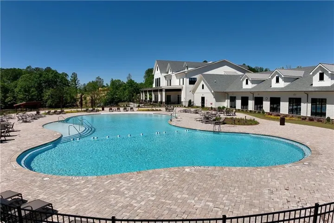
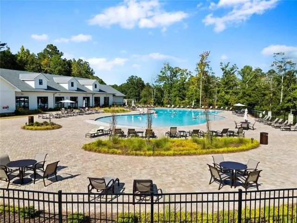
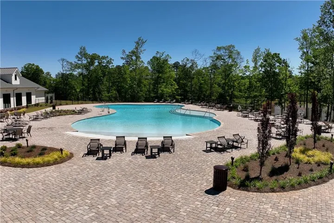
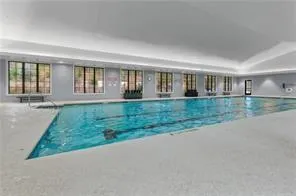
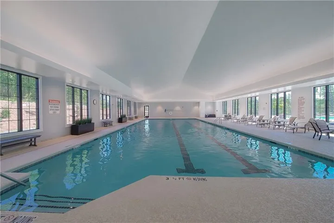
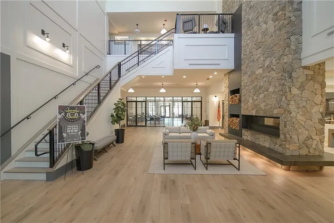
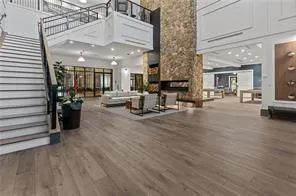
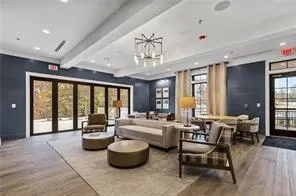
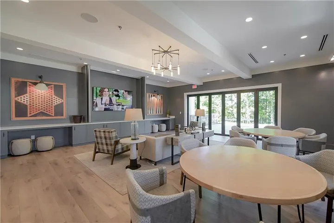
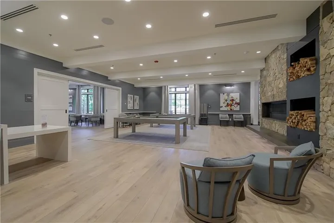
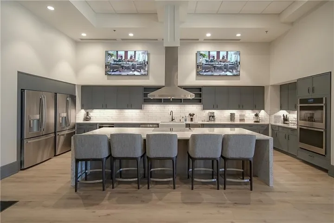
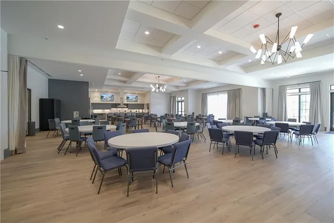
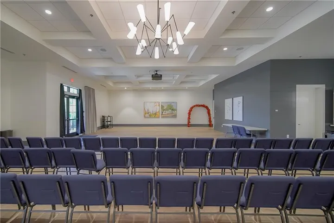
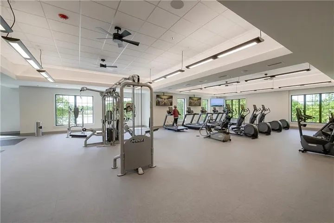
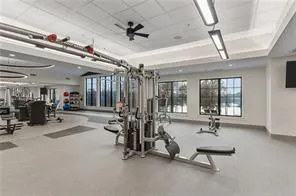
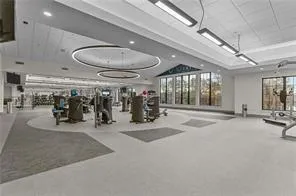
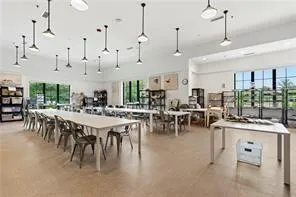
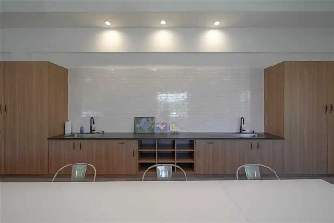
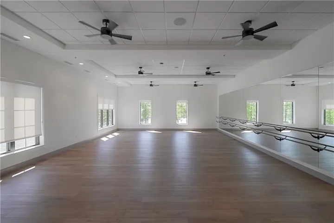
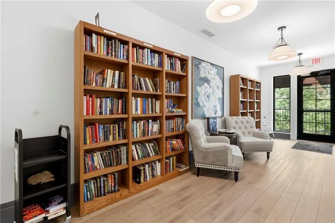
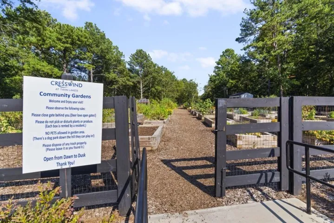
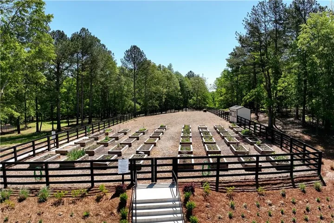
Welcome to 196 Chatuge Drive, ideally situated on a beautiful corner lot in the sought-after 55+ active adult community of Cresswind at Twin Lakes! This popular Almond floor plan offers comfortable main-level living with the added bonus of a spacious upstairs bonus room perfect for guests, a home office, hobby room, or additional living space. Step inside to find beautiful hardwood floors, an inviting open-concept design, and a cozy fireplace that creates the perfect gathering place. The thoughtfully designed floor plan offers easy everyday living while providing plenty of space for entertaining family and friends. Extended 2 car garage. Enjoy Georgia’s beautiful seasons from the covered rear porch overlooking the corner lot an ideal spot for morning coffee, relaxing afternoons, or evening get-togethers. Located in Cresswind at Twin Lakes, residents enjoy an exceptional active-adult lifestyle with resort-style amenities, clubs, activities, and countless opportunities to connect with neighbors. Convenient to Braselton, shopping, dining, healthcare, and area attractions, 196 Chatuge Drive offers the perfect combination of comfort, community, and lifestyle. Come discover why Cresswind at Twin Lakes is one of North Georgia’s most desirable active adult communities!
Address
Open on Google Maps-
Address: 196 Chatuge Drive, Hoschton, Georgia 30548
-
City: Hoschton
-
State/county: GA
-
Zip/Postal Code: 30548
-
Area: CRESSWIND AT TWIN LAKES
Details
Updated on September 12, 2026 at 7:09 pm-
Property ID 7831530
-
Price $449,900
-
Property Size 1854 m²
-
Land Area 0.17 m²
-
Bedrooms 3
-
Bathrooms 2
-
Garages 2
-
Year Built 2020
-
Property Type Single Family Residence, Residential
-
Property Status Active, For Sale
Additional details
-
Listing Terms Cash, Conventional, FHA, USDA Loan, VA Loan
-
Association Fee 310
-
Roof Composition, Shingle
-
Utilities Cable Available, Electricity Available, Natural Gas Available, Phone Available, Sewer Available, Underground Utilities, Water Available
-
Sewer Public Sewer
-
Cooling Ceiling Fan(s), Central Air
-
Heating Forced Air, Natural Gas
-
Flooring Hardwood
-
County Jackson - GA
-
Property Type Residential
-
Pool None
-
Parking Attached, Driveway, Garage, Garage Door Opener, Garage Faces Front, Kitchen Level, Level Driveway
-
Elementary School West Jackson
-
Middle School West Jackson
-
High School Jackson County
-
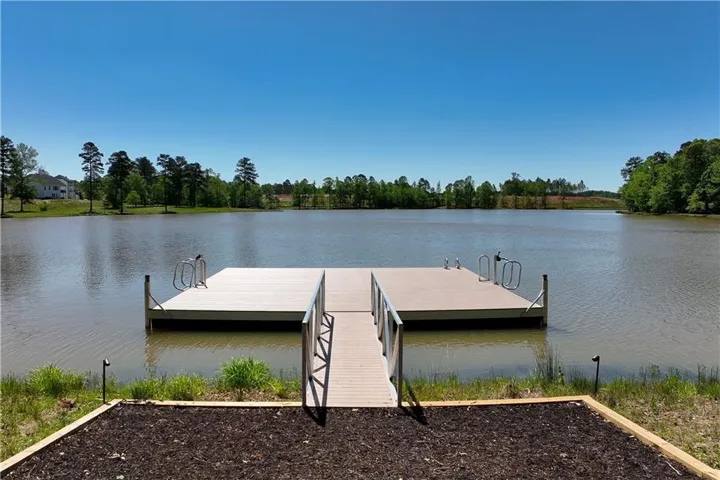
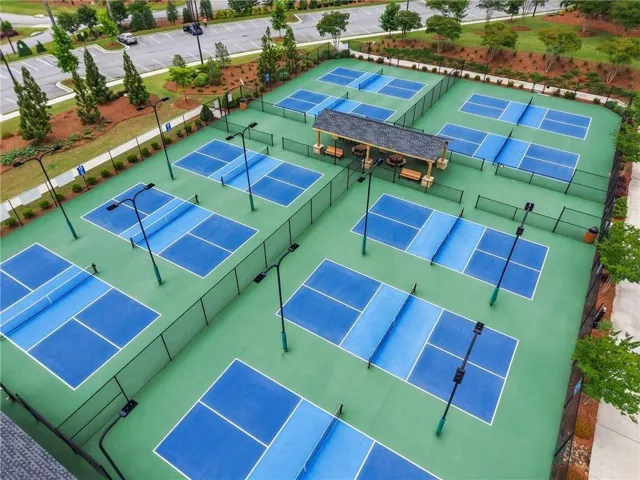
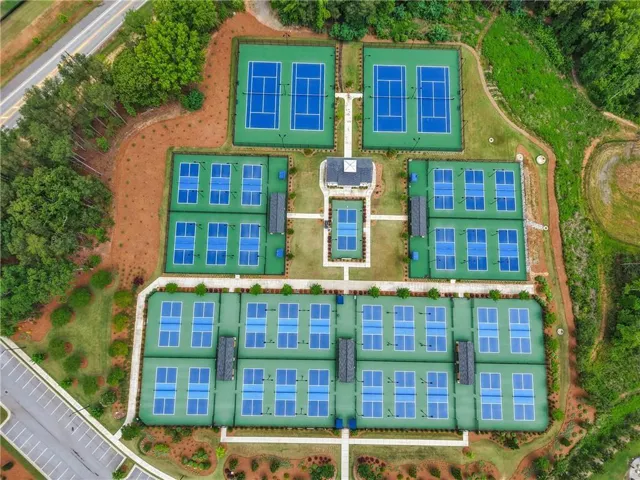
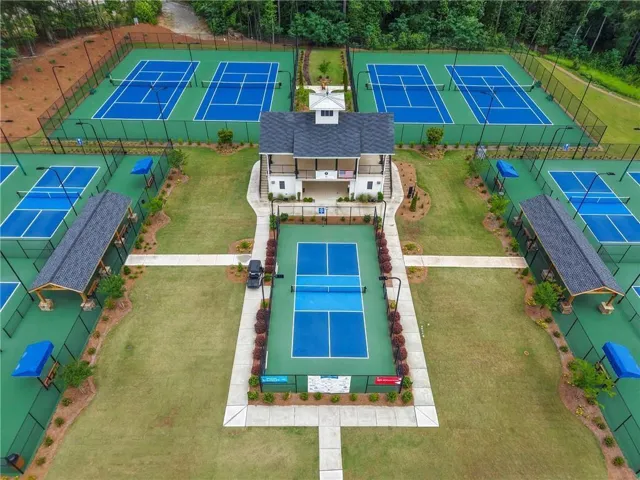
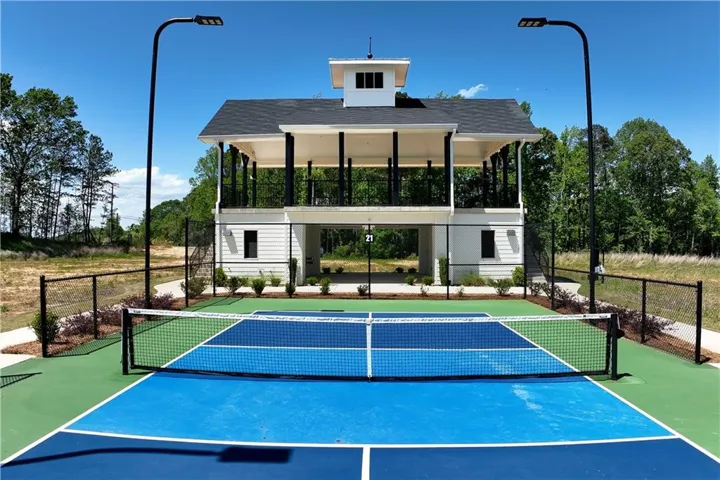
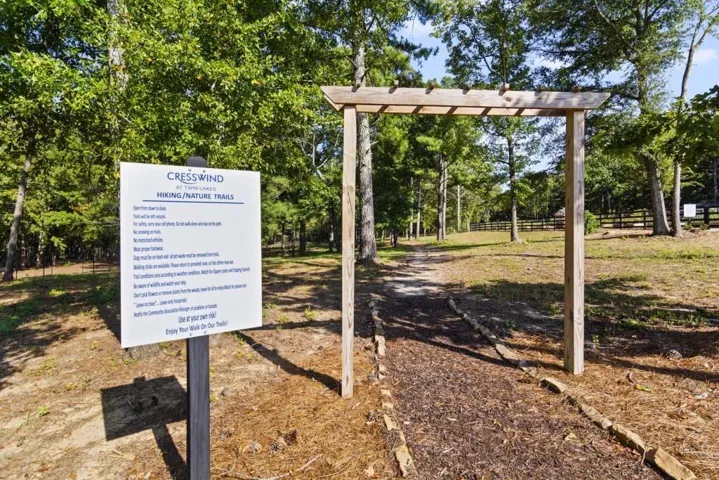
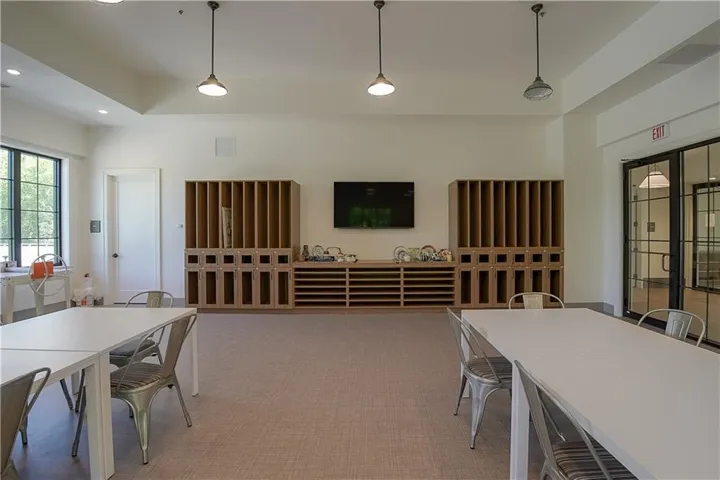
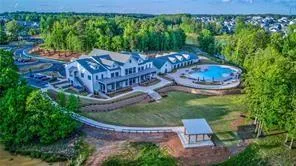
Community Features Clubhouse, Country Club, Dog Park, Fishing, Fitness Center, Gated, Homeowners Assoc, Park, Pickleball, Pool, Sidewalks, Street Lights
-
Waterfront None
-
Architectural Style Craftsman, Ranch
Mortgage Calculator
-
Down Payment
-
Loan Amount
-
Monthly Mortgage Payment
-
Property Tax
-
Home Insurance
-
PMI
-
Monthly HOA Fees

- Jason Tatum