190 Wingate Drive, Winder, Georgia 30680
- $439,610
- $459,610
























- Single Family Residence, Residential
- 4
- 4
- 2
- 2494 m²

- $439,610
- $459,610
Description
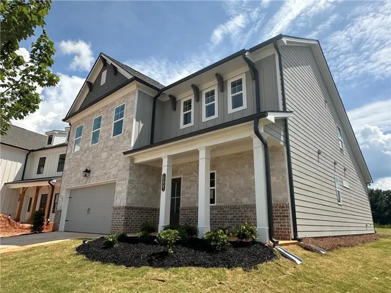
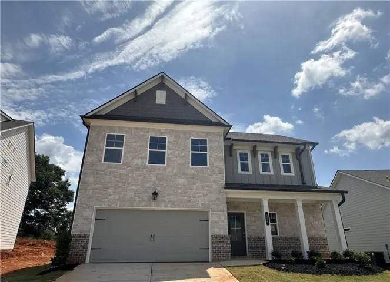
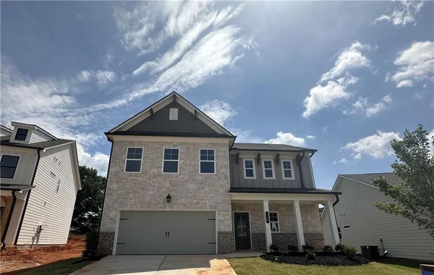
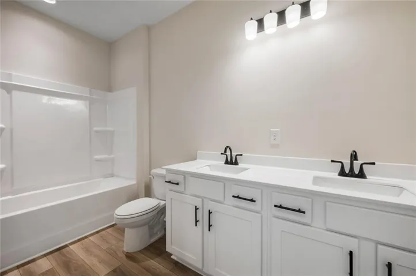
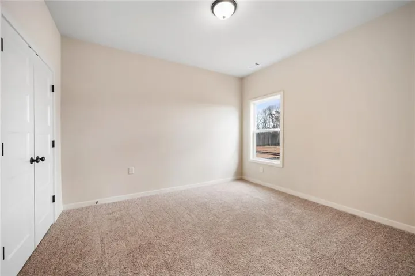
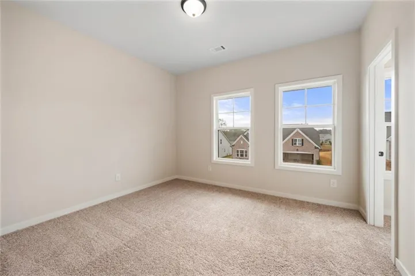
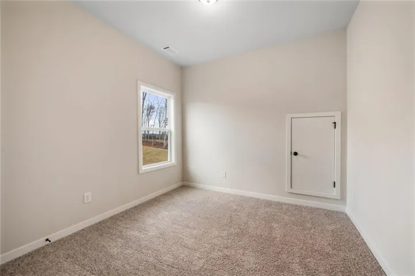
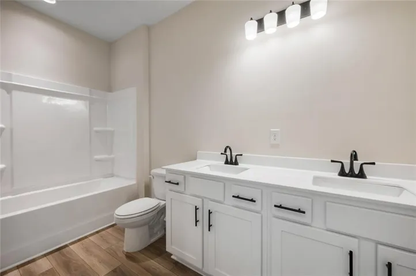
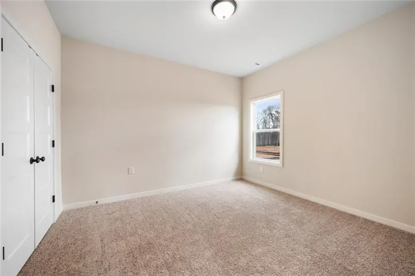
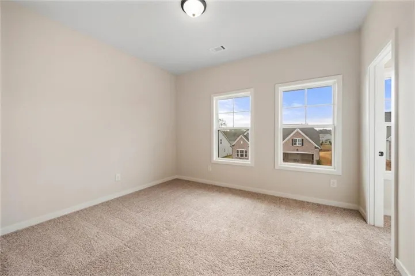
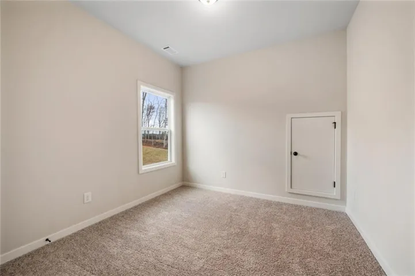
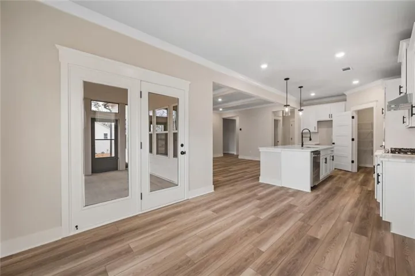
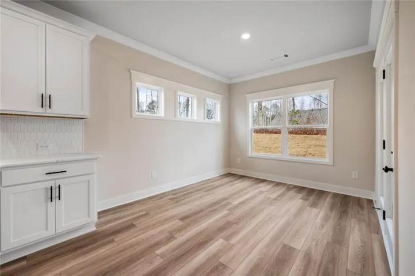
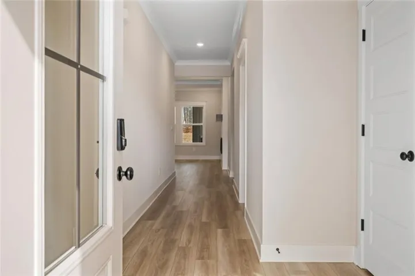
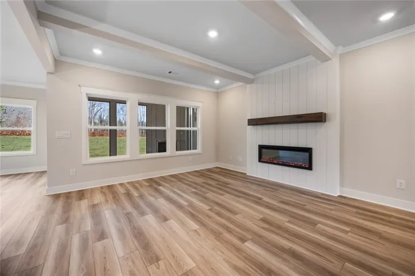
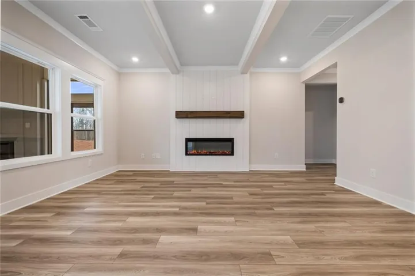
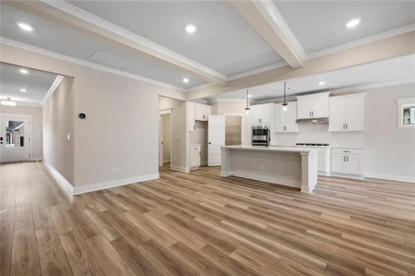
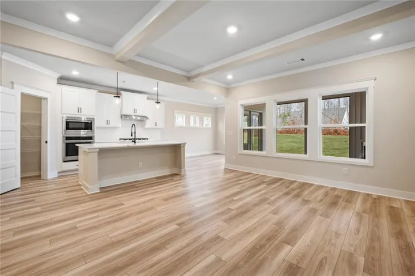
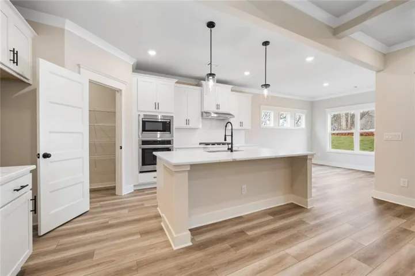
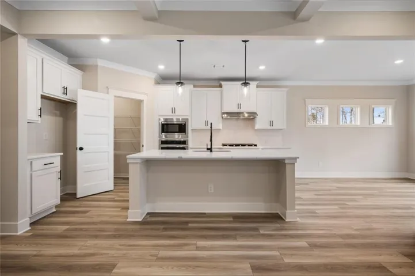
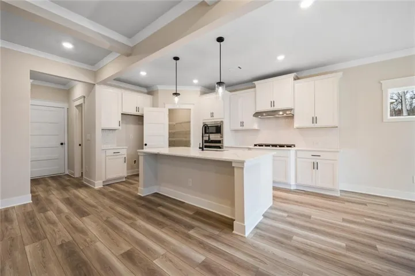
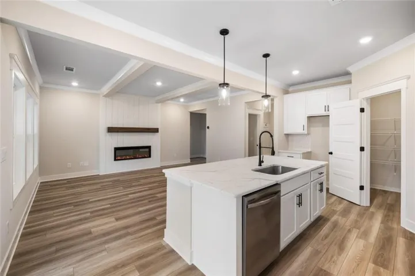
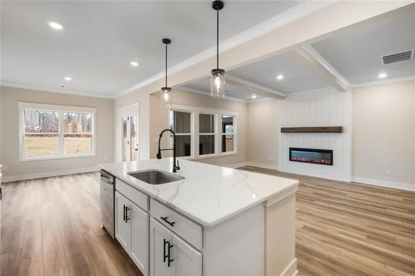
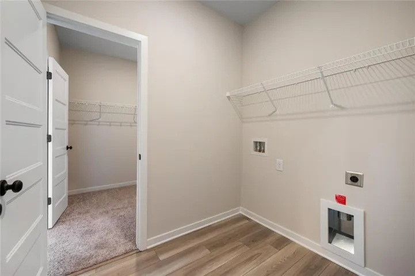
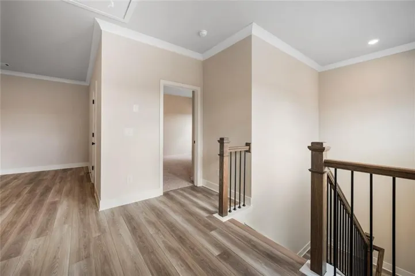
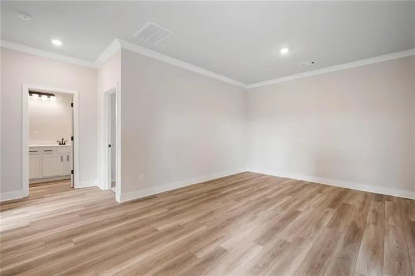
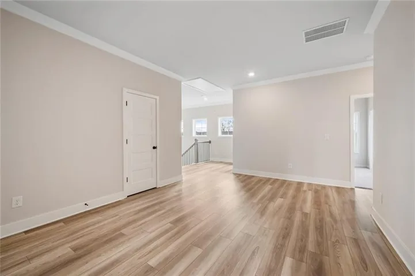
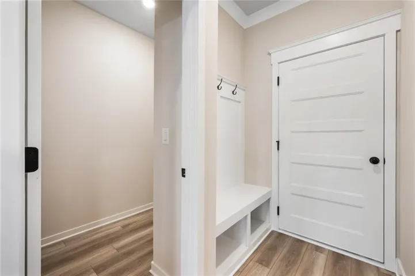
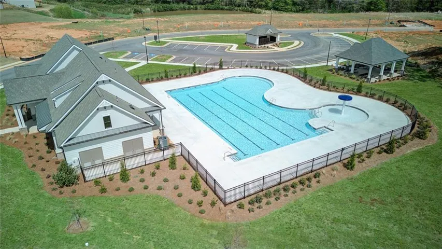
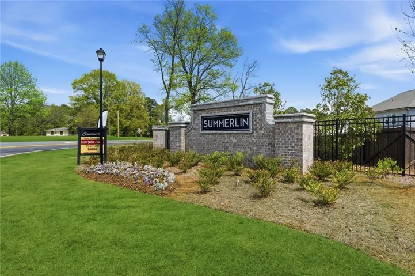
Brooke UHP This stunning new construction home offers 4 bedrooms, 3.5 bathrooms, and 2, 474 square feet of thoughtfully designed living space. Elevate your lifestyle with the Brooke Plan—where elegance meets everyday convenience. Step inside to discover a spacious main-level primary suite featuring a luxurious 7-foot dual shower head tile shower and a walk-in closet that connects directly to the laundry room for seamless functionality. The great room and primary bedroom are enhanced by beautiful beamed ceilings, adding warmth and architectural charm. The gourmet-style kitchen is a chef’s dream, complete with quartz countertops and a layout that flows effortlessly into the open-concept great room and breakfast area. A 50” Slim Allusion Electric Fireplace anchors the living space with modern sophistication. Enjoy outdoor living year-round with the extended covered rear patio—perfect for entertaining or relaxing in your backyard. Upstairs, you’ll find a spacious loft, three additional bedrooms, and two full bathrooms, offering comfort and flexibility for family or guests. This Brooke Plan also features a painted brick exterior and a front-facing 3-car garage, combining curb appeal with practical design. Located in the serene, gated community of Summerlin, this home is just minutes from shopping, grocery stores, and everyday conveniences. Stock Photos—Please contact the agent for more details on this exceptional home.
Address
Open on Google Maps-
Address: 190 Wingate Drive, Winder, Georgia 30680
-
City: Winder
-
State/county: GA
-
Zip/Postal Code: 30680
-
Area: Summerlin
Details
Updated on September 13, 2026 at 8:09 pm-
Property ID 7771616
-
Price $439,610
-
Property Size 2494 m²
-
Bedrooms 4
-
Bathrooms 4
-
Garages 2
-
Year Built 2026
-
Property Type Single Family Residence, Residential
-
Property Status Active, For Sale
Additional details
-
Association Fee 700
-
Roof Composition
-
Utilities Electricity Available, Sewer Available, Underground Utilities, Other
-
Sewer Public Sewer
-
Cooling Electric
-
Heating Electric
-
Flooring Other
-
County Barrow - GA
-
Property Type Residential
-
Pool None
-
Parking Attached, Driveway, Garage, Garage Faces Front
-
Elementary School Auburn
-
Middle School Westside - Barrow
-
High School Apalachee
-
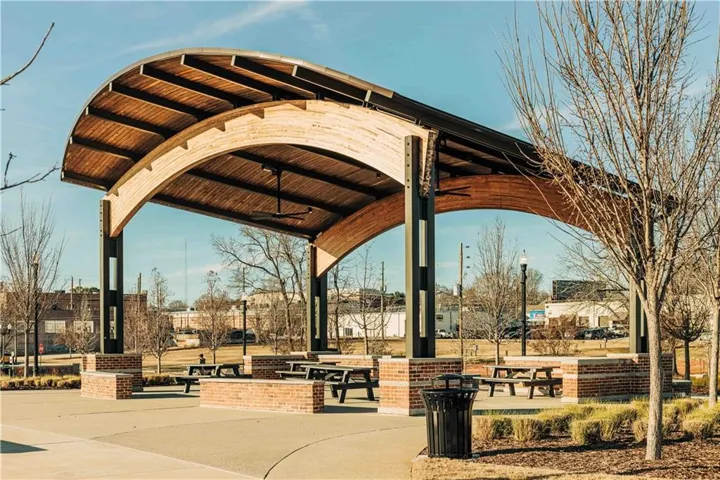
Community Features Clubhouse, Fitness Center, Gated, Pool
-
Waterfront None
-
Architectural Style Ranch
Mortgage Calculator
-
Down Payment
-
Loan Amount
-
Monthly Mortgage Payment
-
Property Tax
-
Home Insurance
-
PMI
-
Monthly HOA Fees

- Jason Tatum