
- Single Family Residence, Residential
- 5
- 3
- 2
- 2535 m²

Description
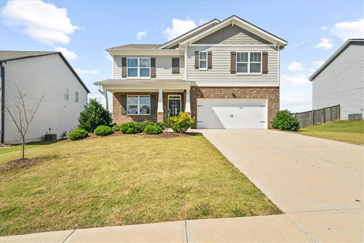
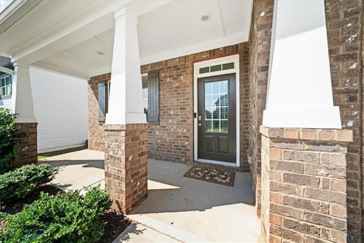
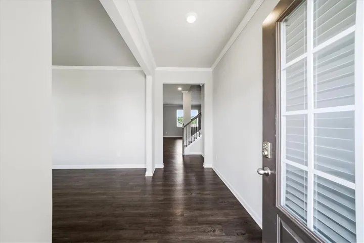
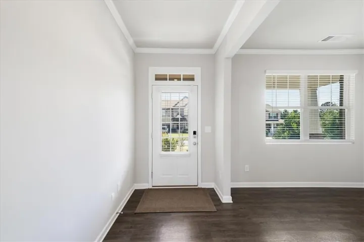
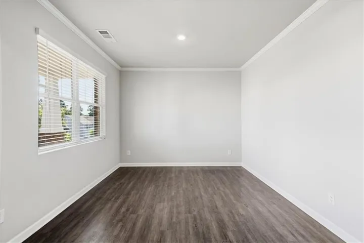
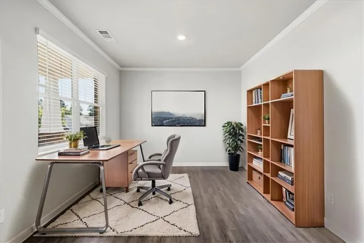
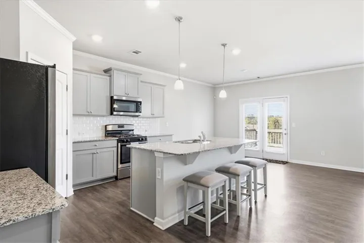
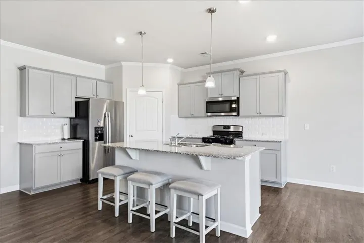
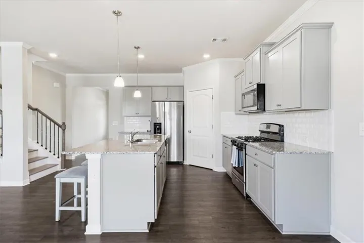
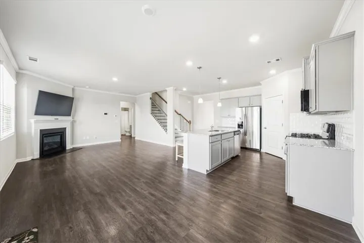
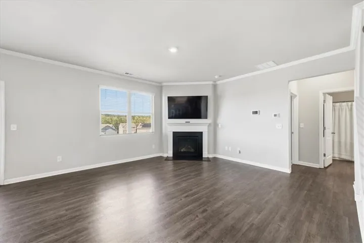
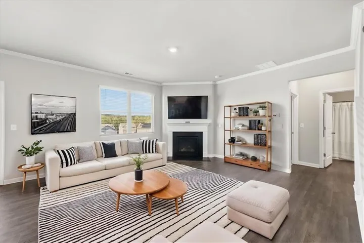
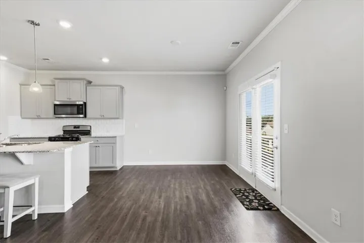
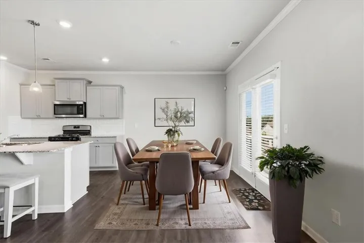
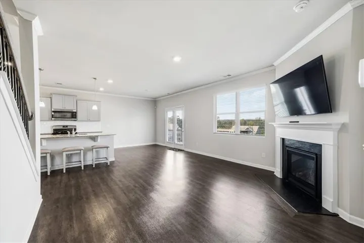
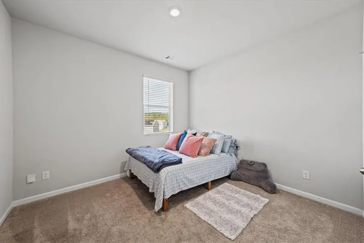
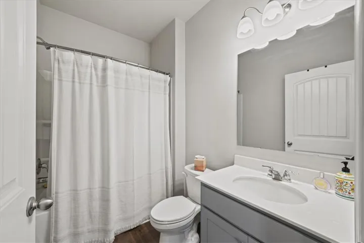
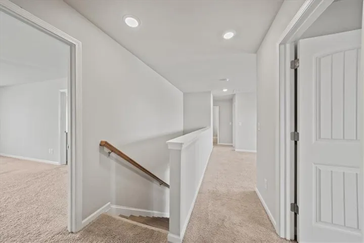
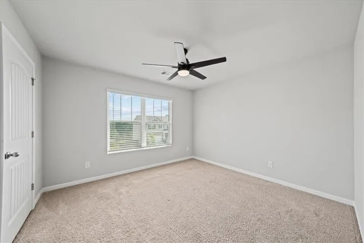
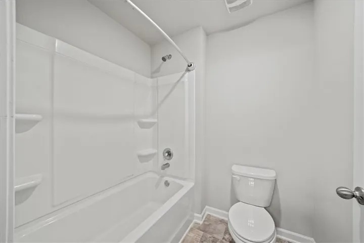
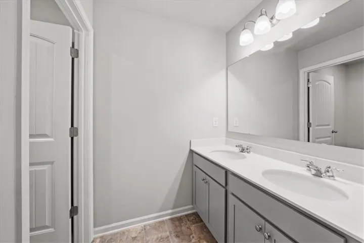
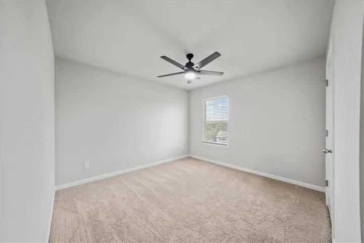
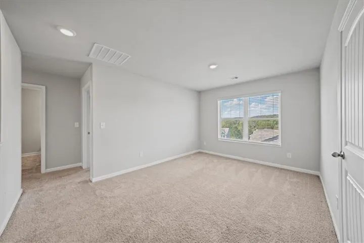
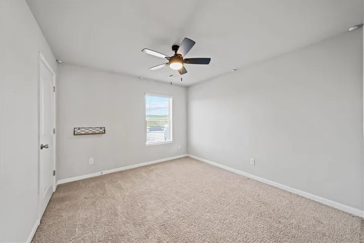
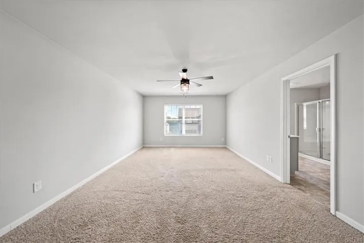
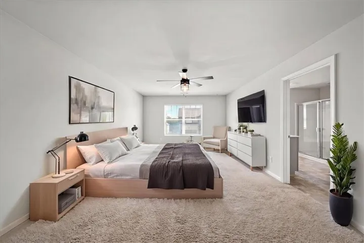
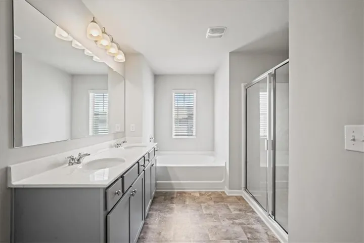
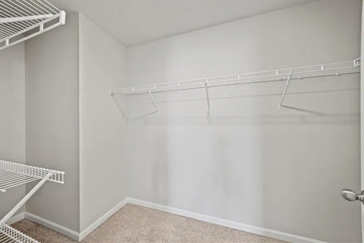
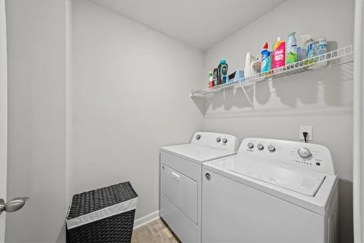
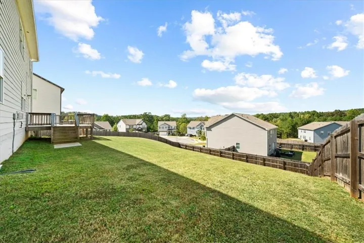
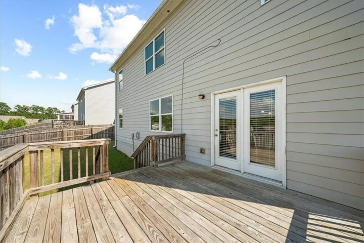
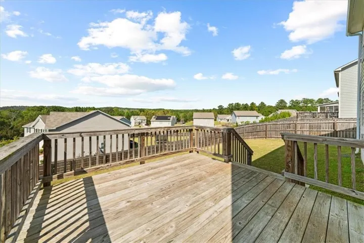
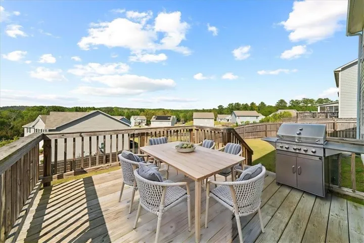
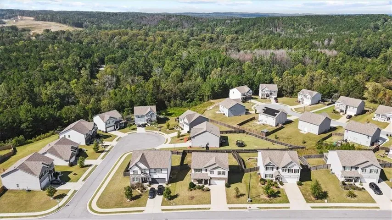
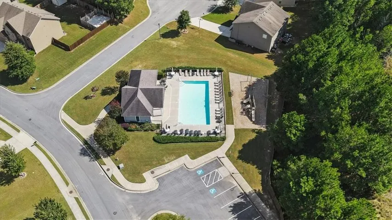
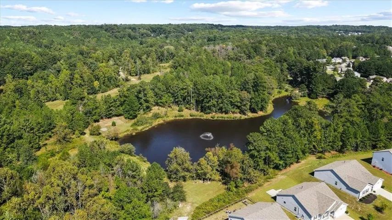
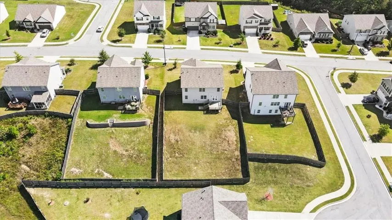
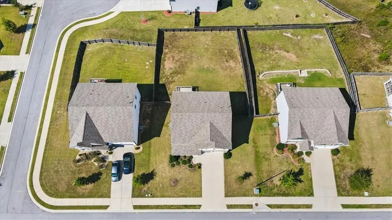
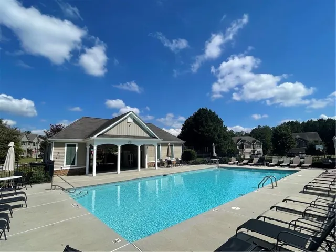
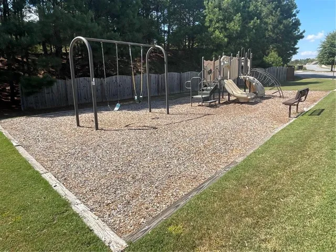
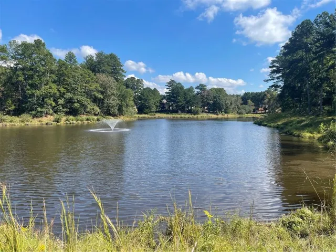
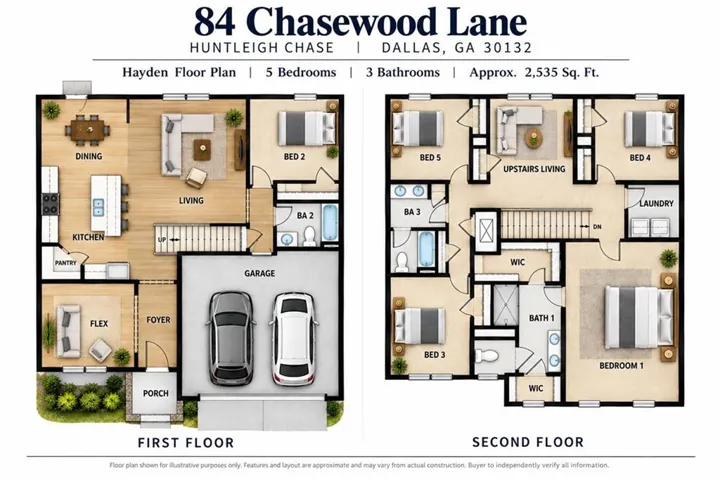
Welcome home to Huntleigh Chase. This spacious Hayden floor plan offers 5 bedrooms, 3 full baths, and approximately 2, 535 sq. ft. of thoughtfully designed living space. Step inside to a wide, welcoming foyer with a versatile flex room—perfect for a home office, dining room, or additional sitting area. The open-concept main level features luxury vinyl plank flooring and a spacious kitchen with stone gray cabinetry, crown molding, granite countertops, subway tile backsplash, stainless steel appliances, undermount sink, and a large center island overlooking the living area. A cozy corner fireplace anchors the family room, while a main-level bedroom and full bath provide an ideal setup for guests, a home office, or additional living space. Upstairs, a second living area provides even more room to spread out. The spacious primary suite features a large walk-in closet and private bath with dual vanities, soaking tub, and separate shower. Three additional bedrooms, another full bath, and a conveniently located upstairs laundry complete the second level. Enjoy outdoor living from the backyard deck or take advantage of everything Huntleigh Chase has to offer, including a community pool, clubhouse, playground, nature trail, and lake for fishing and non-motorized boating. Conveniently located near shopping, dining, schools, recreation, and everyday necessities, this home delivers the space, flexibility, and neighborhood amenities you’ve been looking for. Come see what makes Huntleigh Chase such a great place to call home!
Address
Open on Google Maps-
Address: 84 Chasewood Lane, Dallas, Georgia 30132
-
City: Dallas
-
State/county: GA
-
Zip/Postal Code: 30132
-
Area: Huntleigh Chase
Details
Updated on October 28, 2026 at 7:04 am-
Property ID 7848050
-
Price $359,900
-
Property Size 2535 m²
-
Land Area 0.28 m²
-
Bedrooms 5
-
Bathrooms 3
-
Garages 2
-
Year Built 2020
-
Property Type Single Family Residence, Residential
-
Property Status Pending, For Sale
Additional details
-
Listing Terms Cash, Conventional, FHA, VA Loan
-
Association Fee 800
-
Roof Composition
-
Utilities Cable Available, Electricity Available, Natural Gas Available, Phone Available, Sewer Available, Water Available
-
Sewer Public Sewer
-
Cooling Ceiling Fan(s), Central Air
-
Heating Natural Gas, Zoned
-
Flooring Carpet, Luxury Vinyl
-
County Paulding - GA
-
Property Type Residential
-
Pool None
-
Parking Driveway, Garage
-
Elementary School Northside - Paulding
-
Middle School Lena Mae Moses
-
High School East Paulding
-
Community Features Clubhouse, Fishing, Homeowners Assoc, Lake, Near Schools, Near Shopping, Playground, Pool
-
Waterfront None
-
Architectural Style Traditional
Mortgage Calculator
-
Down Payment
-
Loan Amount
-
Monthly Mortgage Payment
-
Property Tax
-
Home Insurance
-
PMI
-
Monthly HOA Fees

- Jason Tatum