

- Single Family Residence, Residential
- 5
- 4
- 2
- 3495 m²

Description
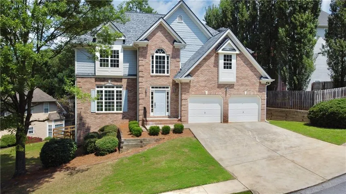
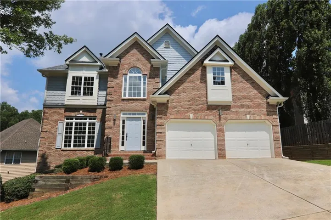
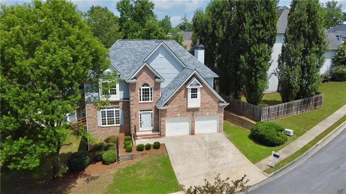
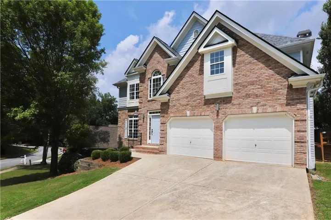
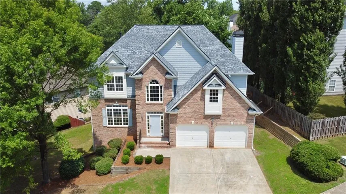
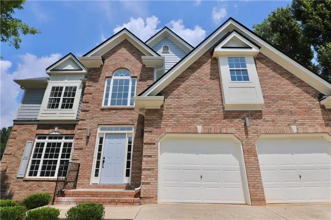
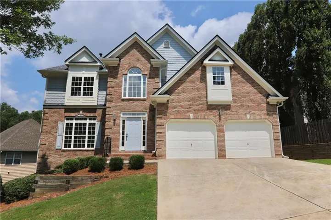
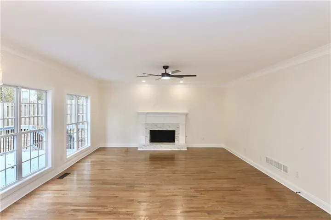
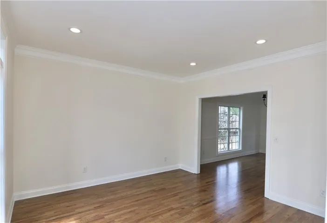
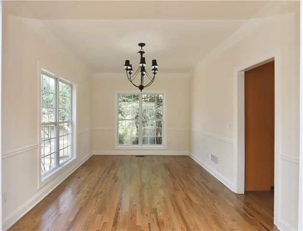
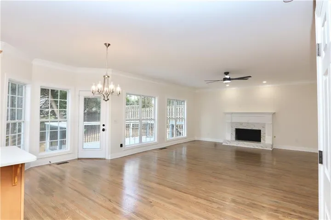
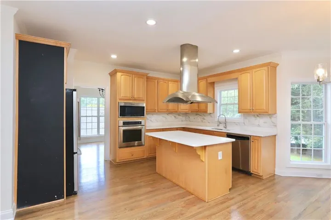
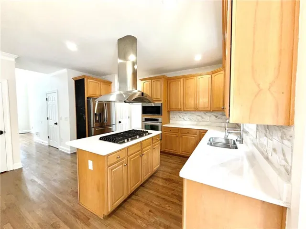
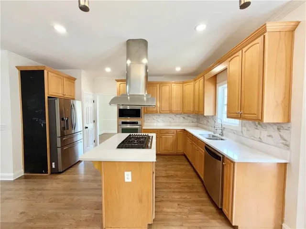
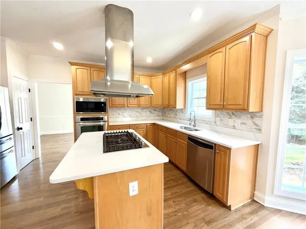
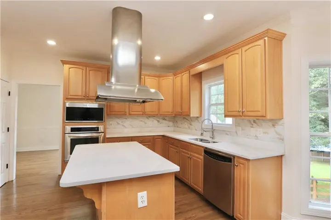
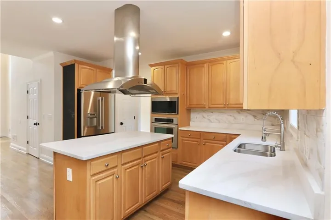
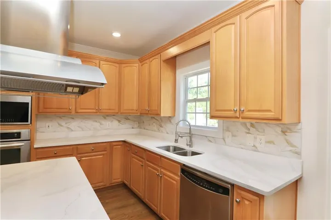
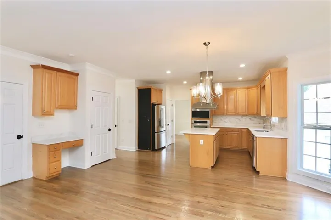
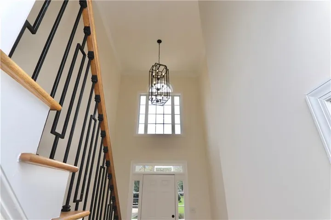
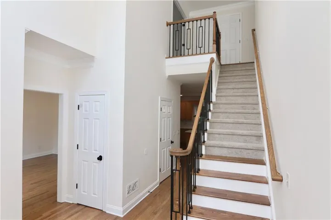
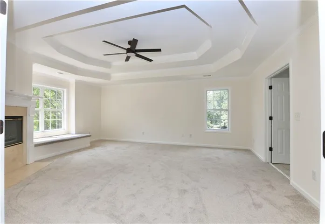
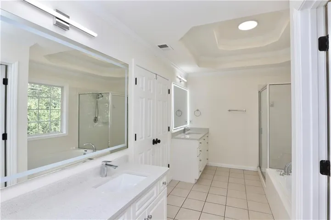
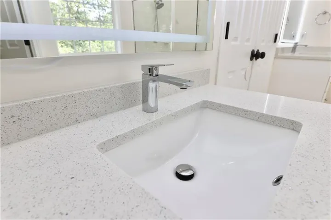
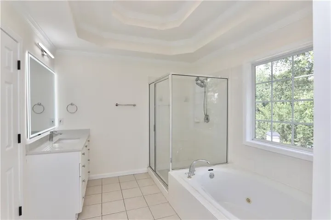
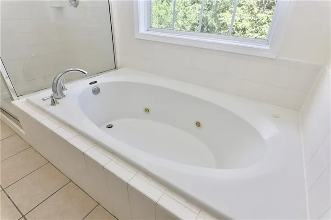
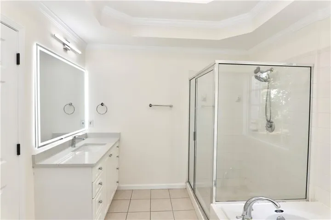
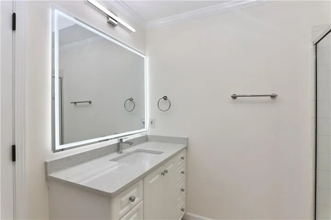
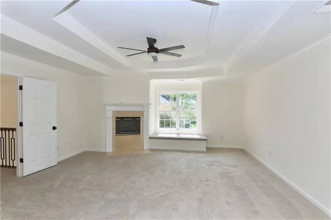
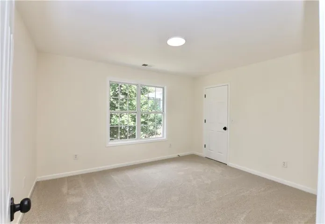
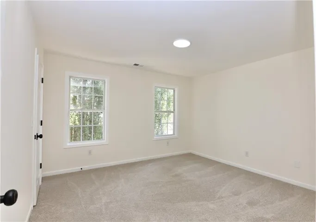
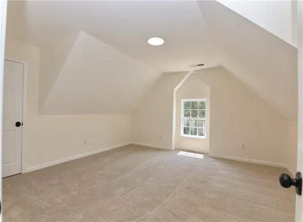
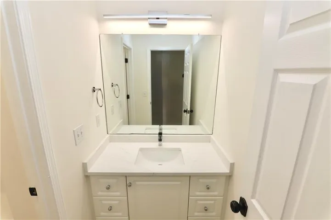
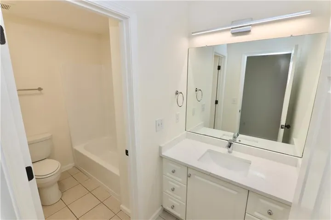
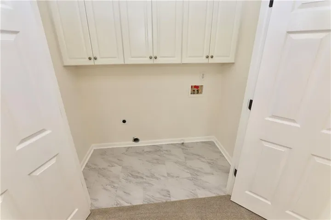
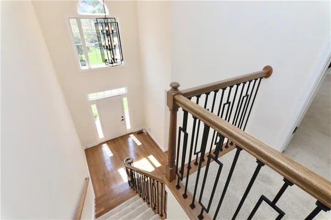
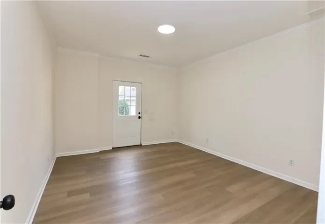
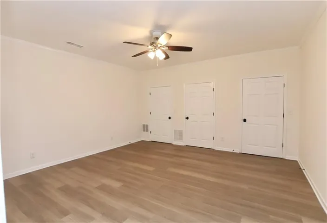
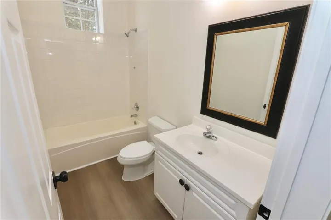
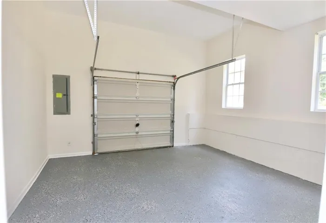
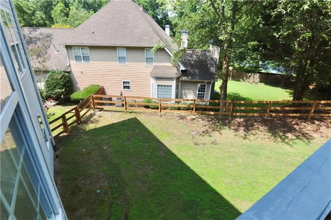
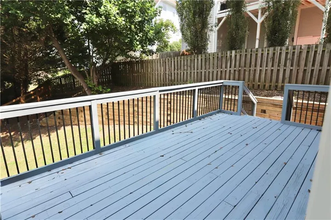
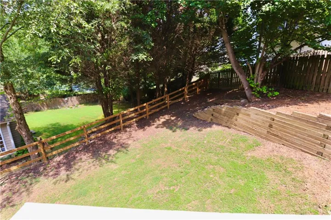
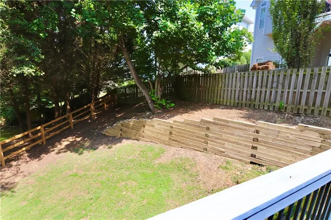
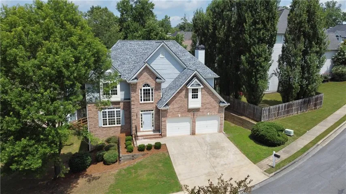
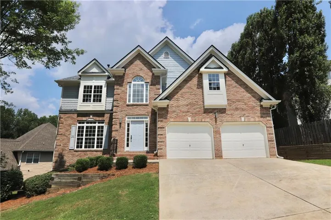
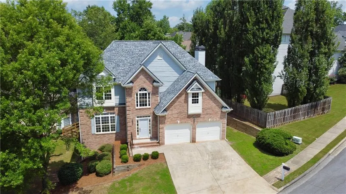
Move-in ready and beautifully updated, this impressive three-story, brick front home is tucked away on a quiet in one of Mableton’s most desirable communities. A welcoming covered front porch leads into a spacious foyer and dramatic living room filled with natural light. The main level also features a formal dining room, a versatile home office or bonus room, and an open-concept kitchen with an oversized pantry and spacious laundry area, offering the perfect blend of elegance and functionality. Fresh interior paint, new carpet throughout, a freshly manicured backyard, two HVAC units, a young water heater, and a younger roof provide added peace of mind. Designed for entertaining, the expansive deck and covered patio overlook a generously sized backyard with plenty of room to add a shed, play area, garden, or additional outdoor lounging space. The finished terrace level is an entertainer’s dream. The basement also offers two bonus rooms, one finished and one unfinished, providing endless flexibility for a home gym, workshop, hobby room, guest suite, or future expansion. Additional basement storage ensures you’ll have space for seasonal décor, tools, and more. Residents enjoy a community pool, tennis courts, and an active HOA. Ideally located in sought-after Mableton, you’ll have quick access to I-285, I-20, and Veterans Memorial Highway, with Hartsfield-Jackson Atlanta International Airport approximately 20–25 minutes away. The Battery Atlanta, Truist Park, premier shopping, dining, and entertainment are just 15–20 minutes away, while Whitefield Academy is only minutes from home. Experience the perfect balance of spacious suburban living with unmatched access to everything Metro Atlanta has to offer.
Address
Open on Google Maps-
Address: 5715 Vinings Place Drive Se, Mableton, Georgia 30126
-
City: Mableton
-
State/county: GA
-
Zip/Postal Code: 30126
-
Area: Vinings Place
Details
Updated on September 6, 2026 at 3:08 pm-
Property ID 7820614
-
Price $539,000
-
Property Size 3495 m²
-
Land Area 0.21 m²
-
Bedrooms 5
-
Bathrooms 4
-
Garages 2
-
Year Built 2003
-
Property Type Single Family Residence, Residential
-
Property Status Active, For Sale
Additional details
-
Association Fee 662
-
Roof Ridge Vents, Shingle
-
Utilities Electricity Available, Natural Gas Available
-
Sewer Public Sewer
-
Cooling Ceiling Fan(s), Central Air, Zoned
-
Heating Central, Natural Gas, Zoned
-
Flooring Carpet, Ceramic Tile, Hardwood, Laminate
-
County Cobb - GA
-
Property Type Residential
-
Pool None
-
Parking Attached, Driveway, Garage, Garage Faces Front, Kitchen Level
-
Elementary School Clay-Harmony Leland
-
Middle School Lindley
-
High School Pebblebrook
-
Community Features None
-
Waterfront None
-
Architectural Style A-Frame, Traditional
Features
Mortgage Calculator
-
Down Payment
-
Loan Amount
-
Monthly Mortgage Payment
-
Property Tax
-
Home Insurance
-
PMI
-
Monthly HOA Fees

- Jason Tatum