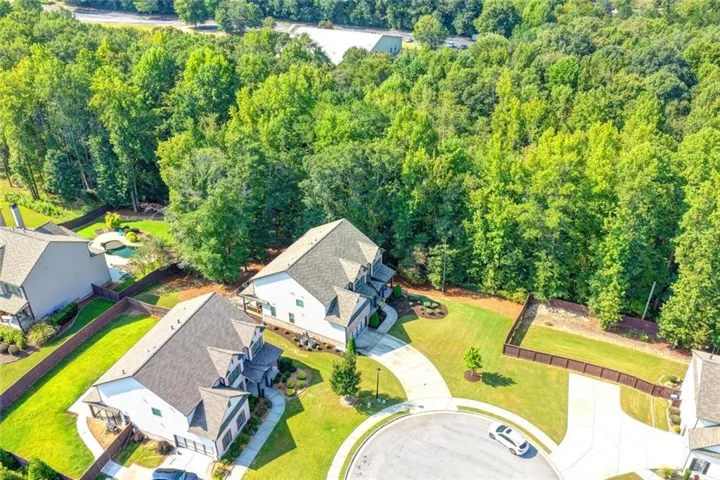
- Single Family Residence, Residential
- 5
- 5
- 2
- 3859 m²

Description
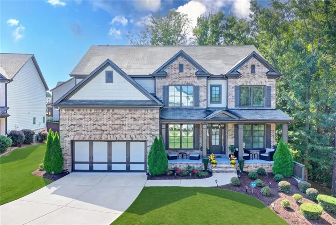
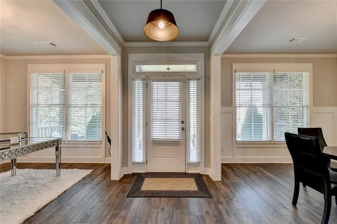
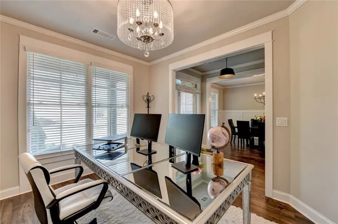
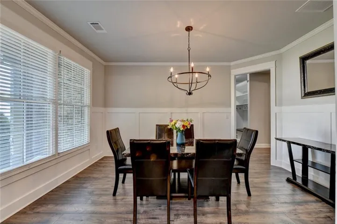
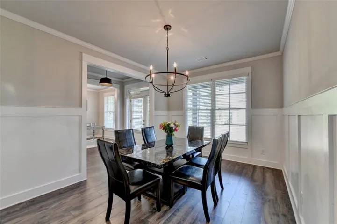
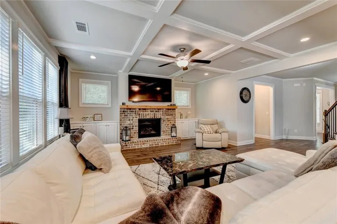
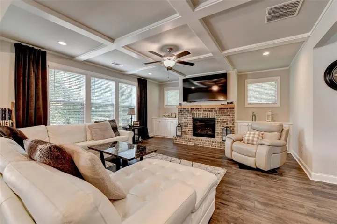
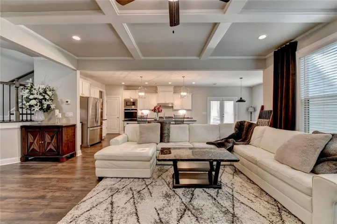
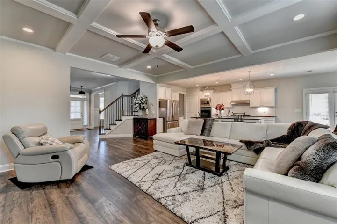
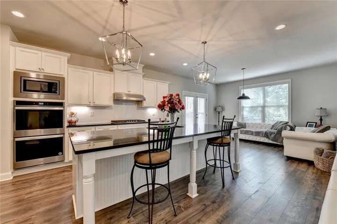
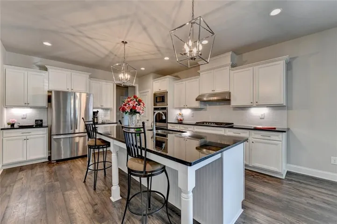
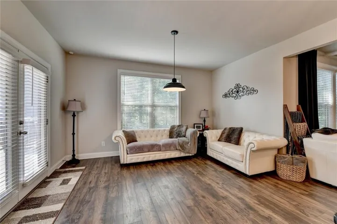
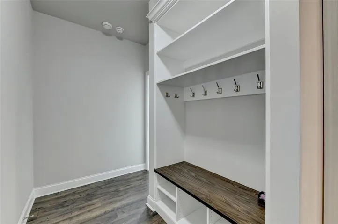
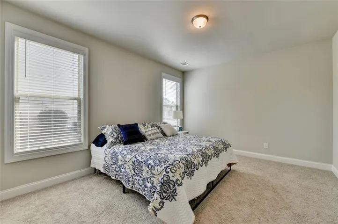
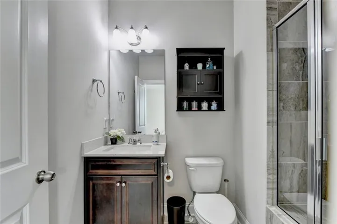
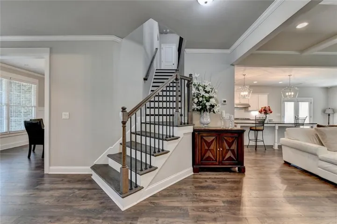
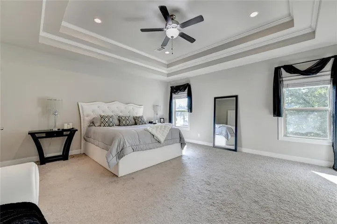
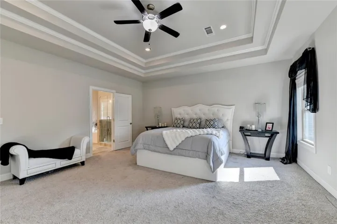
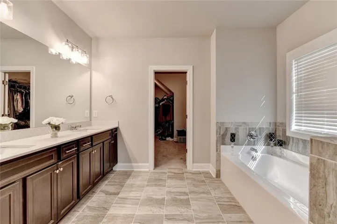
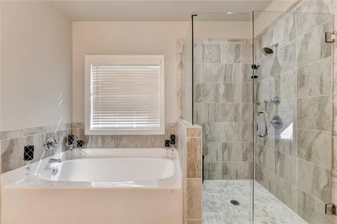
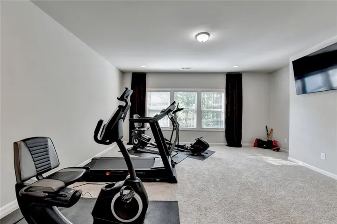
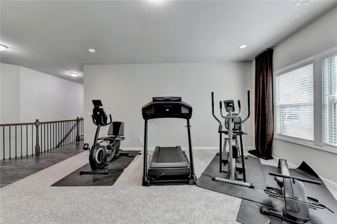
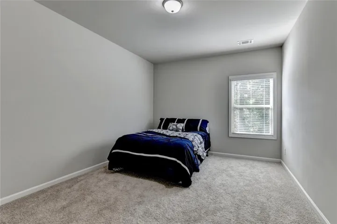
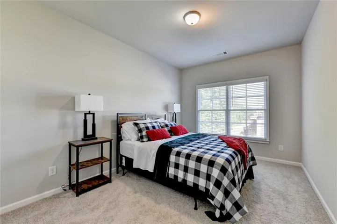
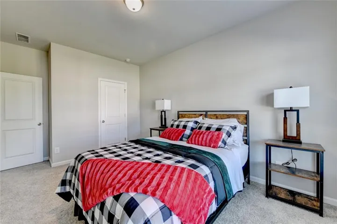
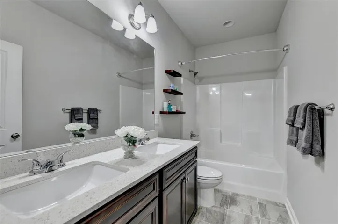
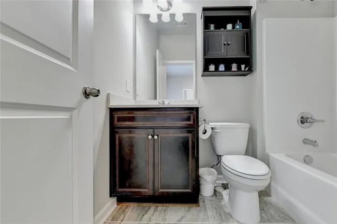
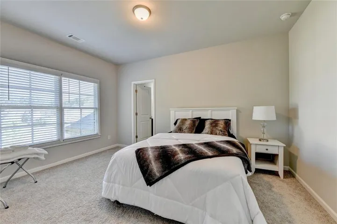
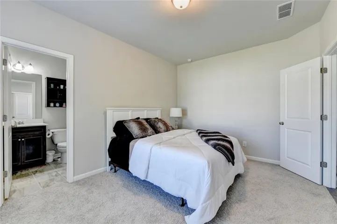
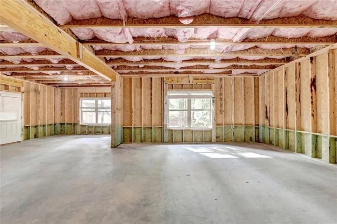
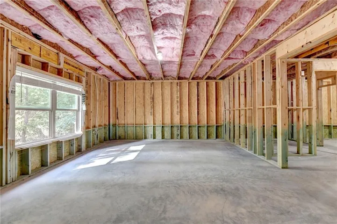
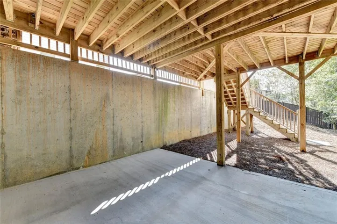
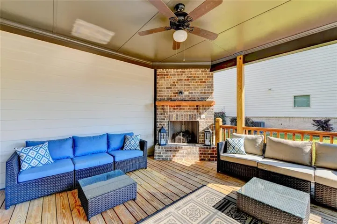
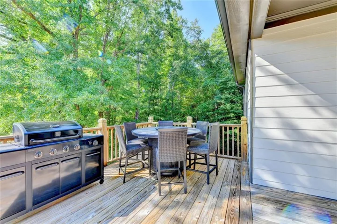
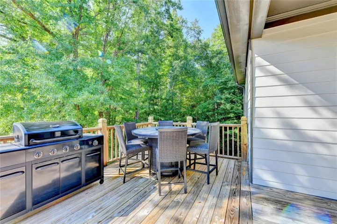
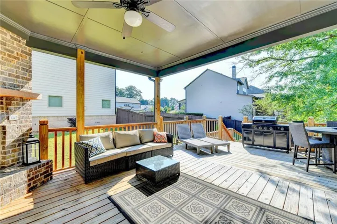
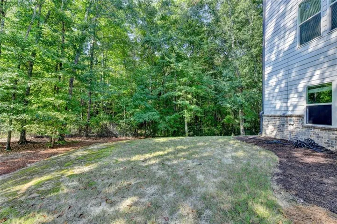
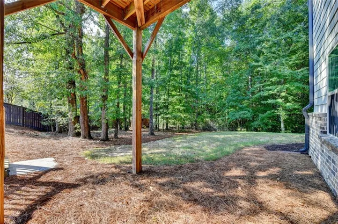
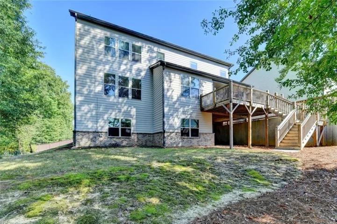
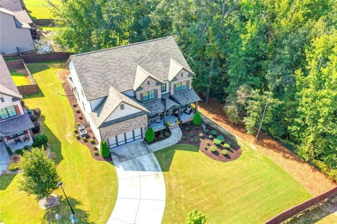
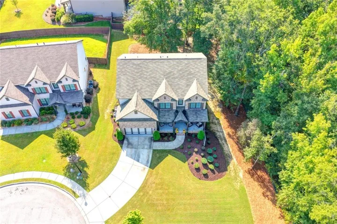
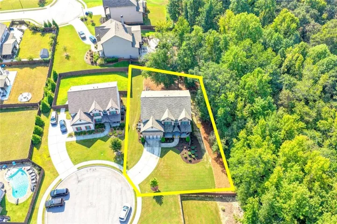
The incredible primary suite is what sold the current owner on this beautiful Buford home-and it’s easy to see why! With soaring 14-foot ceilings, a spacious primary closet, and a luxurious feel, this retreat is truly special. Meticulously maintained by its single owner, this home feels practically brand new and is truly move-in ready. An inviting front porch welcomes you inside to 10-foot ceilings on the main level and a bright, wide-open floor plan designed for both everyday living and entertaining. The heart of the home is the gorgeous kitchen, where an extra-long island provides incredible prep and gathering space-perfect for the home chef and for hosting family and friends. One of the owner’s favorite upgrades is the expanded deck with a built-in fireplace, creating a wonderful outdoor living space overlooking the large, private lot. The lot was specifically chosen for its size and offers plenty of room to create your own resort-style pool and backyard retreat. A main-level bedroom with a private ensuite bath adds flexibility for guests and family. Upstairs, you’ll find four additional bedrooms including the primary suite with a gorgeous and one bedroom with a private ensuite bath, along with a spacious bonus/media room that’s also perfect for a home gym or playroom. The terrace level offers even more possibilities. Already framed and plumbed, it’s ready for you to finish and customize to fit your lifestyle-whether that’s additional living space, a theater, game room, guest suite, or entertaining area. Located in a beautiful neighborhood of executive homes convenient to shopping and schools, this property combines space, privacy, upgrades, and exceptional condition. There are far too many extras to list-ask us for the complete list of upgrades!
Address
Open on Google Maps-
Address: 2037 Holland Creek Court, Buford, Georgia 30519
-
City: Buford
-
State/county: GA
-
Zip/Postal Code: 30519
Details
Updated on September 26, 2026 at 8:10 pm-
Property ID 7842269
-
Price $700,000
-
Property Size 3859 m²
-
Land Area 0.419 m²
-
Bedrooms 5
-
Bathrooms 5
-
Garages 2
-
Year Built 2020
-
Property Type Single Family Residence, Residential
-
Property Status Active, For Sale
Additional details
-
Listing Terms Cash, Conventional
-
Association Fee 650
-
Roof Composition, Shingle
-
Utilities Cable Available, Electricity Available, Natural Gas Available, Phone Available, Sewer Available, Underground Utilities, Water Available
-
Sewer Public Sewer
-
Cooling Central Air, Ceiling Fan(s), Electric, Zoned
-
Heating Forced Air, Natural Gas, Zoned
-
Flooring Carpet, Tile, Wood, Luxury Vinyl
-
County Gwinnett - GA
-
Property Type Residential
-
Pool None
-
Parking Attached, Driveway, Garage, Garage Faces Front, Kitchen Level, Level Driveway
-
Elementary School Freeman's Mill
-
Middle School Twin Rivers
-
High School Mountain View
-
Community Features Homeowners Assoc
-
Waterfront None
-
Architectural Style Colonial, Traditional
Mortgage Calculator
-
Down Payment
-
Loan Amount
-
Monthly Mortgage Payment
-
Property Tax
-
Home Insurance
-
PMI
-
Monthly HOA Fees

- Jason Tatum