- Single Family Residence, Residential
- 4
- 5
- 4
- 4283 m²

Description
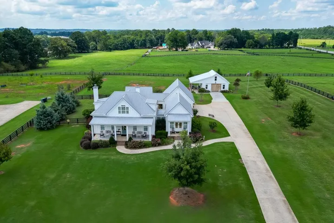
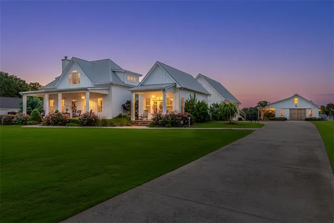
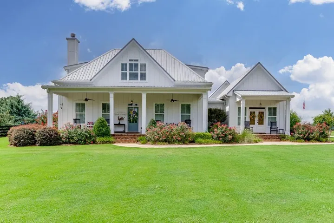
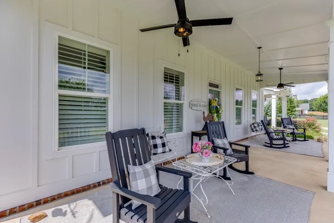
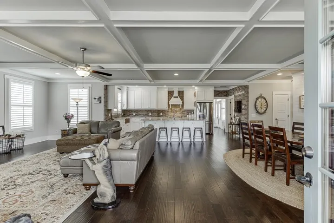
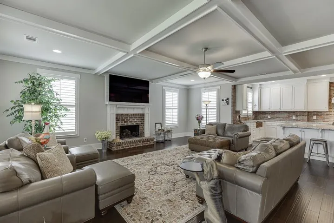
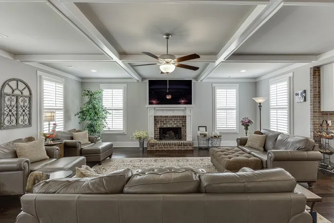
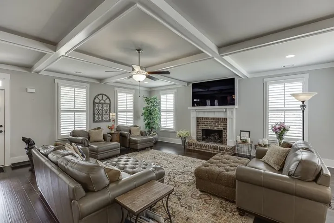
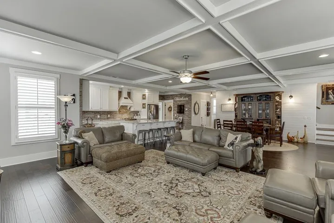
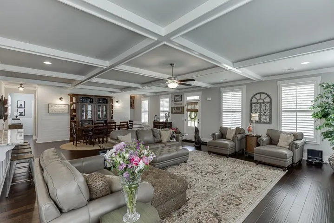
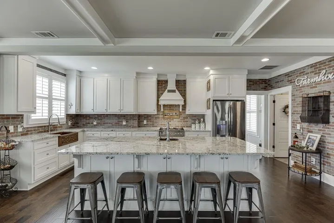
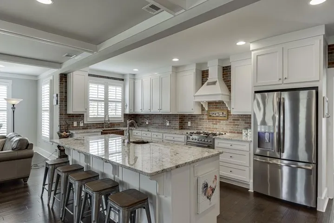
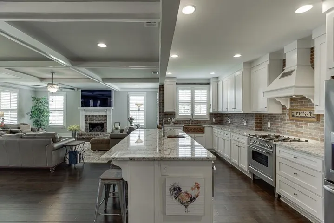
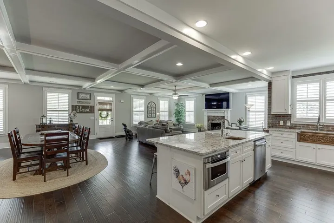
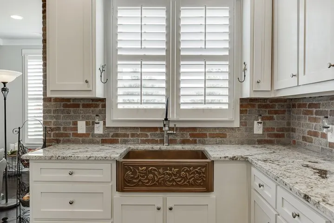
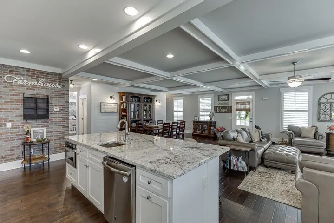
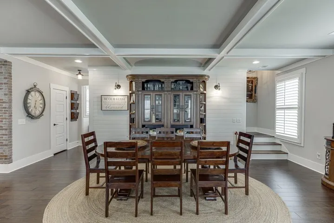
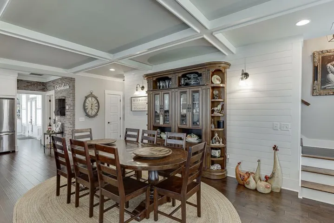
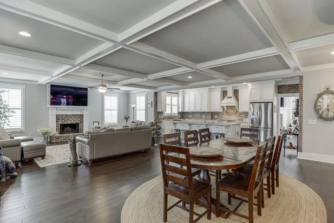
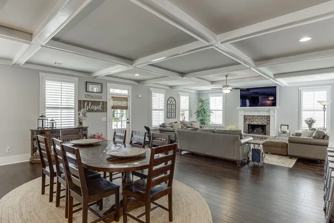
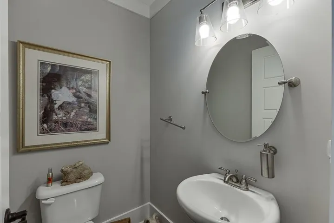
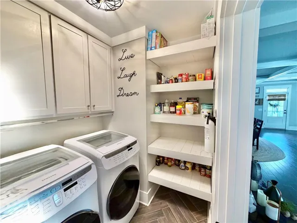
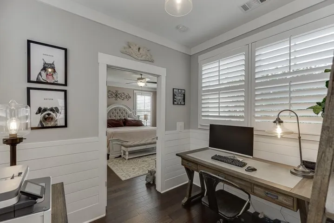
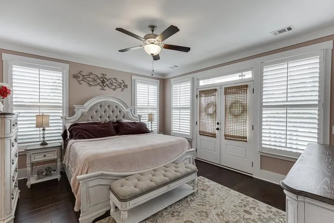
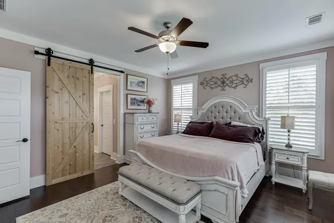
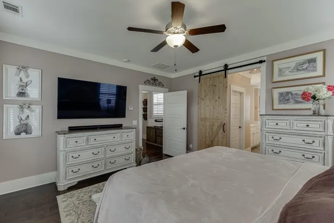
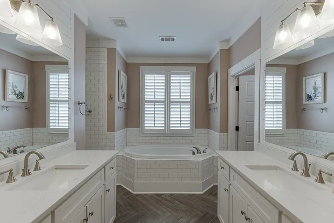
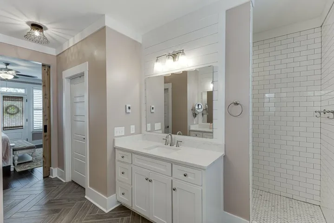
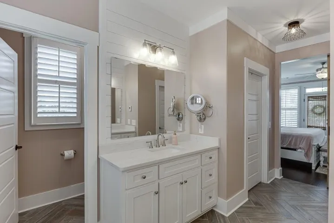
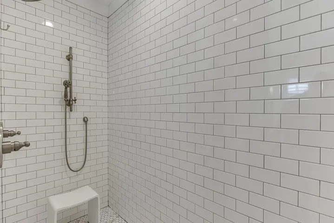
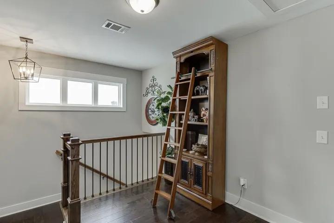
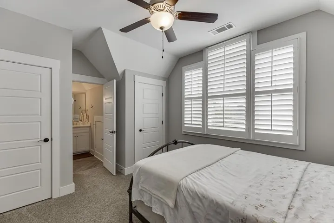
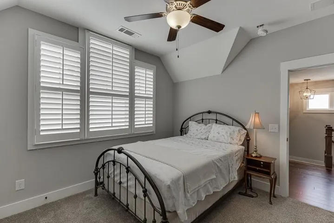
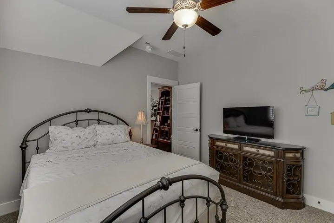
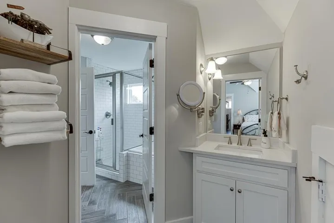
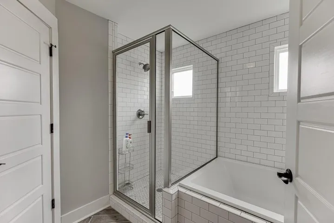
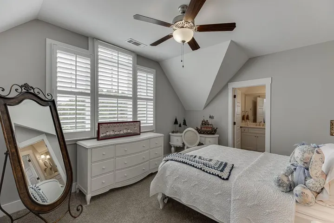
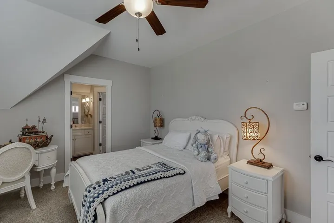
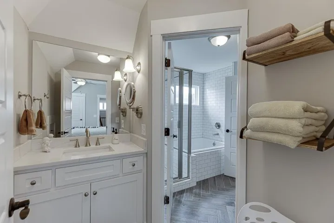
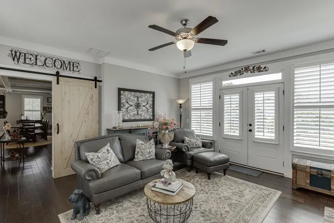
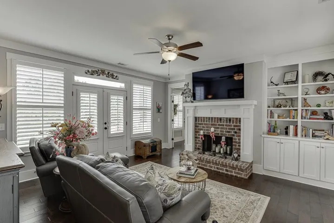
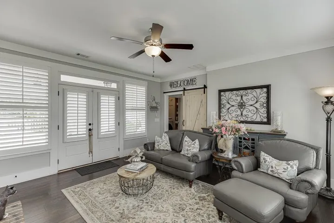
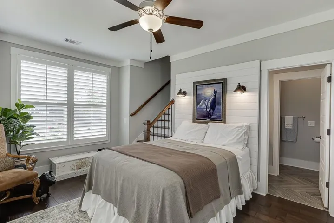
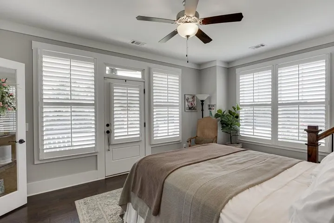
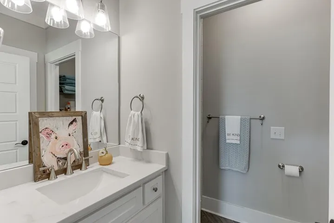
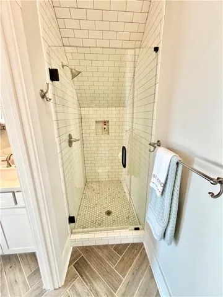
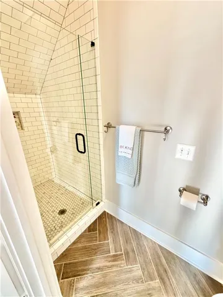
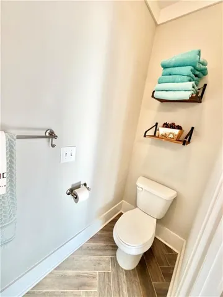
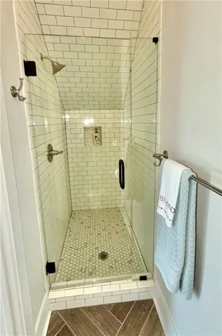
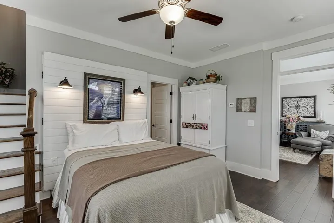
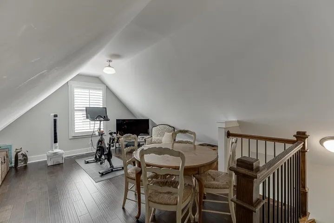
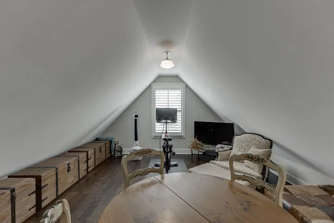
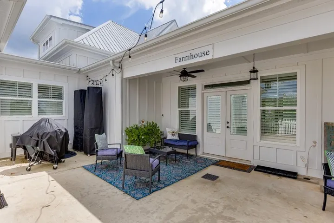
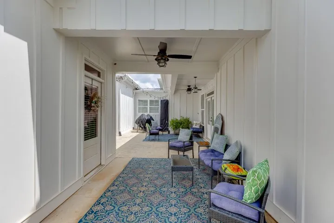
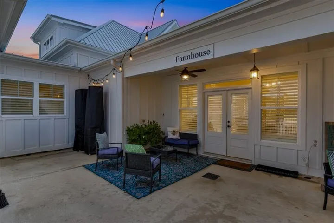
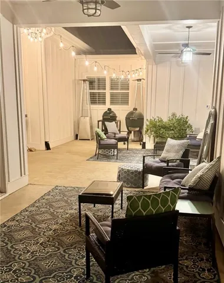
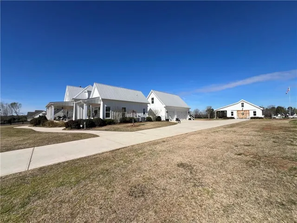
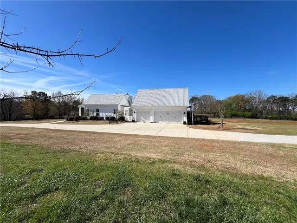
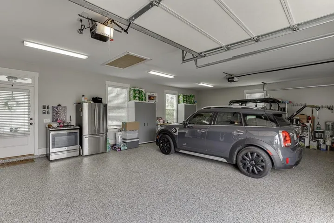
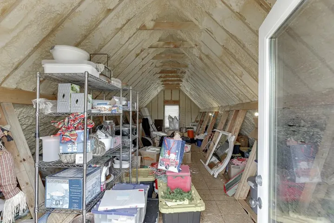
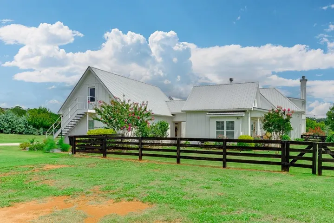
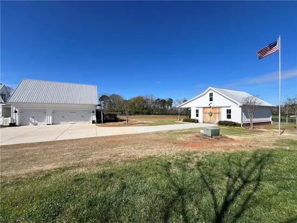
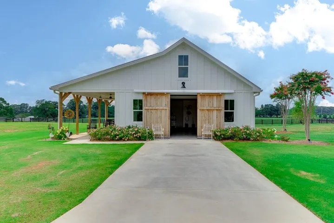
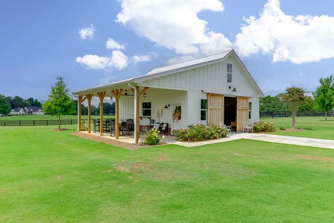
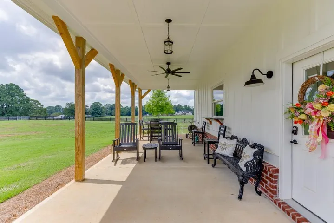
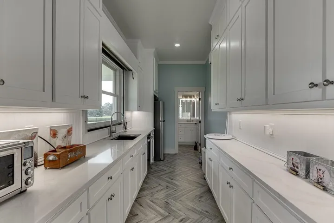
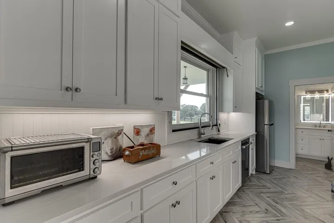
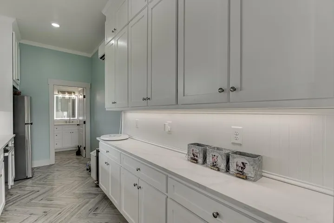
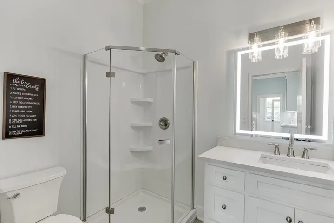
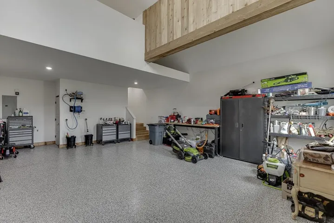
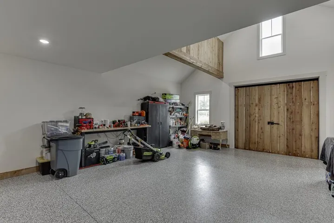
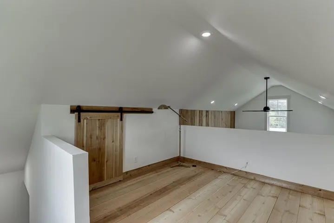
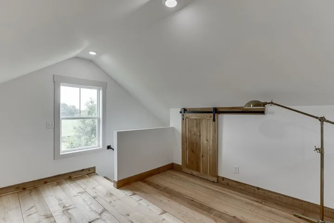
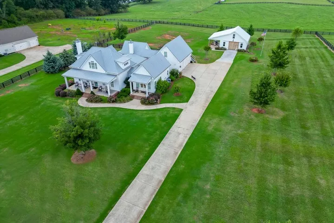
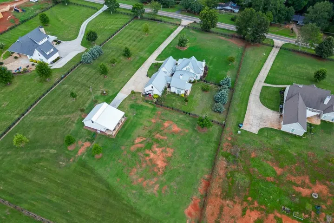
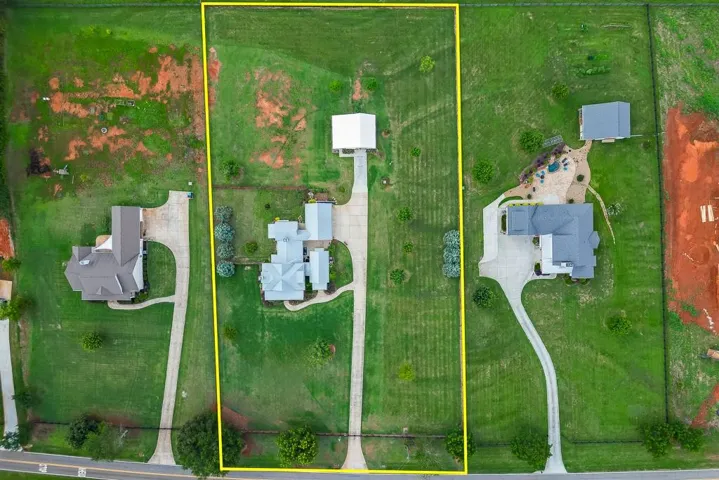
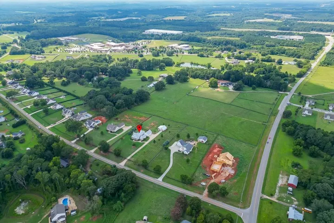
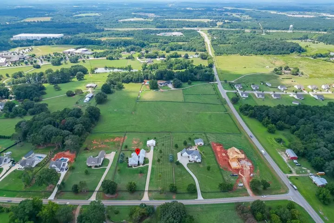
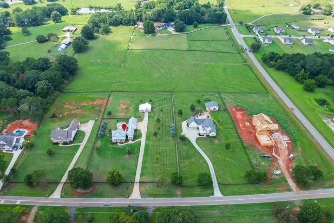
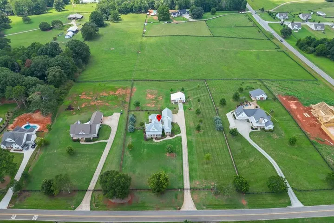
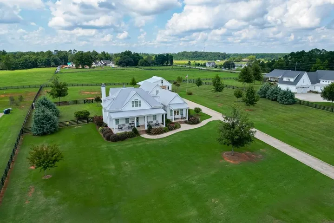
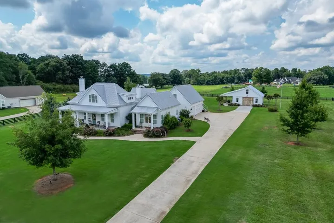
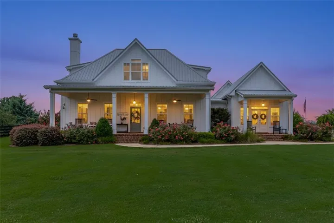
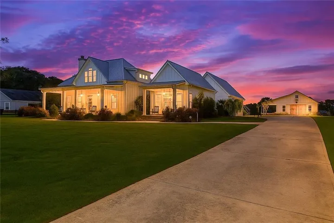
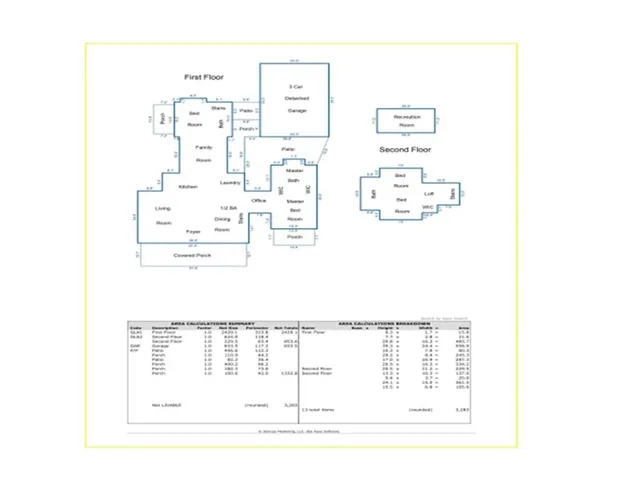
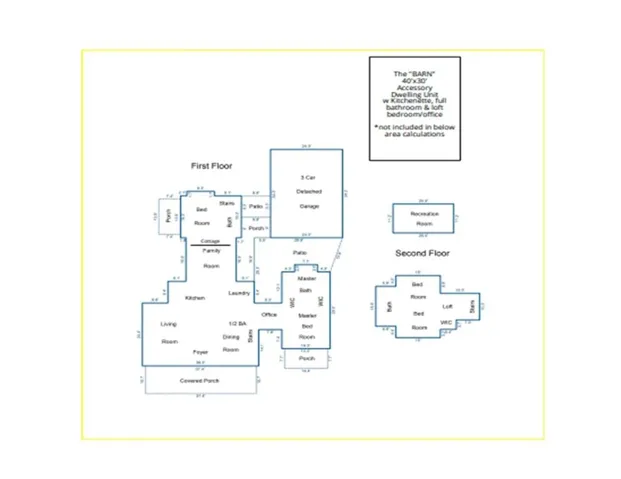
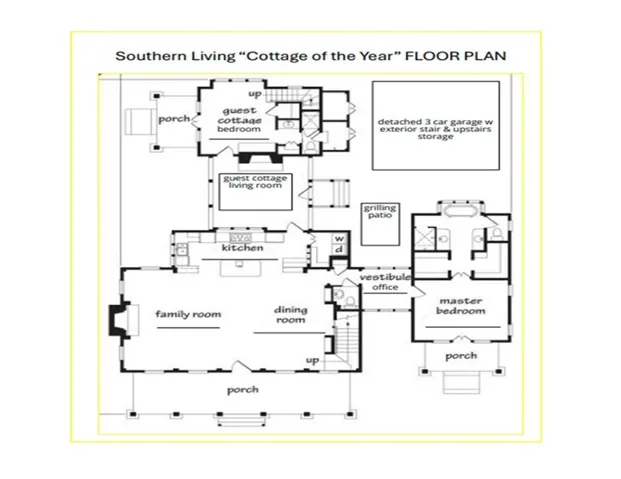
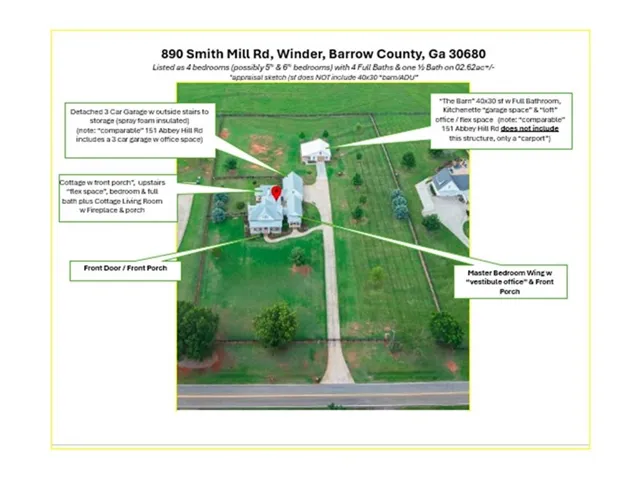
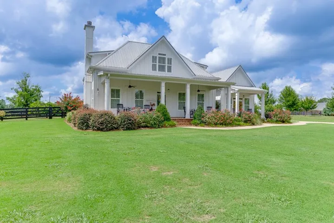
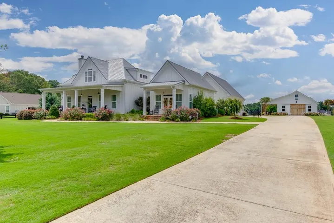
Debuting for the first time in this configuration–Mini Estate with an iconic Southern Living “Cottage of the Year” floor plan on 2.62+- gated acres. Welcome to 890 Smith Mill Road, where timeless farmhouse architecture meets modern open-concept living and exceptional indoor-outdoor entertaining. A new automatic gate with keypad opens to fully fenced grounds featuring black 4-board fencing with wire mesh–ideal for horses, dogs, or simply enjoying privacy and open space. The main residence offers three covered walk-out porches and a spacious living, dining, and kitchen area centered around an oversized island with prep sink. The main-level owner’s suite is a private retreat with its own covered porch and spa-inspired bath featuring heated tile floors. The rear cottage wing provides outstanding flexibility with a private living room, fireplace, bedroom, and full en-suite bath–perfect for multi-generational living, guests, or a teen suite. A separate staircase leads to a large bonus/flex room ideal for a home office, gym, playroom, or additional bedroom. Outdoor living shines with a courtyard-style patio connecting the main home, detached 3-car garage, and cottage wing. Above the garage, a large spray-foam-insulated unfinished storage area offers future expansion potential. The newly constructed 40’x30′ Barn/ADU adds approximately 1, 000+/- sq ft of heated and cooled space and includes a kitchenette, full bath, loft, and mini-split HVAC system. Ideal for a workshop, golf simulator, home business, auto enthusiast, pool house, guest quarters, or future entertaining venue. A rare combination of architectural distinction, versatility, and acreage–conveniently located minutes from Hwy 316, Athens, Bethlehem, Lawrenceville, and North Oconee County. Property Video: https://bit.ly/890SmithMillRdvTPT090525
Address
Open on Google Maps-
Address: 890 Smith Mill Road, Winder, Georgia 30680
-
City: Winder
-
State/county: GA
-
Zip/Postal Code: 30680
-
Area: NONE
Details
Updated on August 30, 2026 at 7:06 pm-
Property ID 7625831
-
Price $999,999
-
Property Size 4283 m²
-
Land Area 2.62 m²
-
Bedrooms 4
-
Bathrooms 5
-
Garages 4
-
Year Built 2018
-
Property Type Single Family Residence, Residential
-
Property Status Pending, For Sale
Additional details
-
Roof Metal
-
Utilities Underground Utilities
-
Sewer Septic Tank
-
Cooling Central Air, Zoned
-
Heating Central, Zoned
-
Flooring Hardwood, Carpet, Ceramic Tile
-
County Barrow - GA
-
Property Type Residential
-
Pool None
-
Parking Attached, Garage Door Opener, Detached, Garage, Covered, Level Driveway, Garage Faces Side
-
Elementary School Bethlehem - Barrow
-
Middle School Haymon-Morris
-
High School Apalachee
-
Community Features None
-
Waterfront None
-
Architectural Style Craftsman
Mortgage Calculator
-
Down Payment
-
Loan Amount
-
Monthly Mortgage Payment
-
Property Tax
-
Home Insurance
-
PMI
-
Monthly HOA Fees

- Jason Tatum