500 Benson Meadows Drive, Dallas, Georgia 30157
- $369,900
- Single Family Residence, Residential
- 3
- 3
- 2
- 1740 m²

- $369,900
Description
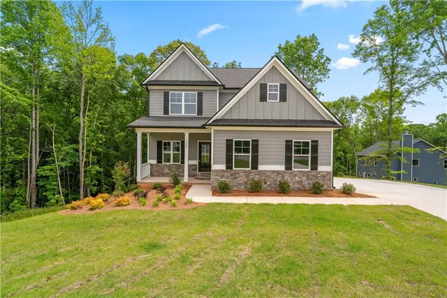
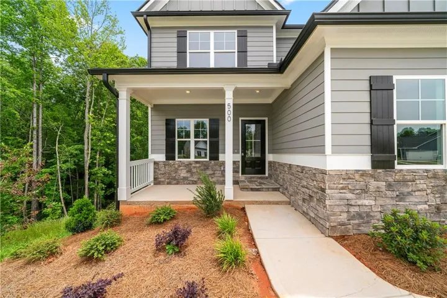
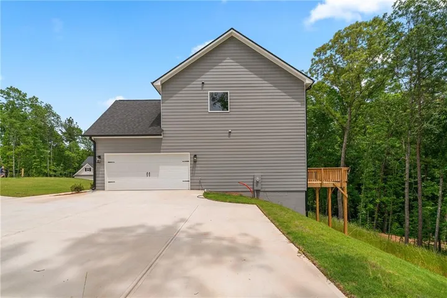
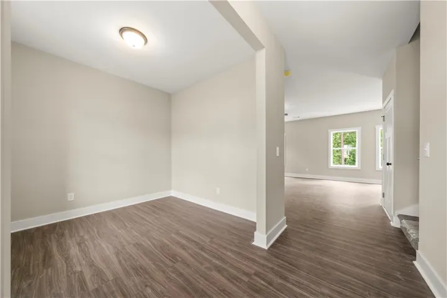
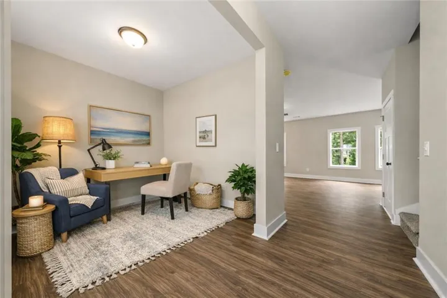
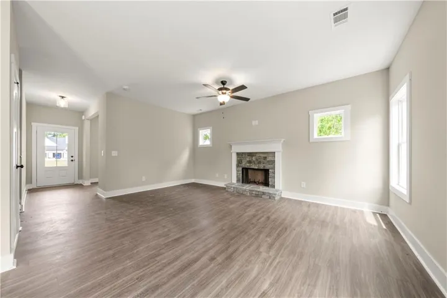
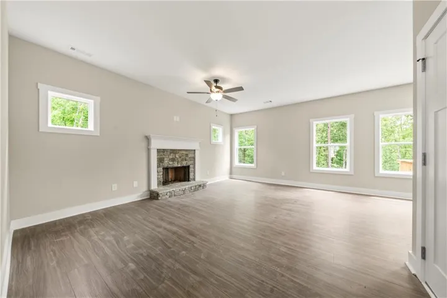
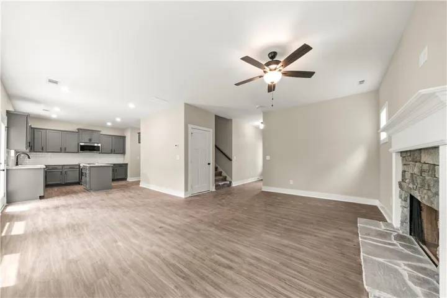
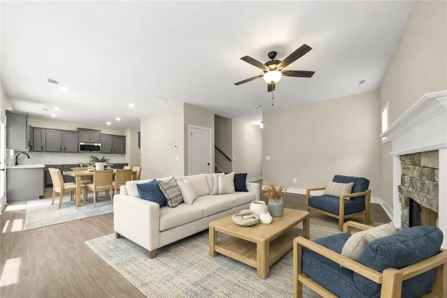
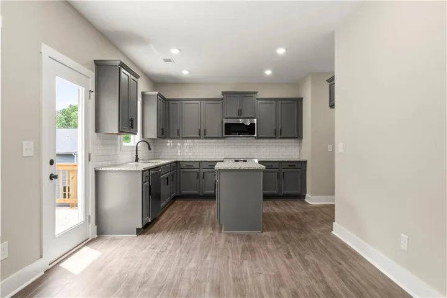
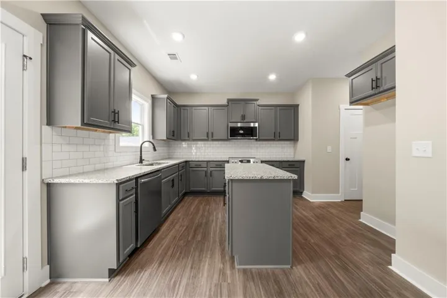
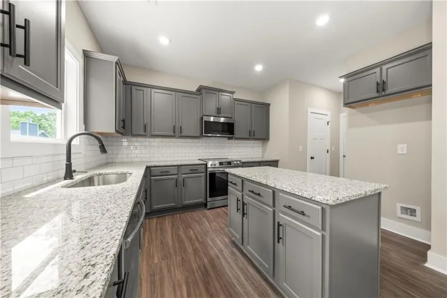
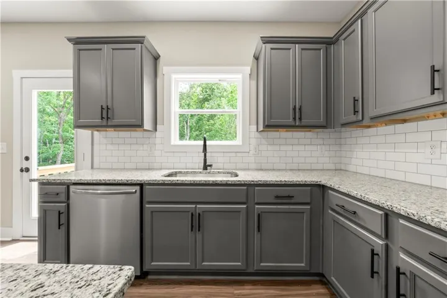
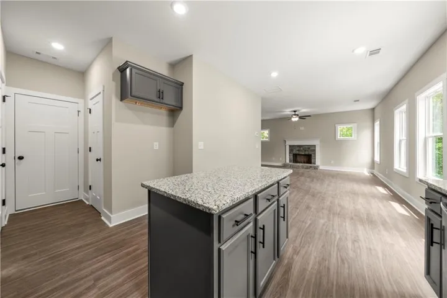
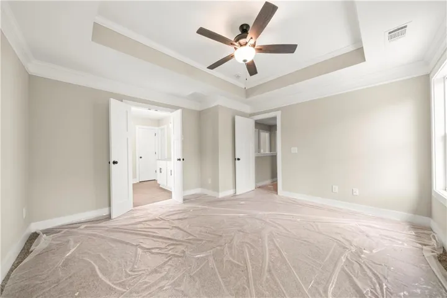
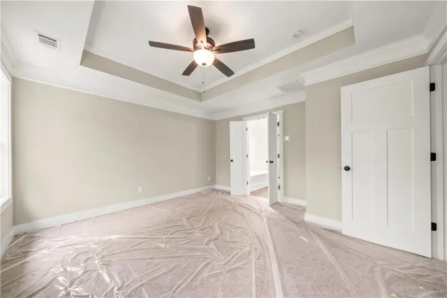
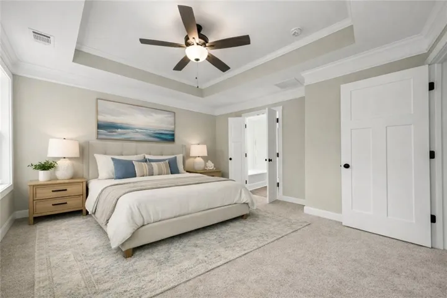
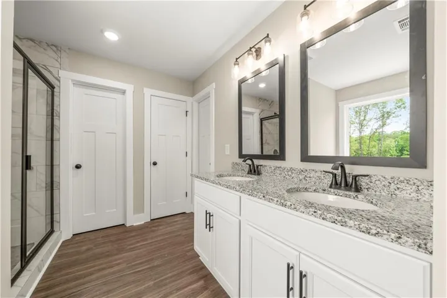
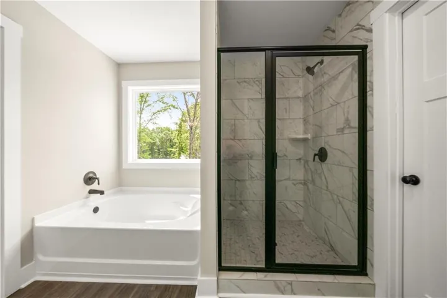
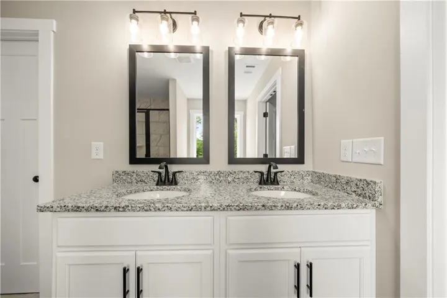
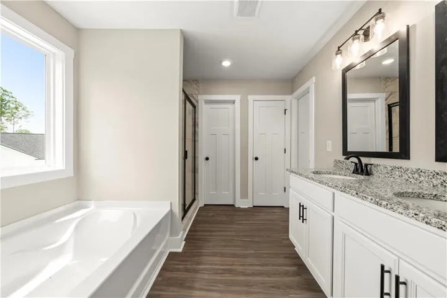
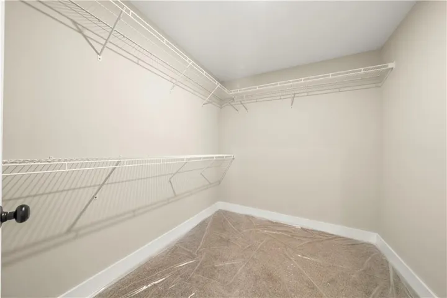
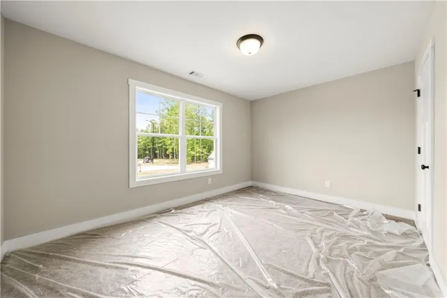
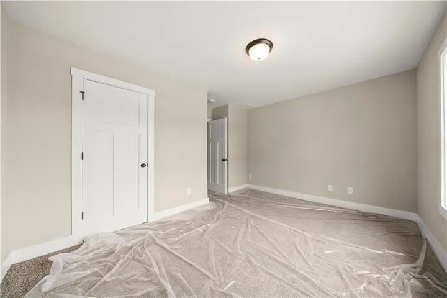
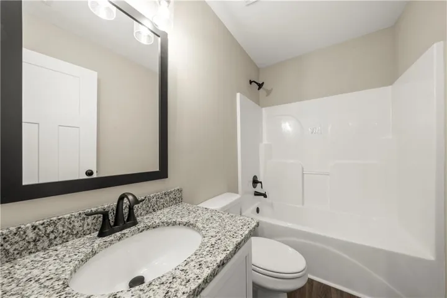
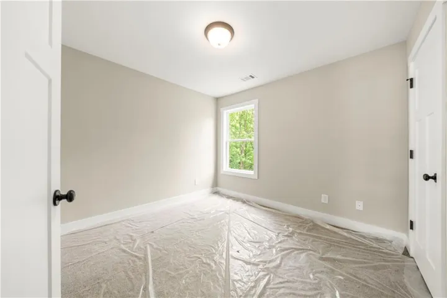
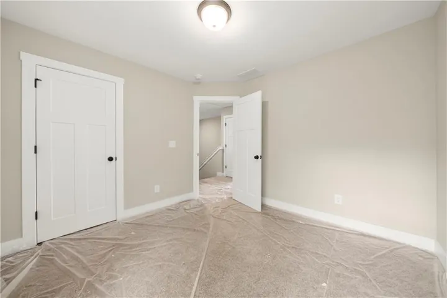
BUILDER CLOSE OUT – FINAL FOUR HOMES – $10, 000 BUILDER INCENTIVE. INCENTIVE CAN BE USED TOWARDS CLOSING COSTS, APPLIANCES OR BUILDER UPGRADES. Welcome to this beautifully finished new construction home tucked into a quiet cul-de-sac in the sought-after Benson Estates community. This home blends modern farmhouse charm with clean, contemporary finishes that feel warm, bright, and move-in ready. Step inside to an open, inviting layout featuring gray cabinetry, granite stone countertops, white subway tile backsplash, and stainless steel appliances. The kitchen’s center island anchors the space, offering the perfect spot for cooking, gathering, and entertaining. Light wood-look luxury vinyl plank flooring and recessed lighting create a fresh, cohesive feel throughout the main level. The primary suite is a serene retreat with a spacious layout, double-sink vanity, granite counters, black hardware, and a beautifully tiled glass-enclosed shower. A separate soaking tub and large walk-in closet complete the spa-like experience. Additional bedrooms and baths are thoughtfully designed with the same clean, modern finishes. Outside, the home features a welcoming front porch, stone accents, and a private backyard that backs up to a wooded area — offering peaceful views and room to relax or customize your outdoor space. Located on a cul-de-sac lot with minimal traffic and added privacy, this home delivers both comfort and convenience. This property is NOT GPS FRIENDLY, put “Benson Meadows Drive, Dallas” into GPS to get to the neighborhood, Right on Jeffrey Lane, Home is on the Left. Move-in Ready Built by Keystone Communities
Address
Open on Google Maps-
Address: 500 Benson Meadows Drive, Dallas, Georgia 30157
-
City: Dallas
-
State/county: GA
-
Zip/Postal Code: 30157
-
Area: Benson Estates
Details
Updated on September 1, 2026 at 2:52 pm-
Property ID 7770668
-
Price $369,900
-
Property Size 1740 m²
-
Land Area 0.758 m²
-
Bedrooms 3
-
Bathrooms 3
-
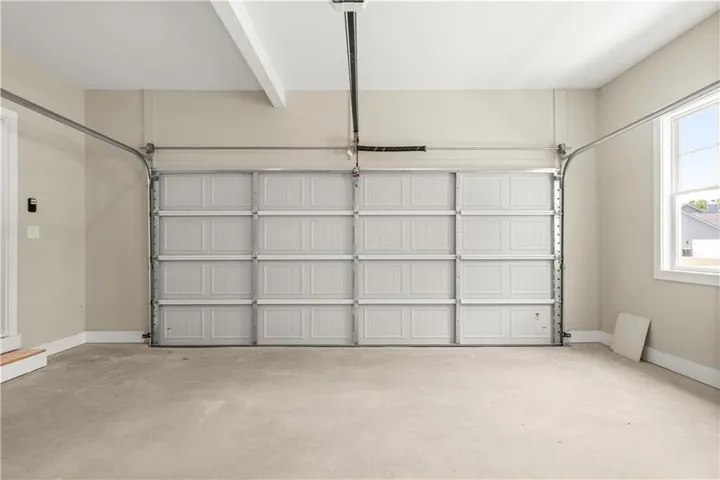
Garages 2
-
Year Built 2025
-
Property Type Single Family Residence, Residential
-
Property Status Active, For Sale
Additional details
-
Listing Terms Cash, Conventional, FHA, VA Loan
-
Association Fee 150
-
Roof Composition, Ridge Vents, Shingle
-
Utilities Cable Available, Electricity Available, Phone Available, Underground Utilities, Water Available
-
Sewer Septic Tank
-
Cooling Ceiling Fan(s), Central Air, Electric
-
Heating Central, Electric, Heat Pump
-
Flooring Carpet, Luxury Vinyl, Vinyl
-
County Paulding - GA
-
Property Type Residential
-
Pool None
-
Parking Attached, Garage
-
Elementary School New Georgia
-
Middle School Carl Scoggins Sr.
-
High School South Paulding
-
Community Features Homeowners Assoc, Near Schools, Near Shopping, Street Lights
-
Waterfront None
-
Architectural Style Traditional
Mortgage Calculator
-
Down Payment
-
Loan Amount
-
Monthly Mortgage Payment
-
Property Tax
-
Home Insurance
-
PMI
-
Monthly HOA Fees

- Jason Tatum