

- Single Family Residence, Residential
- 4
- 4
- 2672 m²

Description
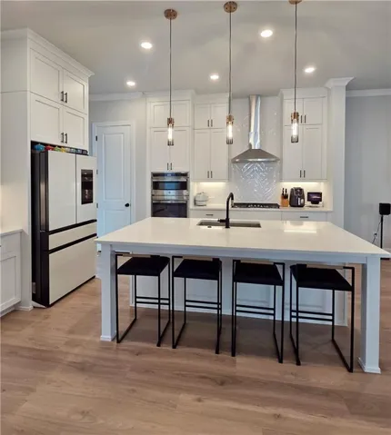
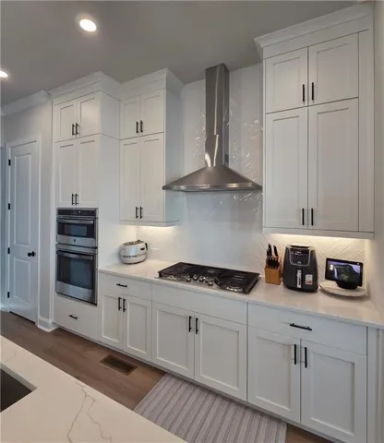
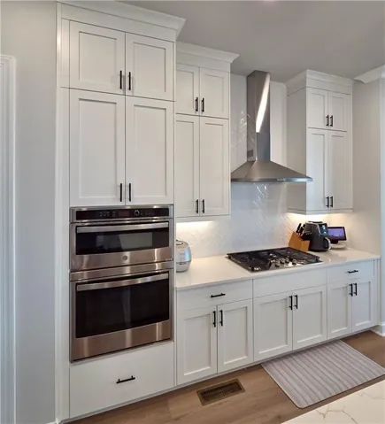
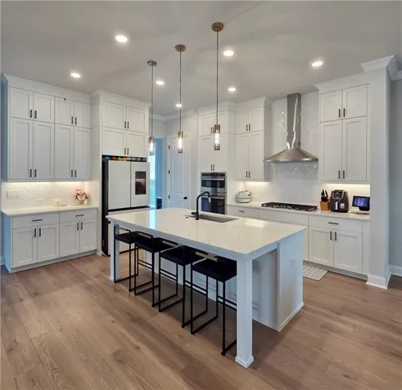
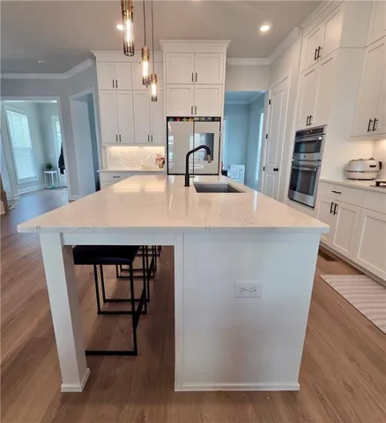
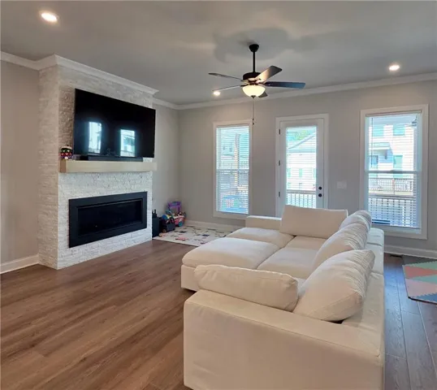
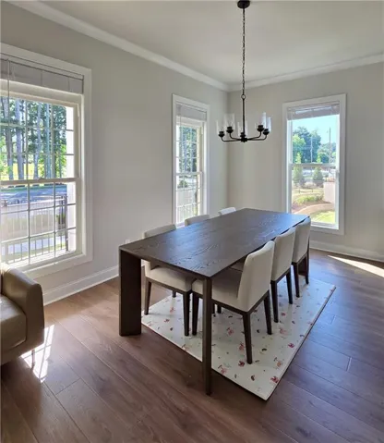
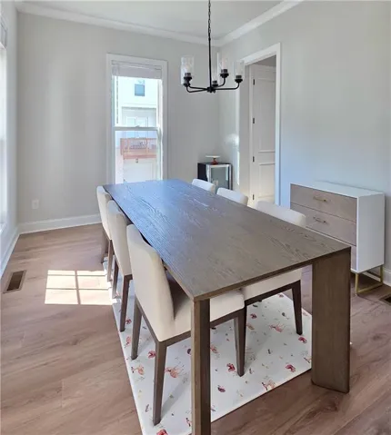
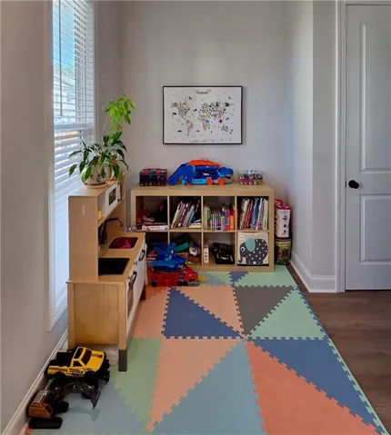
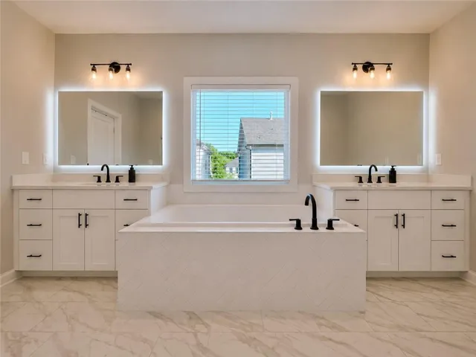
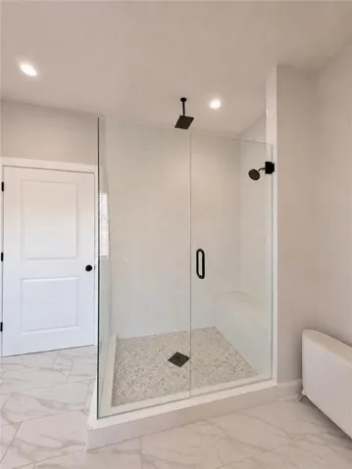
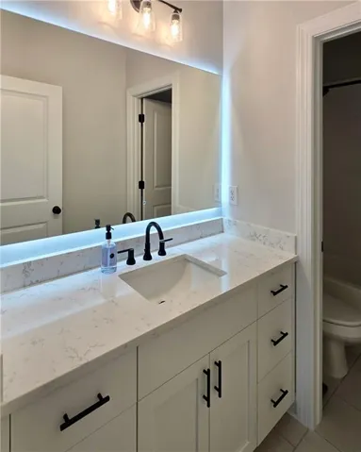
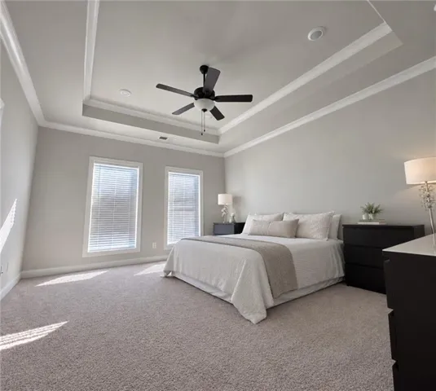
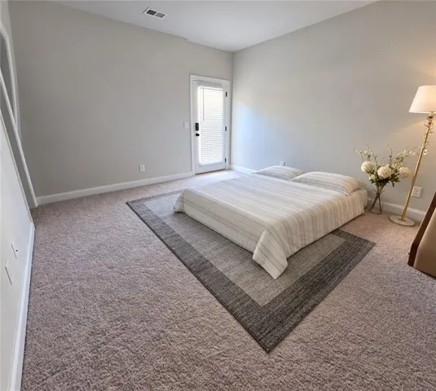
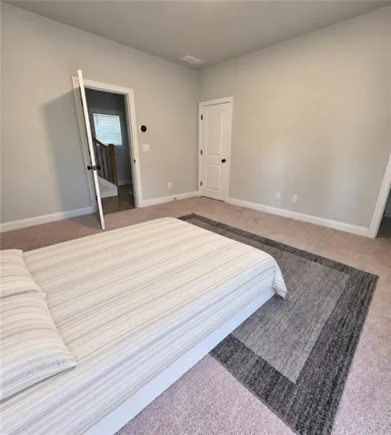
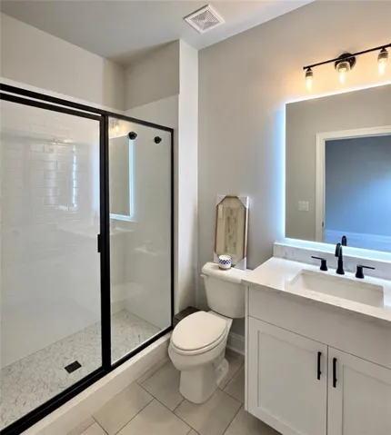
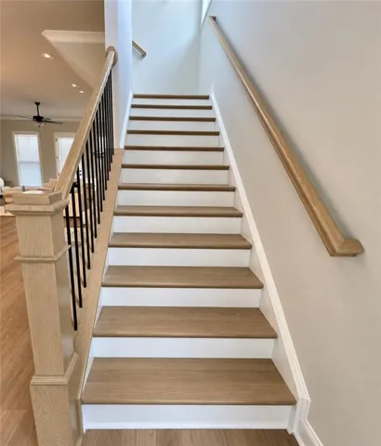
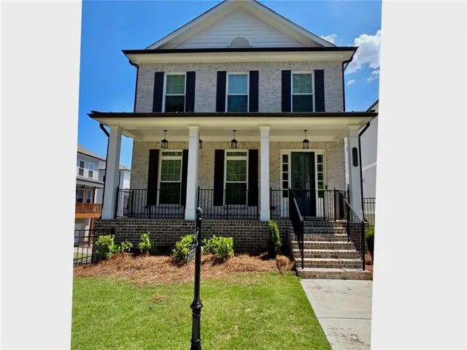
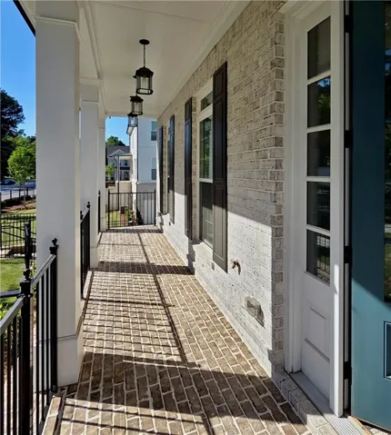
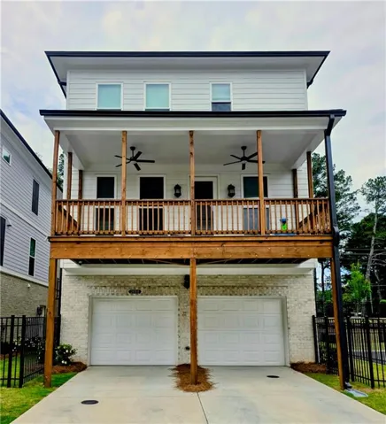
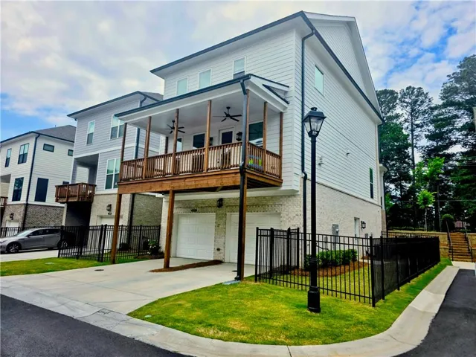
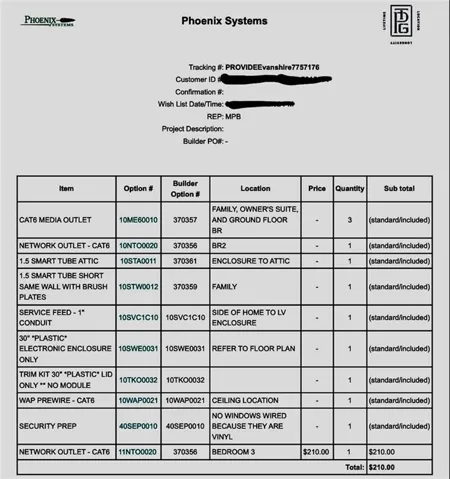
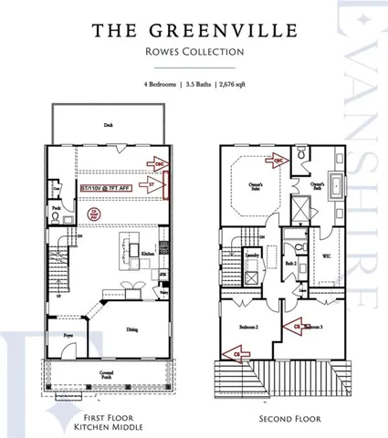
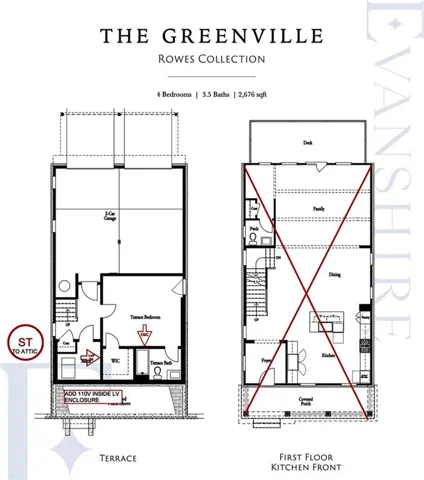
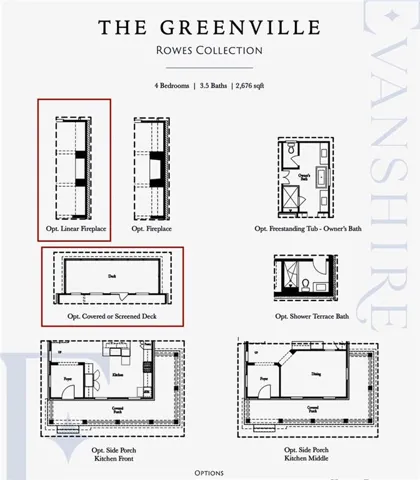
Top Upgraded New construction home built in 2024, 4 bedrooms | 3.5 bathrooms | 2, 676 sq ft.10 ft ceilings throughout main living areas. Exellent location near Downtown Duluth. Stunning linear fireplace with 3-sided quartzite stacked stone to ceiling. Private terrace-level suite with walk-in closet, full bath, and exterior access. Expansive covered porch with dual ceiling fans and lighting. Modern Designer kitchen and many upgrades with ceiling-height cabinetry. Luxurious primary bath featuring frameless glass shower, full-height tile, and overhead rain shower. Dual vanity with LED mirrors. LVP flooring throughout main areas Bedrooms include upgraded carpet with 8 lb pet padding/waterproof (pet-free home). Low voltage – Cat 6, smart tubing. Electric charger ready (220 volt outlet installed in garage). From the open-concept layout to the high-end finishes, every detail in this home has been selected to enhance both functionality and style. The terrace-level suite offers flexible living—ideal for guests, extended family, or private workspace. Quiet surroundings
Address
Open on Google Maps-
Address: 2698 Baxter Pines Way, Duluth, Georgia 30096
-
City: Duluth
-
State/county: GA
-
Zip/Postal Code: 30096
-
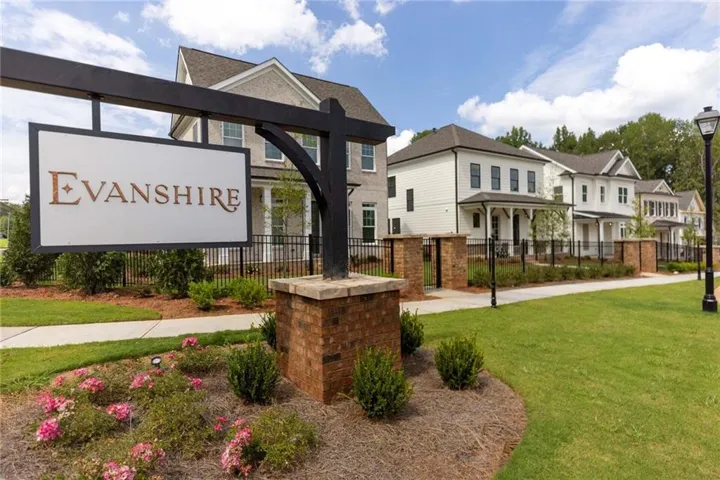
Area: Evanshire
Details
Updated on September 14, 2026 at 2:07 pm-
Property ID 7833383
-
Price $699,000
-
Property Size 2672 m²
-
Land Area 0.13 m²
-
Bedrooms 4
-
Bathrooms 4
-
Year Built 2024
-
Property Type Single Family Residence, Residential
-
Property Status Active, For Sale
Additional details
-
Listing Terms Cash, Conventional, FHA, VA Loan
-
Association Fee 185
-
Roof Shingle
-
Utilities Cable Available, Electricity Available, Natural Gas Available, Water Available
-
Sewer Public Sewer
-
Cooling Ceiling Fan(s), Electric, Gas
-
Heating Electric, Natural Gas
-
Flooring Carpet, Luxury Vinyl, Tile
-
County Gwinnett - GA
-
Property Type Residential
-
Pool None
-
Parking Driveway, Garage Faces Rear
-
Elementary School Harris
-
Middle School Duluth
-
High School Duluth
-
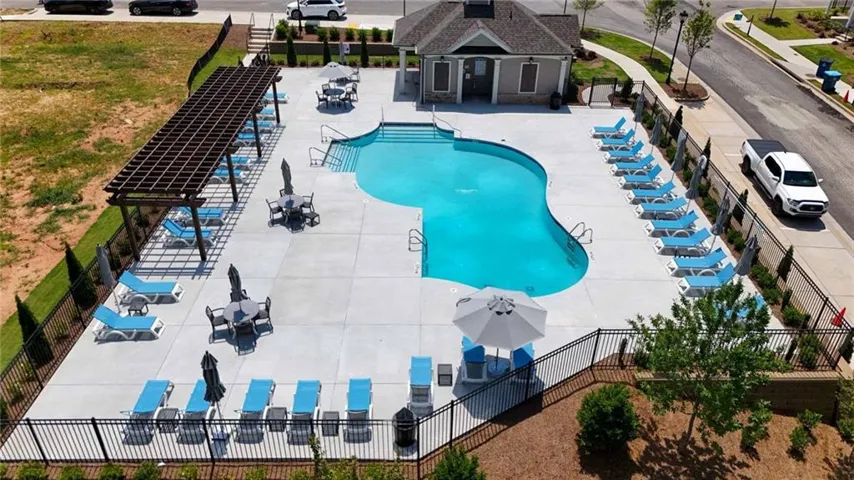
Community Features Gated, Homeowners Assoc, Pool, Sidewalks
-
Waterfront None
-
Architectural Style Craftsman
Mortgage Calculator
-
Down Payment
-
Loan Amount
-
Monthly Mortgage Payment
-
Property Tax
-
Home Insurance
-
PMI
-
Monthly HOA Fees

- Jason Tatum