
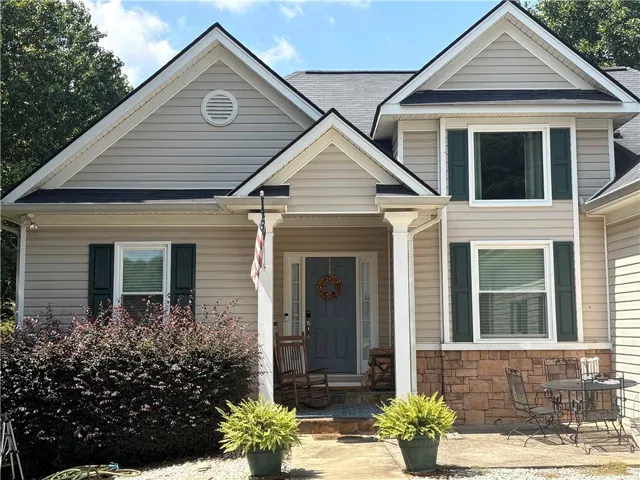
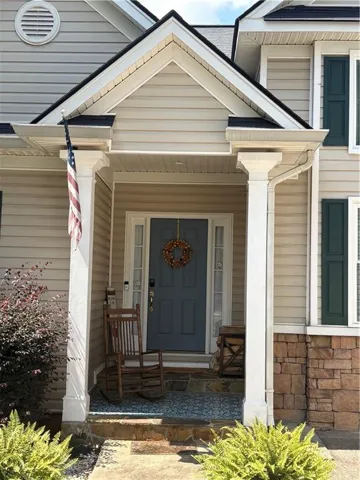
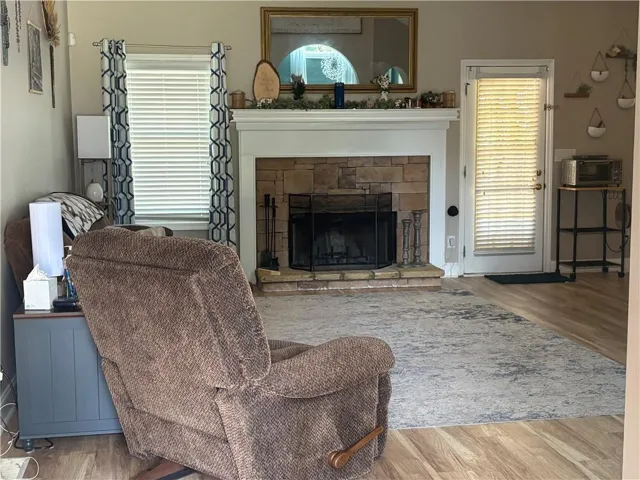
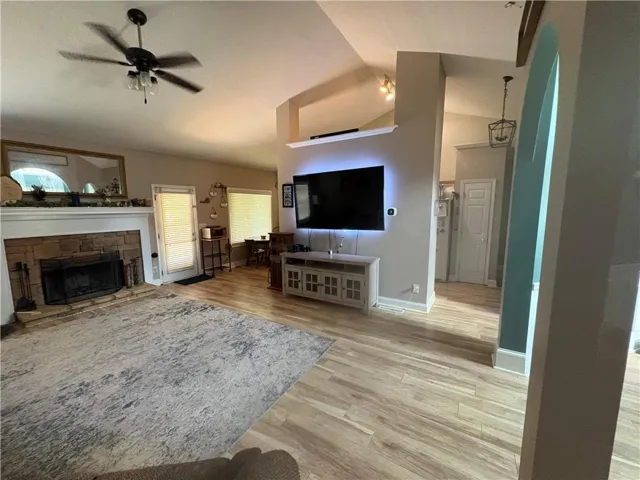





















- Single Family Residence, Residential
- 4
- 3
- 2
- 3328 m²

Description
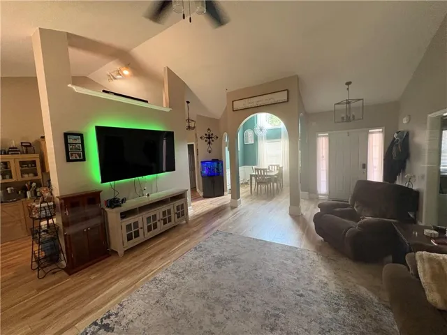
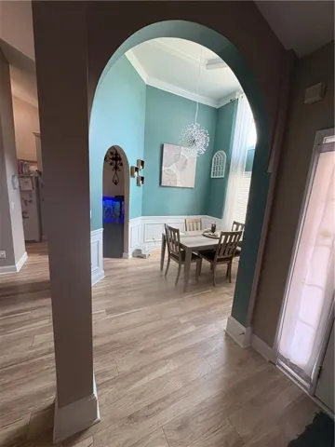
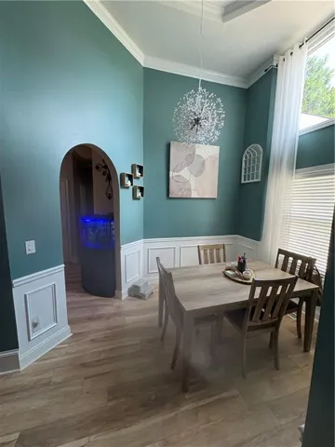
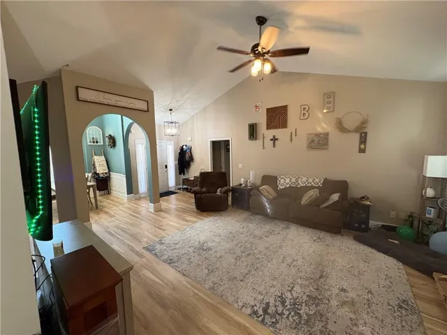
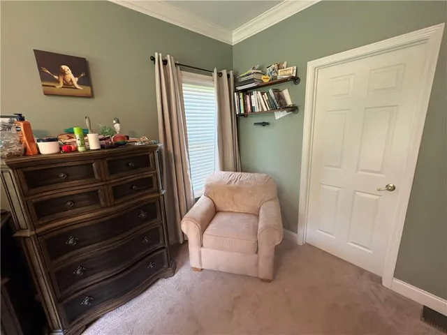
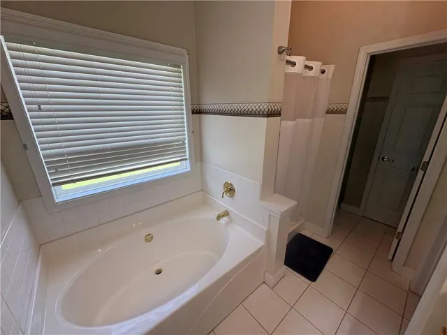
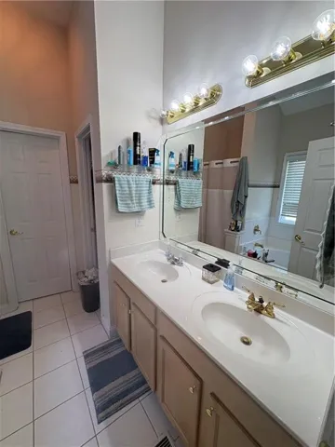
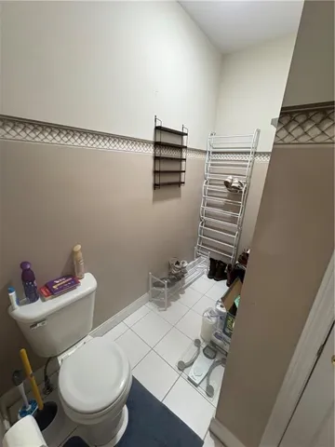
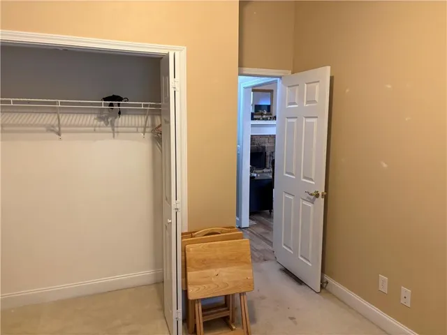
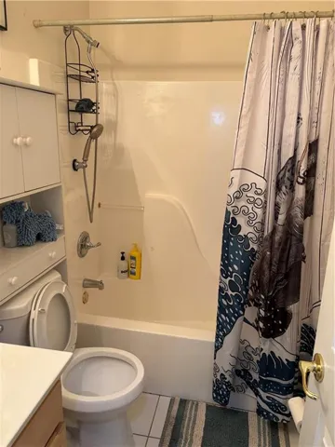
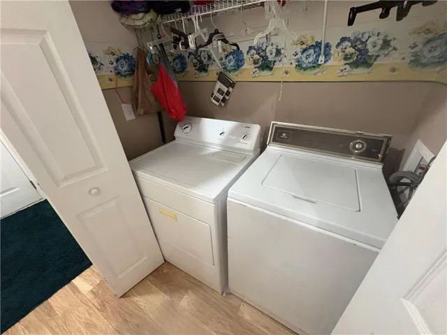
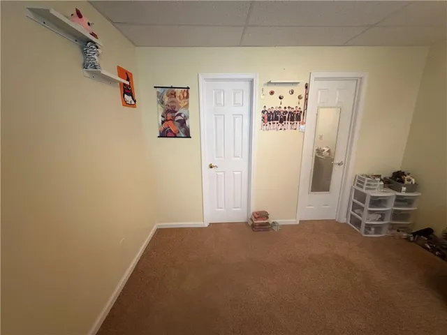
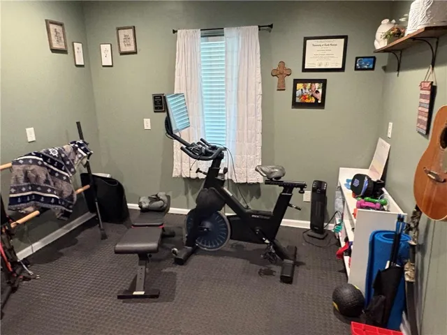
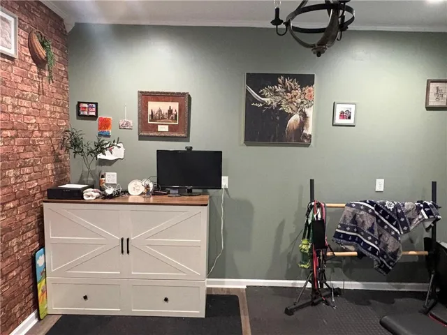
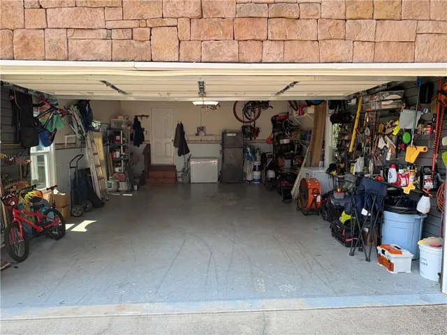
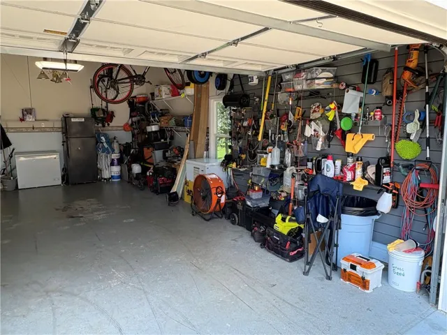
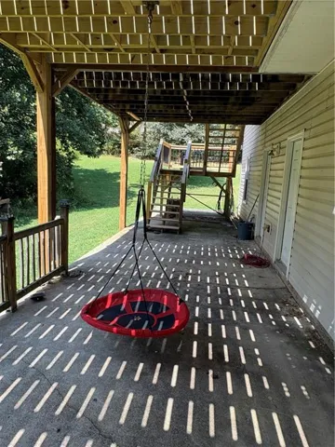
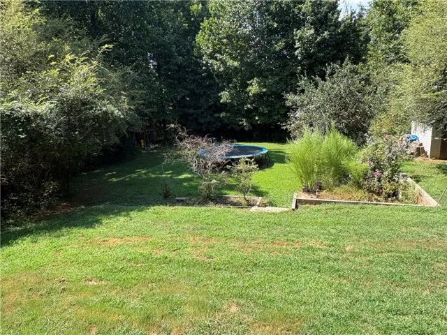
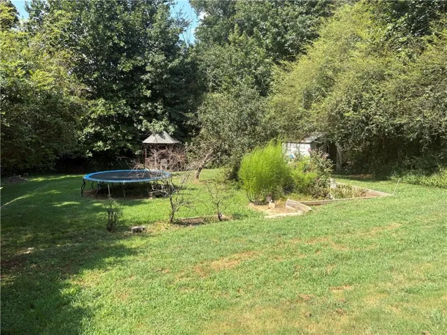
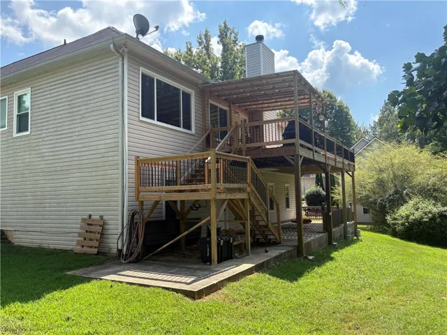
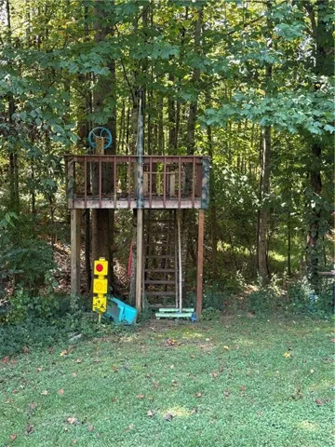
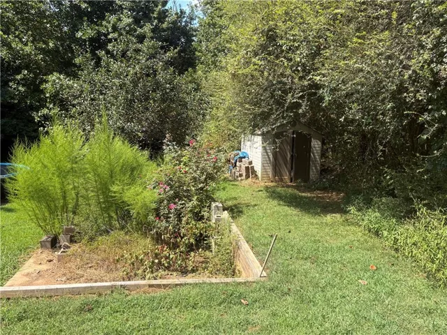
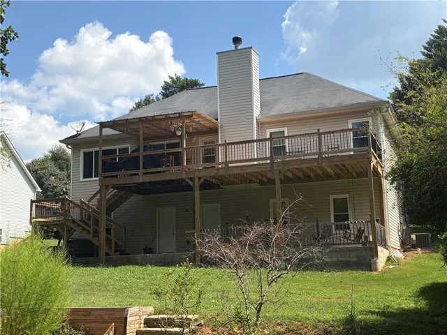
Excellent opportunity to live in the highly desirable Princeton subdivision! This spacious four-bedroom, three-bath home offers more than 1, 650 square feet of finished living space on the main level and a full finished basement, and sits on a beautiful .59-acre lot featuring blueberry bushes and an apple tree. The main level offers a welcoming and functional layout, including a large family room with a soaring vaulted ceiling and wood-burning fireplace. The adjoining dining room features elegant archway entries and a high tray ceiling. The spacious master suite is also located on the main level and features a high tray ceiling, large picture window, and private en-suite with a garden tub, separate shower, double vanity, separate toilet closet, and generous walk-in closet. The desirable split-bedroom floor plan provides two additional bedrooms and a full bath on the main level. The kitchen offers abundant cabinet and counter space, a breakfast nook, and includes the dishwasher, refrigerator, range, and microwave. From the family room, step directly onto the new expansive 36′ x 12′ deck, perfect for relaxing or entertaining while overlooking the private backyard. Approximately 14 feet of the deck is covered, providing comfortable outdoor space in any weather. A concrete patio below the deck provides even more room for outdoor gatherings. The finished basement provides tremendous additional living and flex space. It includes a second kitchen with refrigerator, range, and microwave; living room area; a bedroom with two walk-in closets; two storage rooms; a workshop area housing the water heater and HVAC system; and an additional room that could be used as an office, exercise room, hobby room, or other flex space. The spacious garage offers excellent storage and organization with a wall-mounted organization system for tools, gardening supplies, and miscellaneous items. Garage door and motor is approximately 2 years old. LVP flooring installed in main living area in 2021. New back deck added in 2025. Energy efficient vinyl windows were installed in the home in 2026. According to owner, Roof, HVAC and Water Heater were replaced in 2017. With its spacious lot, versatile finished basement, generous outdoor living areas, and desirable Princeton subdivision location, this home offers space, functionality, and plenty of room to enjoy both indoor and outdoor living.
Address
Open on Google Maps-
Address: 4370 Old Wyndoham Court, Gainesville, Georgia 30506
-
City: Gainesville
-
State/county: GA
-
Zip/Postal Code: 30506
-
Area: PRINCETON
Details
Updated on September 8, 2026 at 8:40 am-
Property ID 7833757
-
Price $415,000
-
Property Size 3328 m²
-
Land Area 0.59 m²
-
Bedrooms 4
-
Bathrooms 3
-
Garages 2
-
Year Built 2003
-
Property Type Single Family Residence, Residential
-
Property Status Active, For Sale
Additional details
-
Association Fee 100
-
Roof Composition
-
Utilities Cable Available, Electricity Available, Phone Available, Underground Utilities, Water Available
-
Sewer Septic Tank
-
Cooling Central Air, Electric
-
Heating Central, Electric
-
Flooring Carpet, Ceramic Tile, Vinyl
-
County Hall - GA
-
Property Type Residential
-
Pool None
-
Parking Attached, Garage
-
Elementary School Sardis
-
Middle School Chestatee
-
High School Chestatee
-
Community Features Homeowners Assoc, Sidewalks, Street Lights
-
Waterfront None
-
Architectural Style Traditional
Mortgage Calculator
-
Down Payment
-
Loan Amount
-
Monthly Mortgage Payment
-
Property Tax
-
Home Insurance
-
PMI
-
Monthly HOA Fees

- Jason Tatum