
- Townhouse, Residential
- 3
- 3
- 1
- 1560 m²

Description
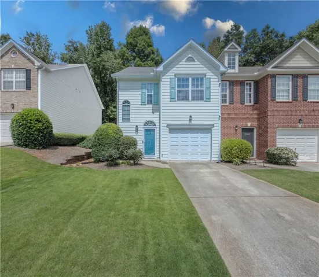
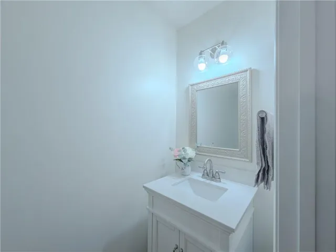
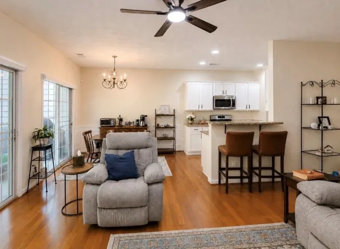
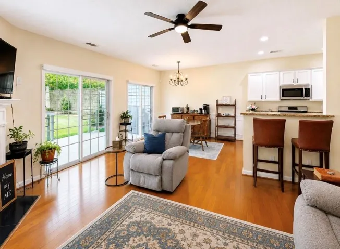
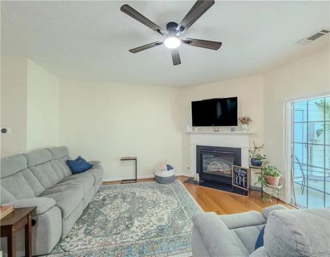
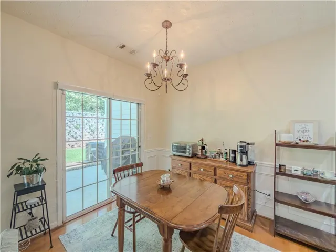
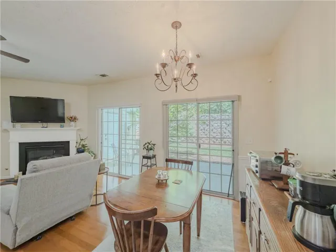
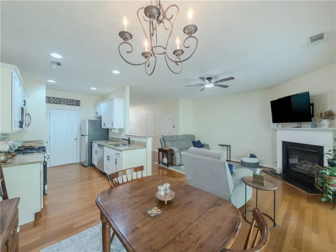
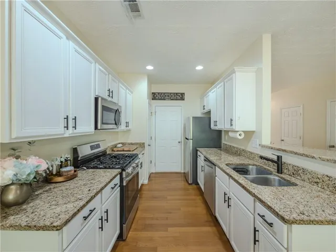
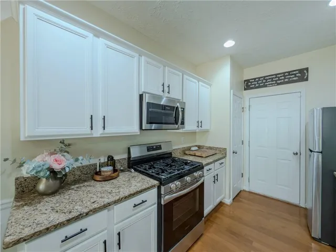
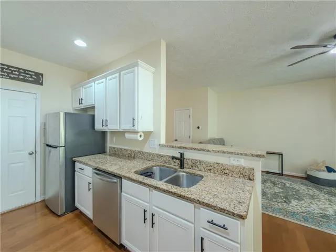
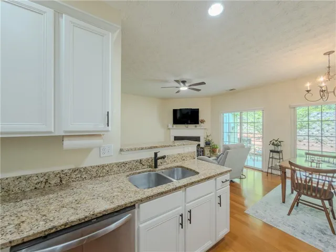
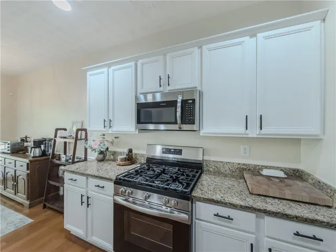
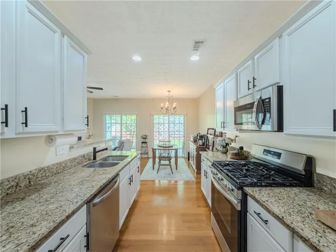
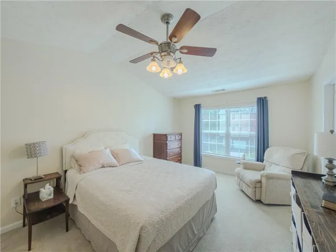
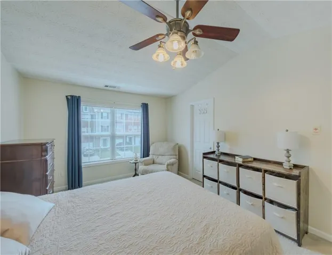
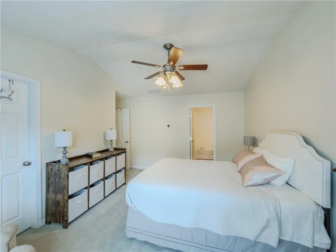
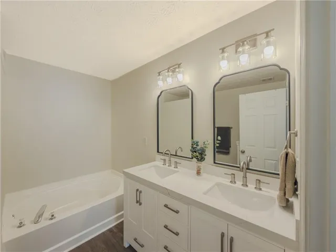
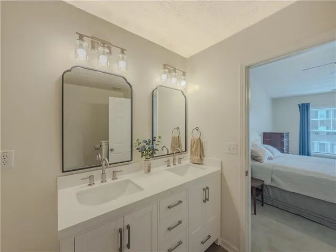
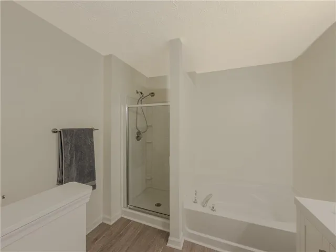
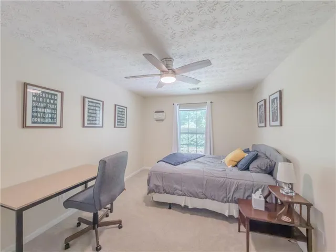
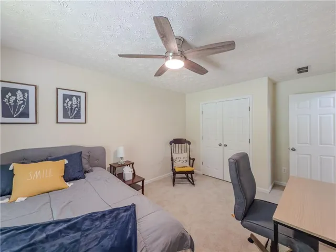
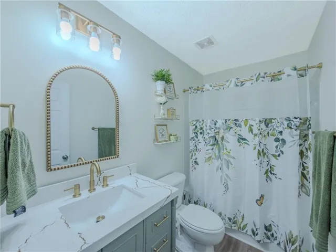
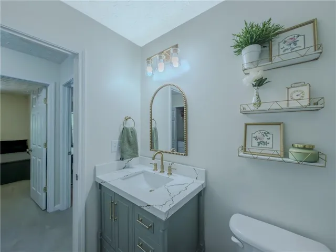
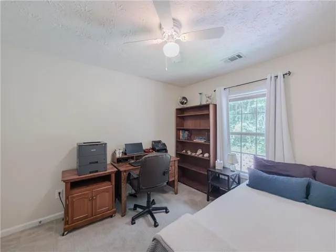
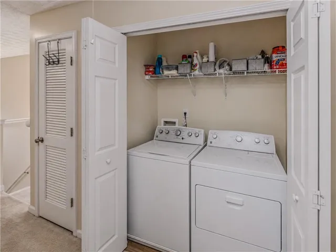
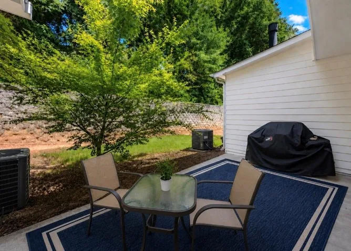
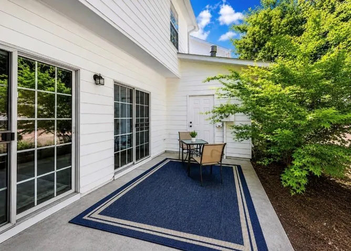
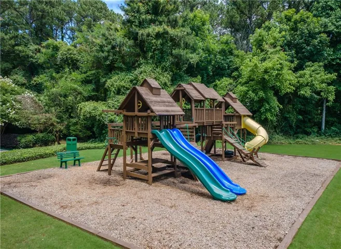
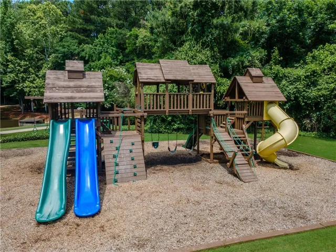
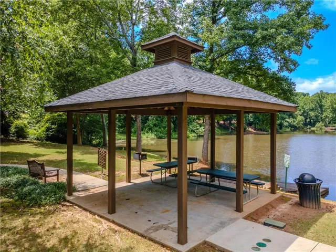
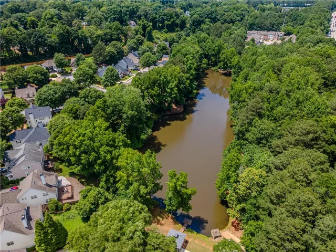
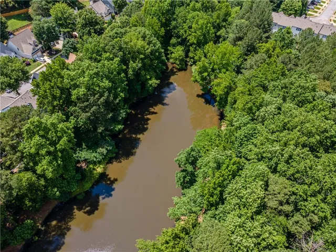
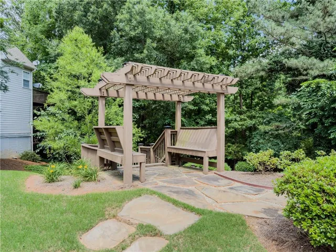
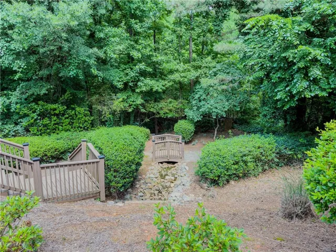
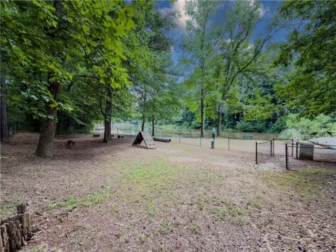
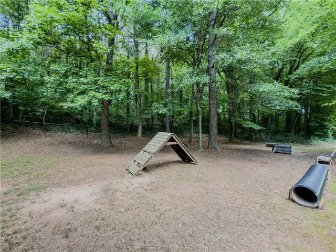
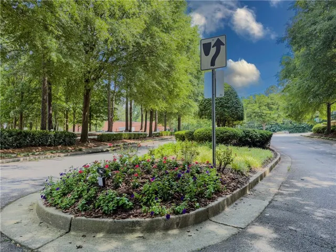
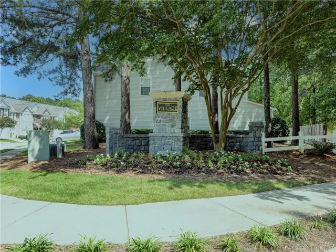
Filled with natural light and ideally situated as an end unit, this beautifully maintained 3-bedroom, 2.5-bath townhome offers approximately 1, 560 sq ft of comfortable living space. The spacious family room with fireplace flows into the breakfast area and kitchen featuring freshly painted cabinets and updated hardware. Two sliding glass doors open to an oversized private patio, creating the perfect space for entertaining, grilling, or simply enjoying the outdoors. Upstairs you’ll find a generous primary suite with walk-in closet and updated bath, two spacious secondary bedrooms, renovated full baths, and convenient upstairs laundry. One-car garage. Exterior painted within the last two years. HOA-maintained landscaping. Enjoy community amenities including a playground, pond, and dog park, all in a desirable Scottdale location close to dining, shopping, parks, and intown Atlanta. Perfectly positioned inside the Perimeter, this home is just minutes from Downtown Decatur, Avondale Estates, Emory University, the CDC, Dekalb Farmers Market, and major highways including I-285, providing exceptional access to shopping, dining, parks, entertainment, and some of Metro Atlanta’s largest employment centers. Whether you’re a first-time homebuyer, downsizing, or seeking a convenient intown lifestyle, this is the place for you.
Address
Open on Google Maps-
Address: 3544 Lantern View Lane, Scottdale, Georgia 30079
-
City: Scottdale
-
State/county: GA
-
Zip/Postal Code: 30079
-
Area: Lantern Ridge
Details
Updated on September 15, 2026 at 12:03 pm-
Property ID 7780940
-
Price $299,900
-
Property Size 1560 m²
-
Land Area 0.02 m²
-
Bedrooms 3
-
Bathrooms 3
-
Garage 1
-
Year Built 2003
-
Property Type Townhouse, Residential
-
Property Status Pending, For Sale
Additional details
-
Listing Terms Cash, Conventional, FHA
-
Association Fee 485
-
Roof Composition
-
Utilities Cable Available, Electricity Available, Natural Gas Available, Sewer Available, Underground Utilities, Water Available
-
Sewer Public Sewer
-
Cooling Ceiling Fan(s), Central Air
-
Heating Central, Natural Gas
-
Flooring Carpet, Ceramic Tile, Hardwood
-
County Dekalb - GA
-
Property Type Residential
-
Pool None
-
Parking Garage, Garage Door Opener, Garage Faces Front, Kitchen Level, Level Driveway
-
Elementary School Avondale
-
Middle School Druid Hills
-
High School Druid Hills
-
Community Features Dog Park, Homeowners Assoc, Near Shopping, Playground, Sidewalks, Street Lights
-
Waterfront None
-
Architectural Style Townhouse
Mortgage Calculator
-
Down Payment
-
Loan Amount
-
Monthly Mortgage Payment
-
Property Tax
-
Home Insurance
-
PMI
-
Monthly HOA Fees

- Jason Tatum