
- Single Family Residence, Residential
- 5
- 4
- 3
- m²

Description
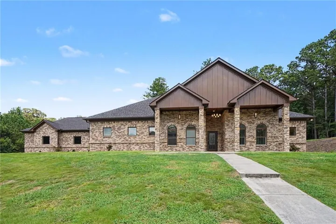
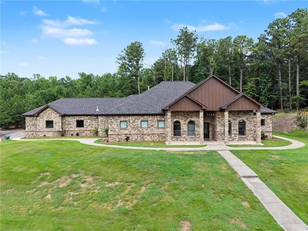
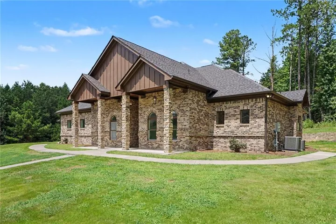
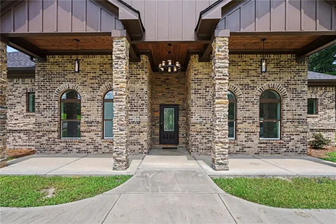
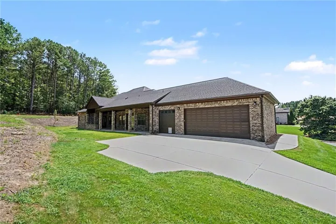
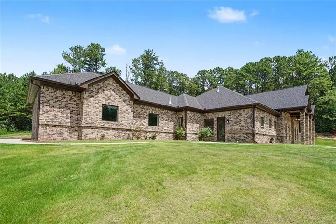
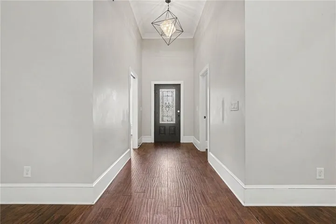
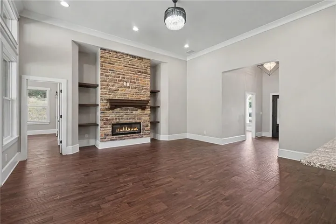
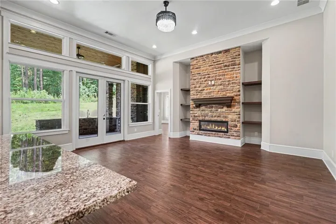
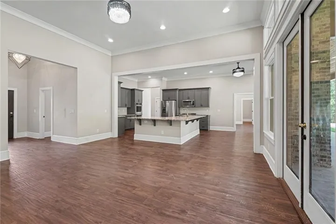
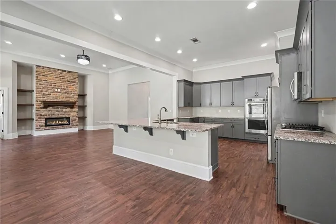
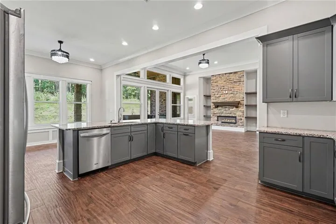
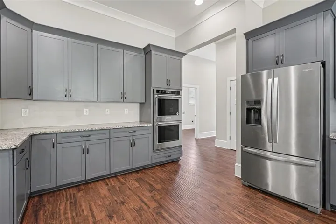
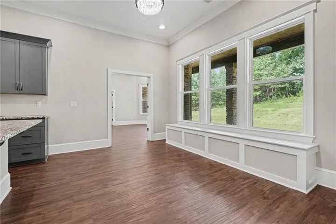
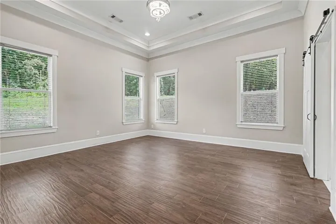
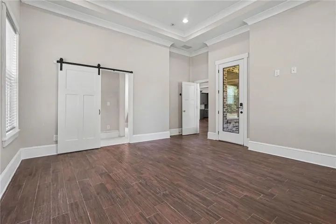
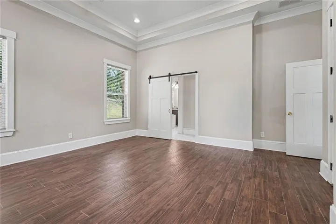
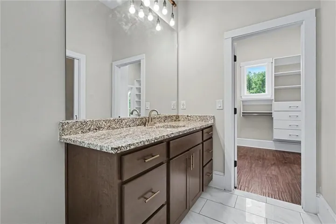
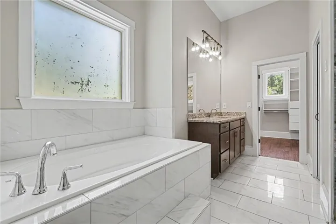
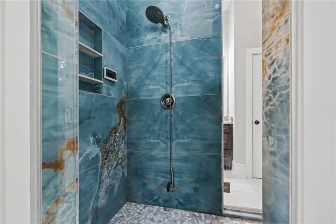
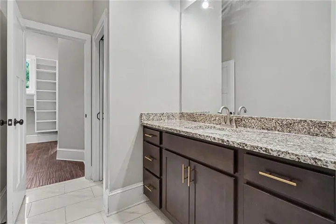
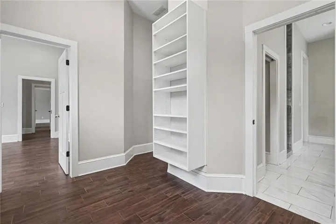
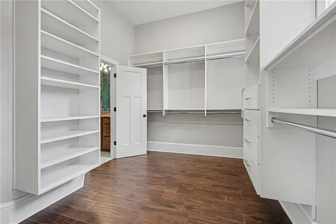
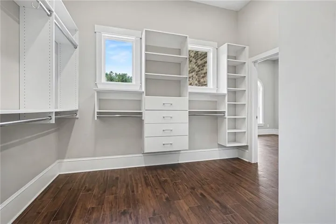
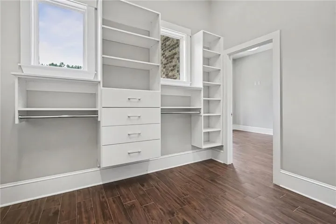
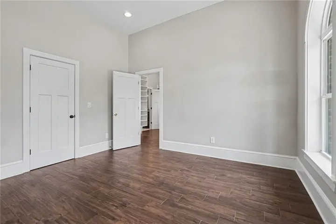
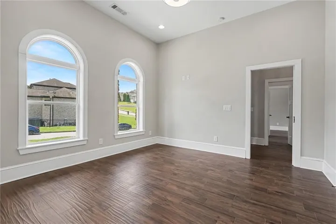
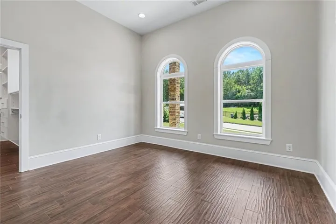
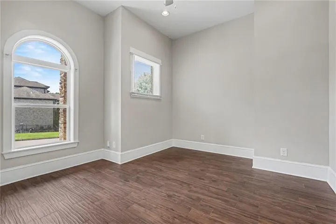
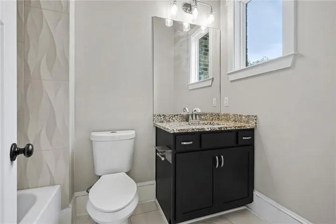
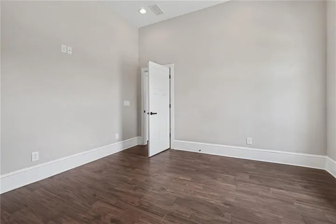
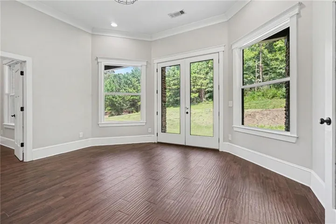
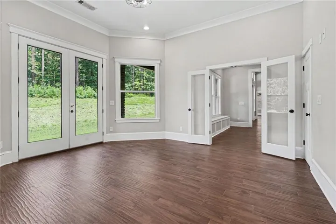
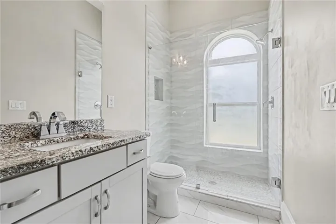
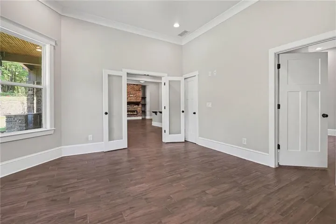
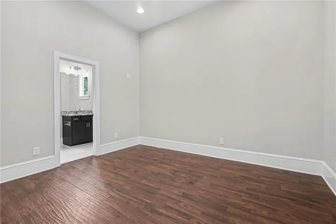
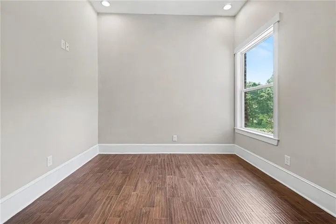
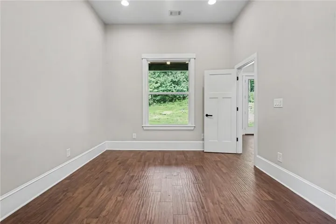
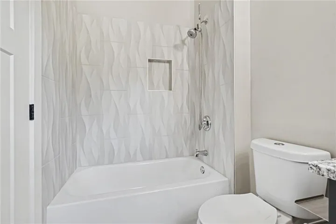
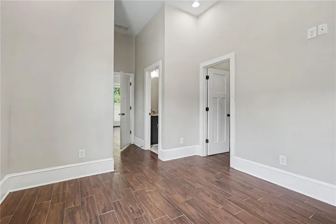
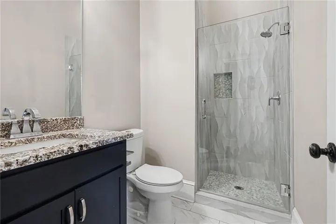
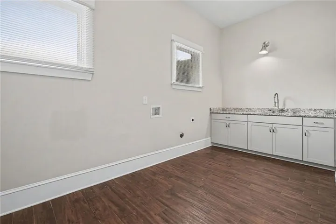
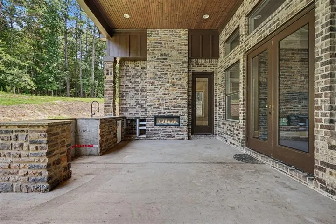
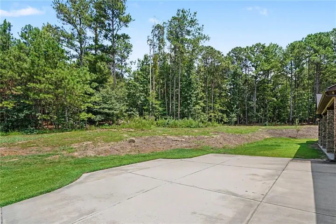
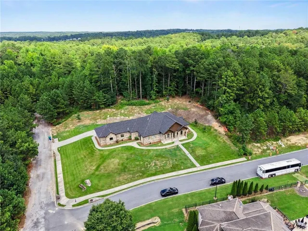
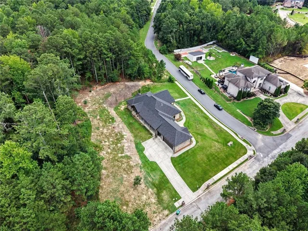
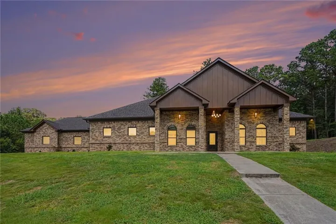
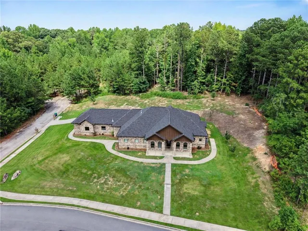
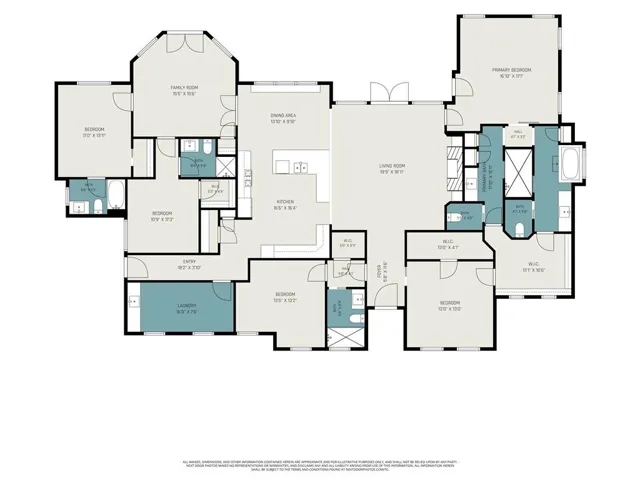
Custom four-sided brick and stone ranch completed in 2022, ideally positioned on a .61-acre corner lot in Alexander Estates with no HOA. A covered front porch framed by stacked-stone columns, arched windows, and board-and-batten gables sets a refined first impression. Inside, the open-concept layout is enhanced by wood-look tile flooring, crown molding, and a mix of tray and vaulted ceilings. The family room is anchored by a handsome brick fireplace with a wood mantel and built-in shelving, creating a warm and inviting focal point. The kitchen blends style and function with granite countertops, gray shaker cabinetry, a spacious island with bar seating, gas cooktop, double wall ovens, stainless steel appliances, and a breakfast area with a built-in window seat. The primary suite offers a private retreat with a tray ceiling, direct patio access, two custom walk-in closets, and a spa-inspired bath featuring separate vanities, a soaking tub, and a glass-enclosed shower with striking blue marble-look tile. Secondary bedrooms are generously sized and accented by arched windows and elevated ceiling heights. Designed for both everyday living and entertaining, the extended covered patio features a tongue-and-groove ceiling, brick outdoor kitchen, and fireplace overlooking a wooded backdrop. A spacious laundry room with cabinetry and utility sink, along with a side-entry 3-car garage, adds thoughtful convenience.
Address
Open on Google Maps-
Address: 1470 Anderson Valley Drive, Snellville, Georgia 30039
-
City: Snellville
-
State/county: GA
-
Zip/Postal Code: 30039
Details
Updated on November 7, 2026 at 7:13 pm-
Property ID 7842140
-
Price $839,900
-
Land Area 0.61 m²
-
Bedrooms 5
-
Bathrooms 4
-
Garages 3
-
Year Built 2022
-
Property Type Single Family Residence, Residential
-
Property Status Active, For Sale
Additional details
-
Roof Other
-
Utilities Cable Available, Electricity Available, Natural Gas Available, Sewer Available, Underground Utilities, Water Available
-
Sewer Public Sewer
-
Cooling Ceiling Fan(s), Central Air, Zoned
-
Heating Central, Forced Air
-
Flooring Hardwood
-
County Dekalb - GA
-
Property Type Residential
-
Pool None
-
Parking Driveway, Garage, Garage Door Opener, Garage Faces Rear
-
Elementary School Rock Chapel
-
Middle School Lithonia
-
High School Lithonia
-
Community Features Sidewalks
-
Waterfront None
-
Architectural Style Contemporary, Ranch
Mortgage Calculator
-
Down Payment
-
Loan Amount
-
Monthly Mortgage Payment
-
Property Tax
-
Home Insurance
-
PMI
-
Monthly HOA Fees

- Jason Tatum