- Single Family Residence, Residential
- 3
- 3
- 2
- 3003 m²

Description
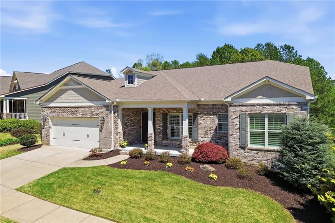
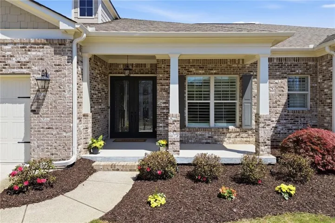
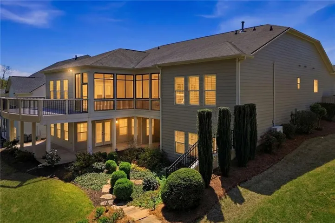
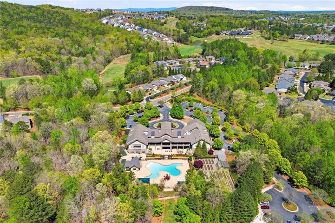
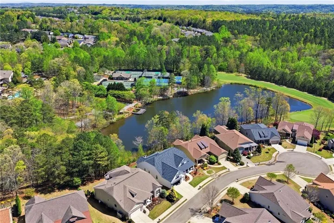
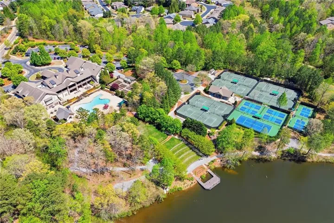
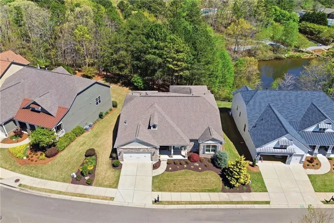
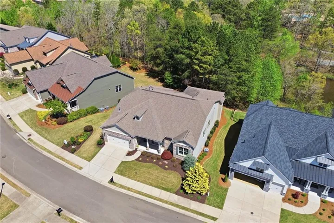
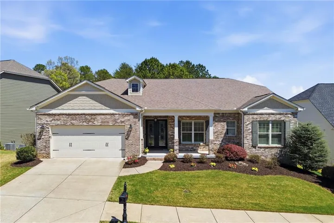
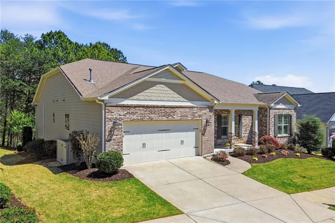
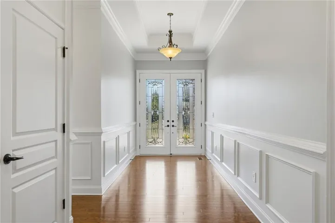
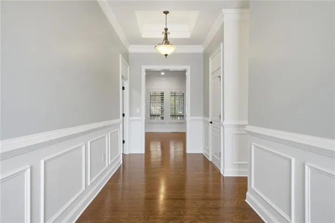
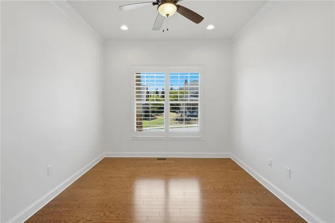
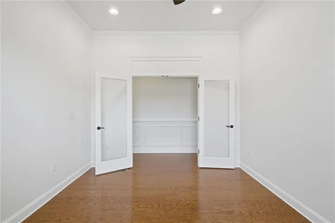
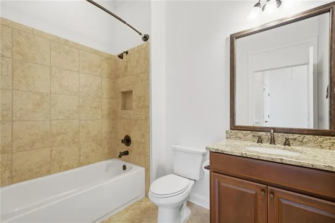
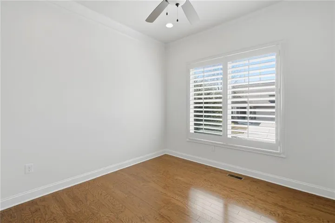
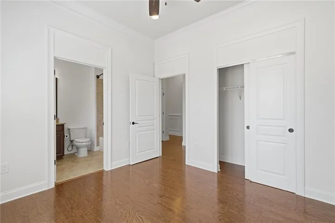
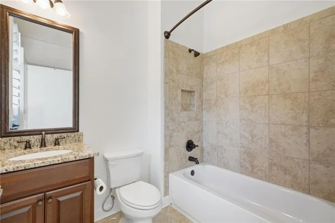
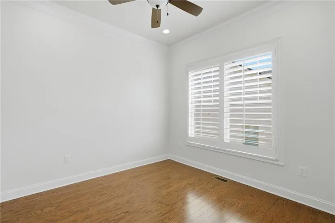
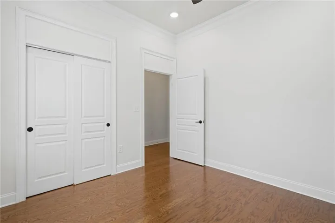
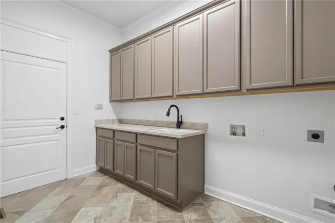
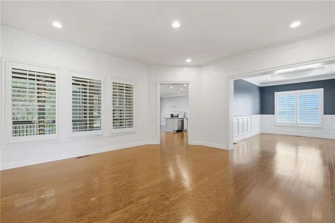
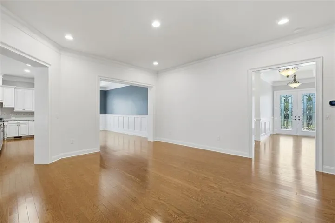
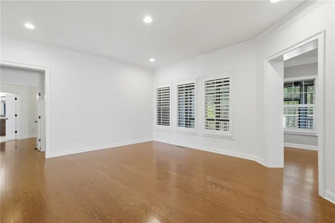
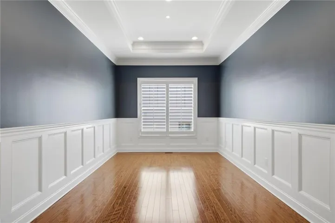
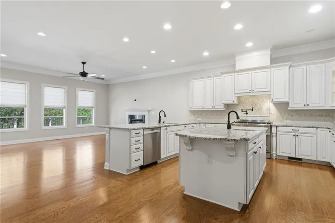
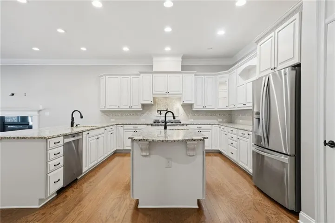
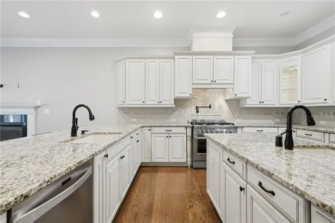
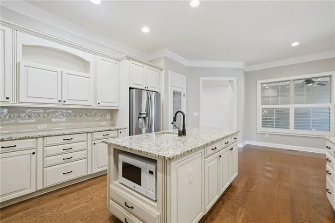
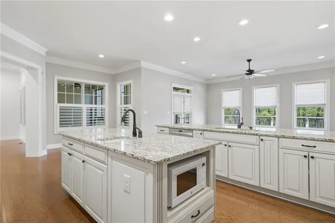
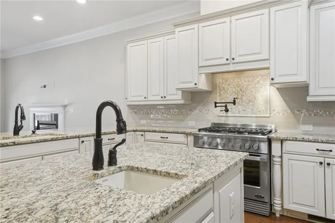
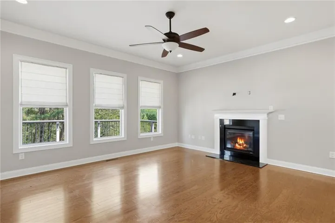
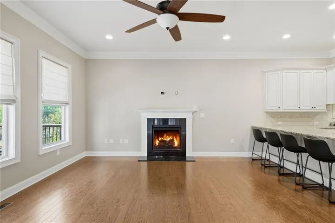
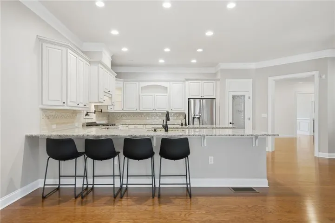
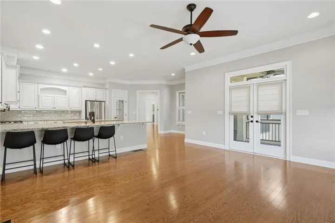
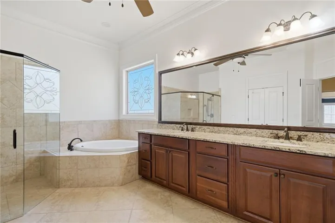
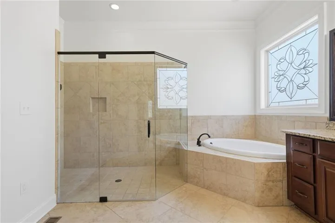
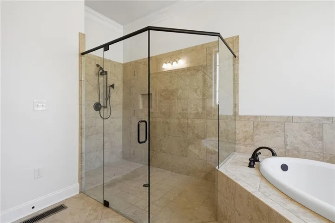
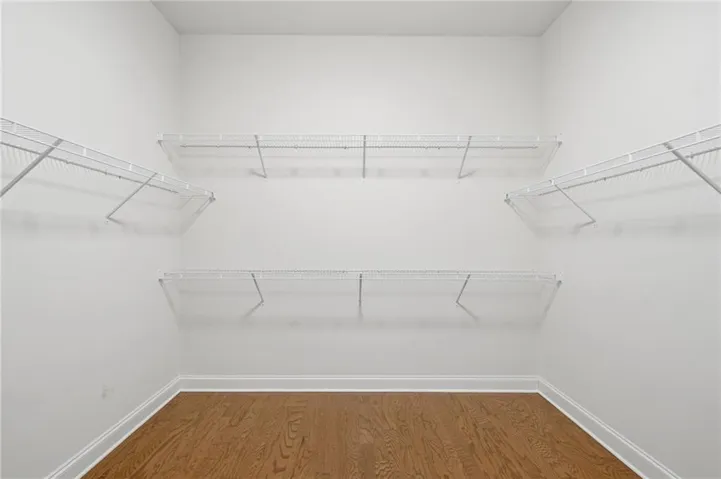
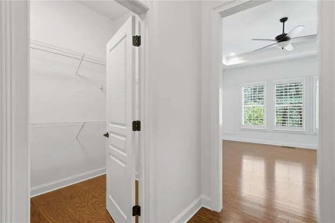
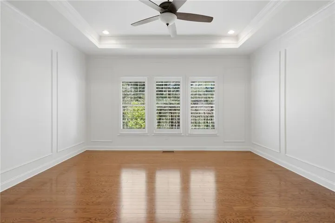
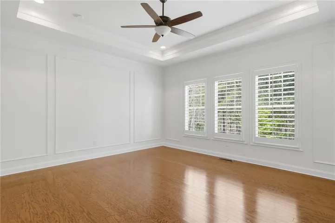
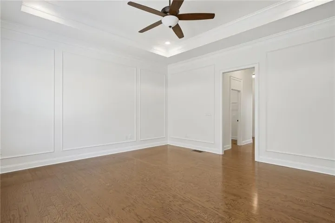
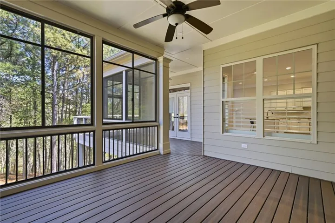
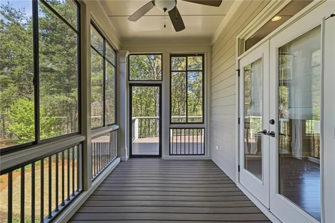
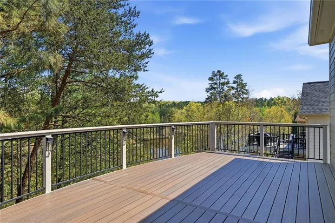
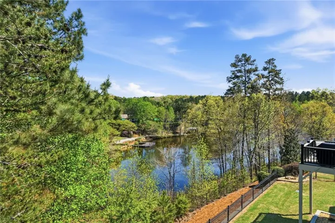
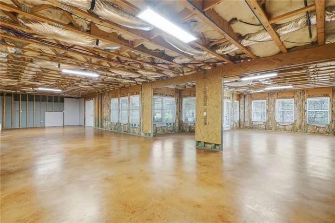
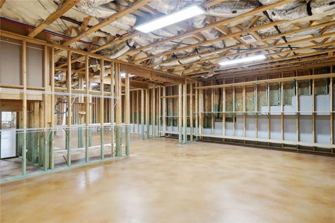
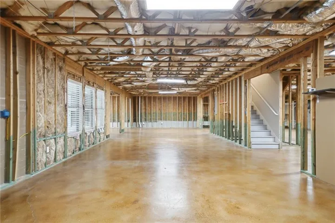
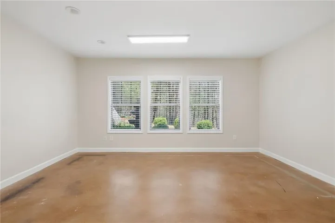
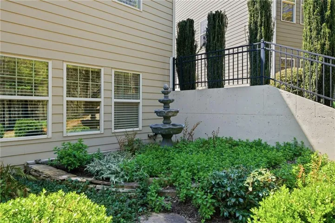
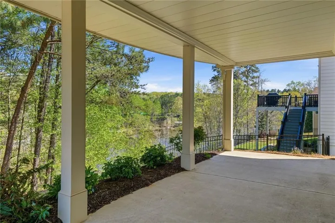
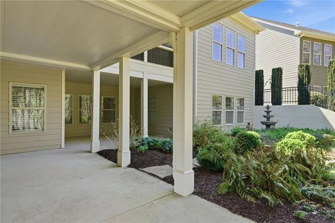
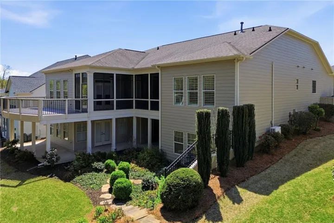
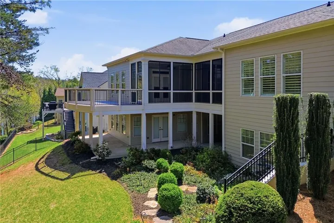
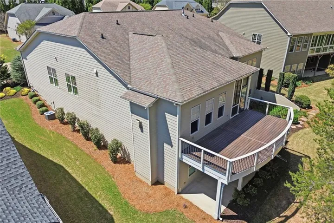
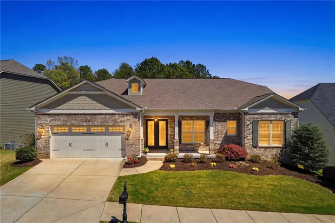
Welcome to a perfect 10 in the highly sought-after Soleil community—where luxury living meets resort-style amenities. Perfectly positioned on the lake, this stunning residence offers breathtaking water, golf course, and clubhouse views, creating an everyday retreat right outside your door. From the moment you arrive, the impressive 8-foot double leaded glass entry doors set the tone for the elegance found throughout. Inside, you’ll discover a thoughtfully designed 3-bedroom, 3-bath home with a private office, showcasing exceptional craftsmanship, upscale finishes, and meticulous attention to detail. The heart of the home is a chef-inspired kitchen designed for both beauty and function. Featuring a premium DCS 36″ gourmet gas convection range, pot filler, expansive island, abundant cabinetry, generous counter space, and convenient pantry access—this space is ideal for both everyday living and entertaining. The kitchen flows seamlessly into the expanded family room, where large windows frame stunning lake views and invite natural light throughout. Step outside to the heated and cooled enclosed porch with EZ Breeze windows, or relax on the Trex deck, perfectly positioned to enjoy serene views of the lake, golf course, and clubhouse. This outdoor living space offers year-round comfort and is ideal for entertaining or unwinding in nature. Inside, you’ll find 10-foot ceilings, hardwood flooring throughout, and plantation shutters, adding timeless elegance. The expanded laundry room offers added functionality with extra cabinetry and a folding area. The luxurious primary suite is a true retreat, featuring oversized his-and-her closets and a spa-like bath complete with a frameless shower—perfect for relaxing after an active day. While the main level offers convenient one-level living, the unfinished basement is already framed and prepped for your vision, including electrical, lighting, stained concrete floors, humidifier, wooden blinds, bath stub, and waterproofing. Step out to the lower patio and appreciate the additional deck system with under-decking and columns. Additional highlights include: Garage with durable coated flooring and EV charging wiring, Professionally landscaped yard with cleared outdoor space, Separate irrigation meter for cost savings, and New HVAC (2023), water heater (2022), and water recirculating pump (2024) Enjoy maintenance-free living, with yard care handled by the HOA, allowing you to fully embrace the unparalleled Soleil lifestyle. This award-winning, 500-acre community features a 30, 000 sq. ft. clubhouse, full-time activities directors, fitness programs, and professional instruction for tennis and pickleball. Live every day like you’re on vacation—this is more than a home, it’s a lifestyle.
Address
Open on Google Maps-
Address: 655 Hemlock Trail, Canton, Georgia 30114
-
City: Canton
-
State/county: GA
-
Zip/Postal Code: 30114
-
Area: SOLEIL LAUREL CANYON
Details
Updated on September 2, 2026 at 6:24 pm-
Property ID 7748813
-
Price $839,900
-
Property Size 3003 m²
-
Land Area 0.22 m²
-
Bedrooms 3
-
Bathrooms 3
-
Garages 2
-
Year Built 2013
-
Property Type Single Family Residence, Residential
-
Property Status Pending, For Sale
Additional details
-
Association Fee 407
-
Roof Composition
-
Utilities Electricity Available, Water Available
-
Sewer Public Sewer
-
Cooling Central Air
-
Heating Central
-
Flooring Carpet, Hardwood, Tile
-
County Cherokee - GA
-
Property Type Residential
-
Pool None
-
Parking Attached, Garage
-
Elementary School R. M. Moore
-
Middle School Teasley
-
High School Cherokee
-
Community Features Homeowners Assoc, Pool, Sidewalks
-
Waterfront None
-
Architectural Style Ranch
Mortgage Calculator
-
Down Payment
-
Loan Amount
-
Monthly Mortgage Payment
-
Property Tax
-
Home Insurance
-
PMI
-
Monthly HOA Fees

- Jason Tatum