










- Single Family Residence, Residential
- 5
- 5
- 3
- 3502 m²

Description
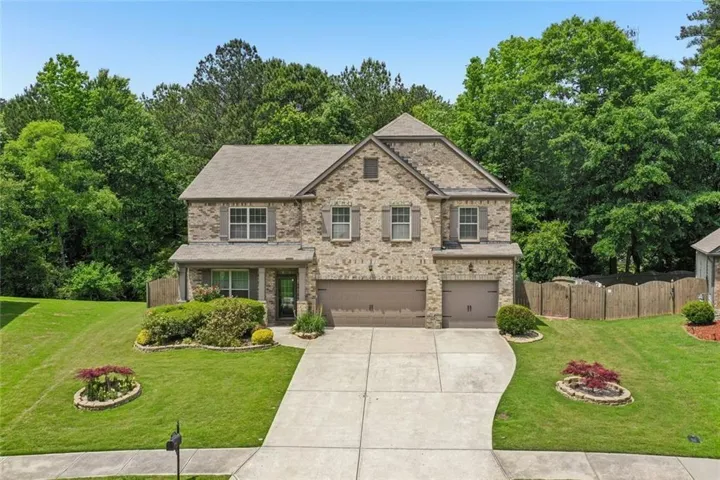
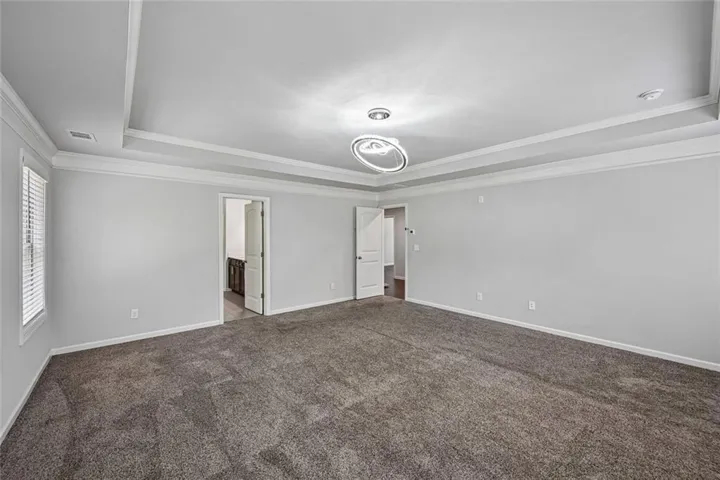
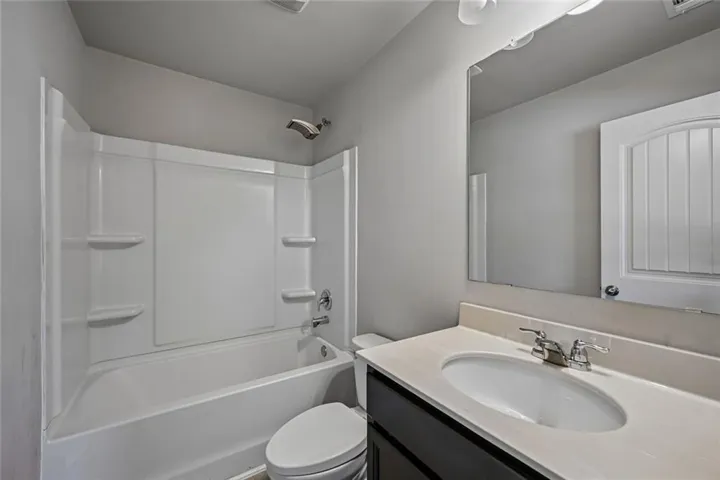
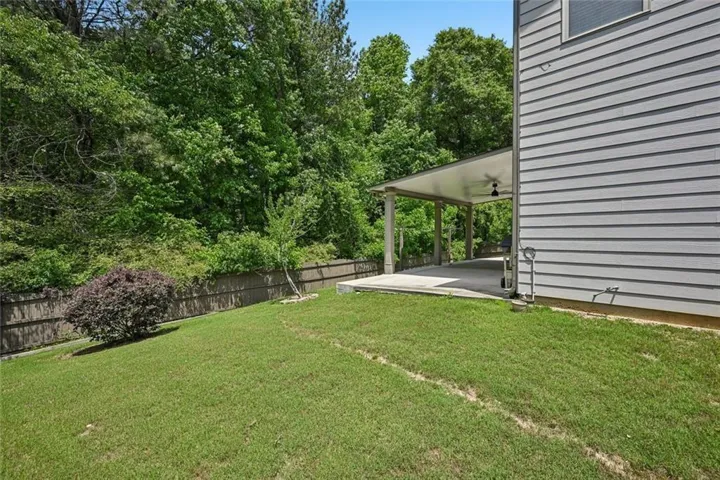
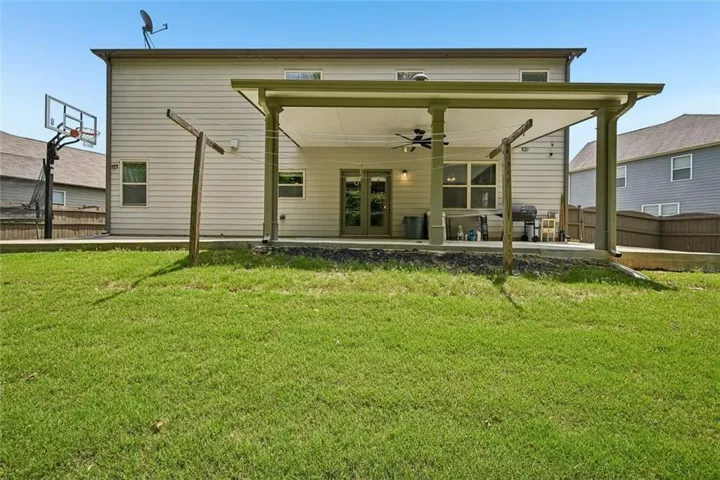
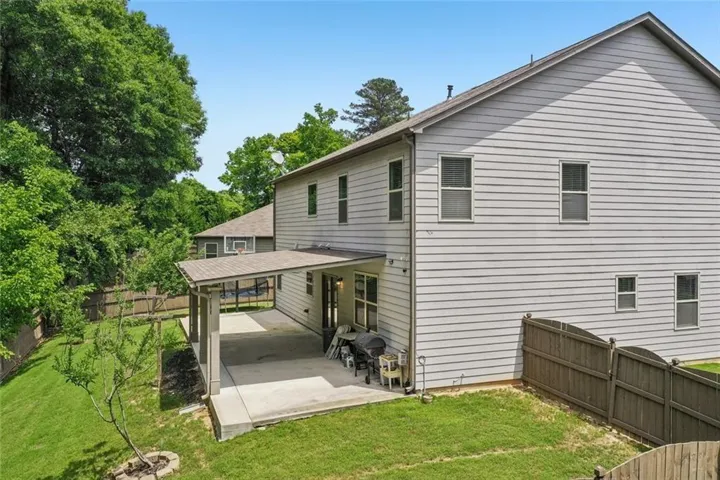
Fantastic Opportunity to Live in the Wonderful Community of Cameron Springs. This 5 Bedroom 4.5 Bath Home Has a Bright Open Floorplan w/ Guest Suite on the Main, 3 Car Garage, and a Fenced Backyard w/ an Extended Covered Patio. Gorgeous Hardwood Floors on Main. Step into the Formal Sitting Area and Dining Room w/ Wainscoting. Chefs Kitchen w/ Stainless Steel Appliances, Gas Range, Built in Microwave, Island w/ Granite Countertops, Pendant Lighting, Breakfast Area w/ Chandelier, and View to Family Room! Large Family Room w/ Stone Fireplace and Ceiling Fan. Relax or Entertain on the Oversized Covered Patio Overlooking the Private Fenced Backyard. Oversized Primary Suite Upstairs w/ Trey Ceiling and Sitting Area. Primary Spa w/ Tiled Floor, Dual Vanity, Soaking Tub, Separate Shower, and Spacious Walk-in Closet. Huge Bonus Room Makes a Great Media/Rec Room and/or 5th Bedroom. 2 Additional Secondary Bedrooms Up One w/ Private Bath. This Home Truly Has it All- Style, Space, and Comfort in One Exceptional Package.
Address
Open on Google Maps-
Address: 5378 Silver Woods Walk, Powder Springs, Georgia 30127
-
City: Powder Springs
-
State/county: GA
-
Zip/Postal Code: 30127
-
Area: CAMERON SPRINGS
Details
Updated on July 28, 2026 at 6:37 pm-
Property ID 7762131
-
Price $519,000
-
Property Size 3502 m²
-
Land Area 0.316 m²
-
Bedrooms 5
-
Bathrooms 5
-
Garages 3
-
Year Built 2019
-
Property Type Single Family Residence, Residential
-
Property Status Active, For Sale
Additional details
-
Listing Terms Cash, Conventional, FHA, VA Loan
-
Association Fee 775
-
Roof Composition
-
Utilities Cable Available, Electricity Available, Natural Gas Available, Phone Available, Sewer Available, Underground Utilities, Water Available
-
Sewer Public Sewer
-
Cooling Central Air
-
Heating Central, Natural Gas
-
Flooring Carpet, Hardwood, Tile
-
County Cobb - GA
-
Property Type Residential
-
Pool None
-
Parking Attached, Driveway, Garage, Garage Faces Front, Kitchen Level
-
Elementary School Powder Springs
-
Middle School Cooper
-
High School Mc Eachern
-
Community Features Pool, Sidewalks, Tennis Court(s), Playground, Clubhouse, Homeowners Assoc
-
Waterfront None
-
Architectural Style Traditional
Mortgage Calculator
-
Down Payment
-
Loan Amount
-
Monthly Mortgage Payment
-
Property Tax
-
Home Insurance
-
PMI
-
Monthly HOA Fees

- Jason Tatum