
















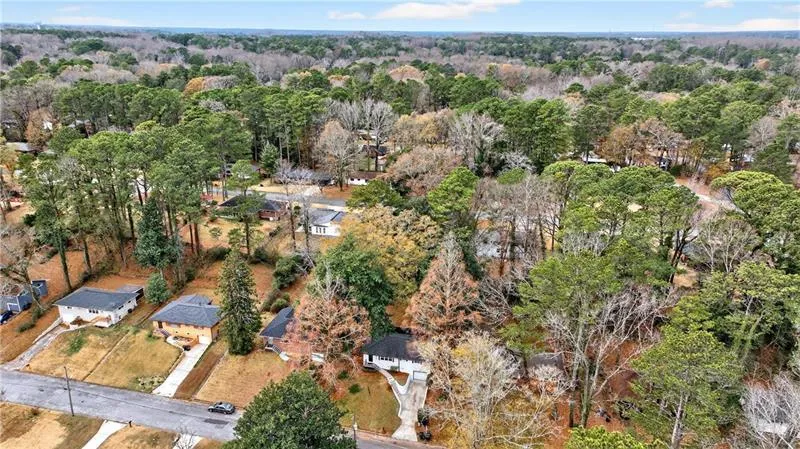
- Single Family Residence, Residential
- 4
- 3
- 1
- 1170 m²

Description
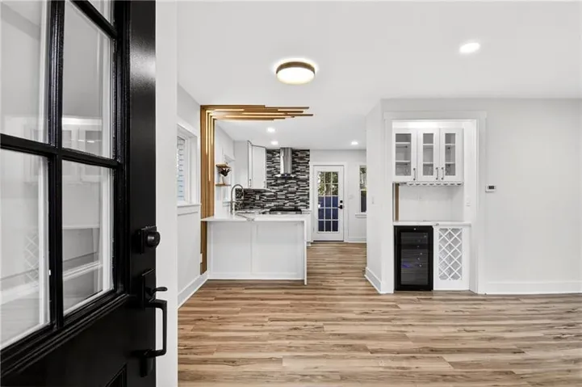
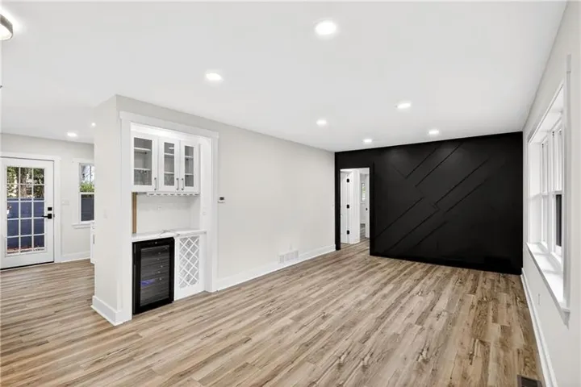
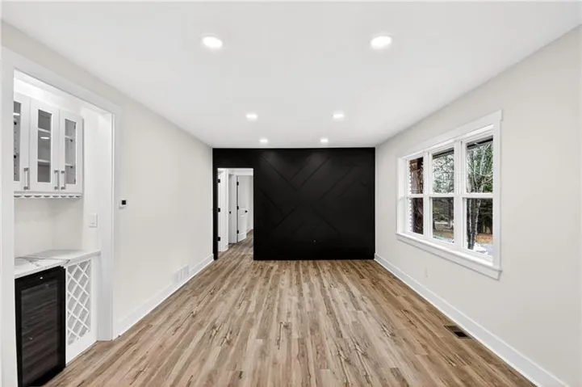
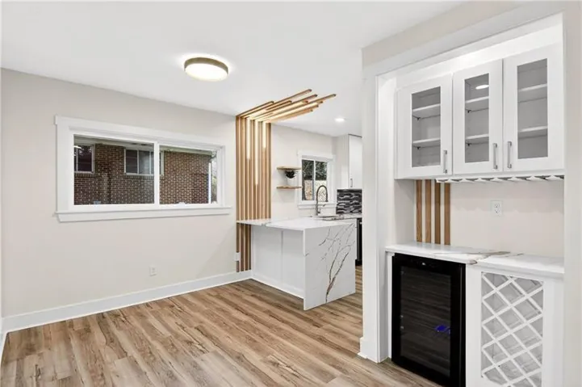
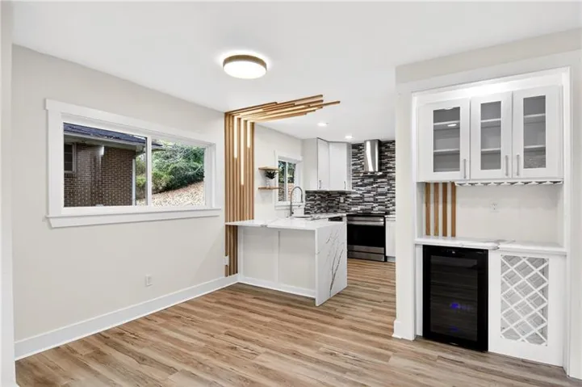
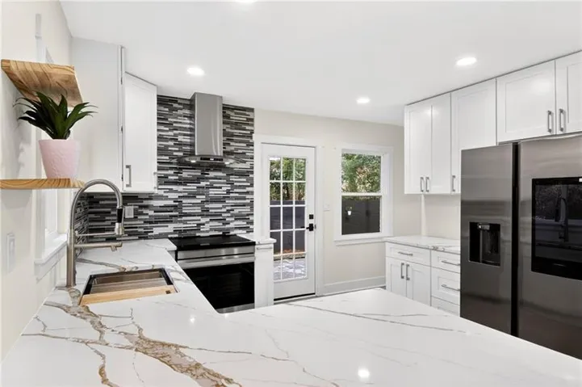
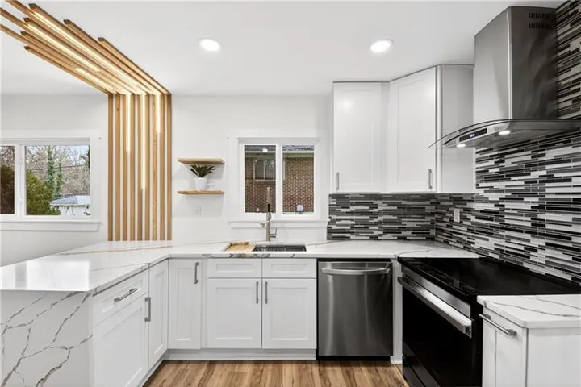
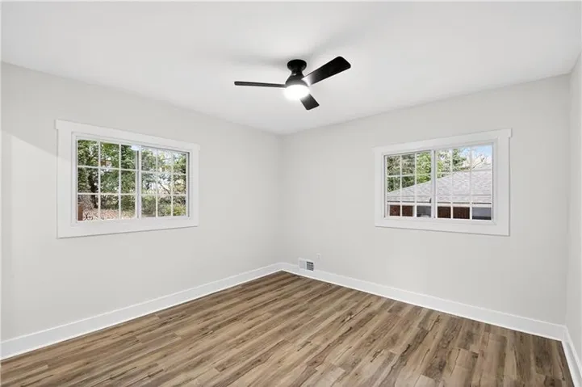
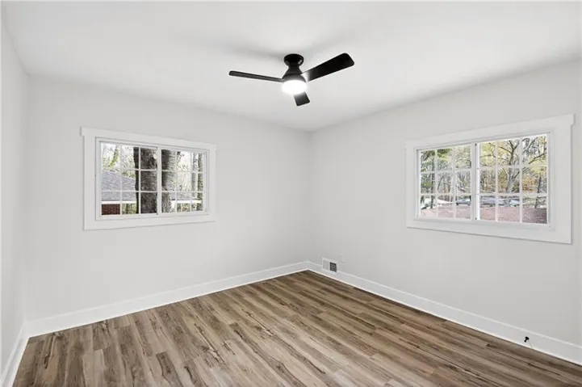
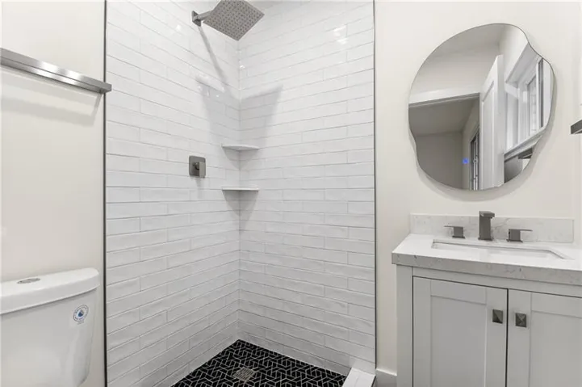
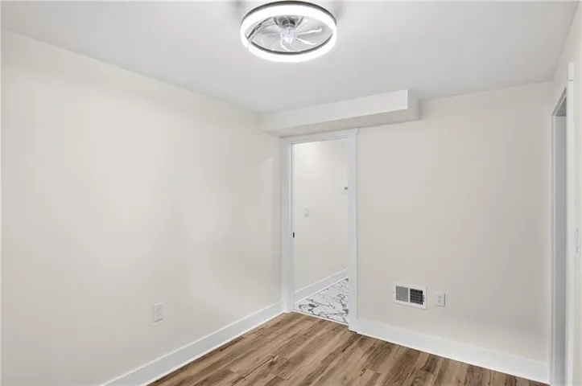
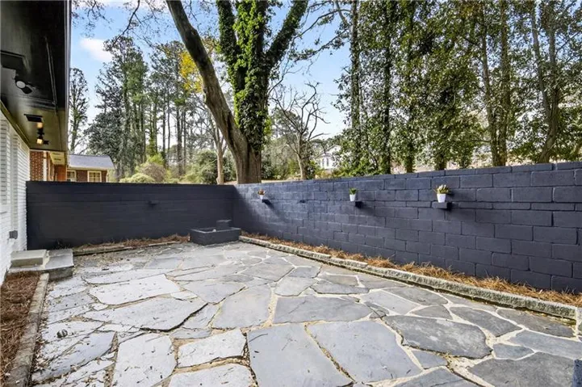
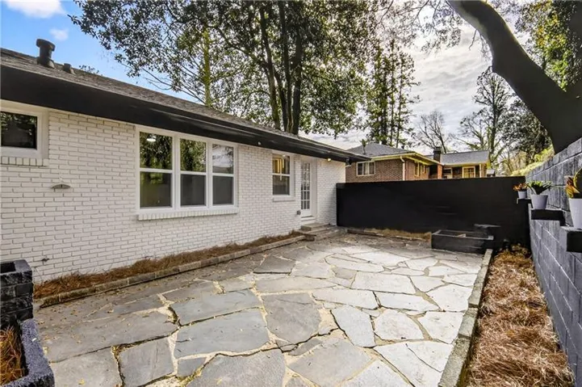
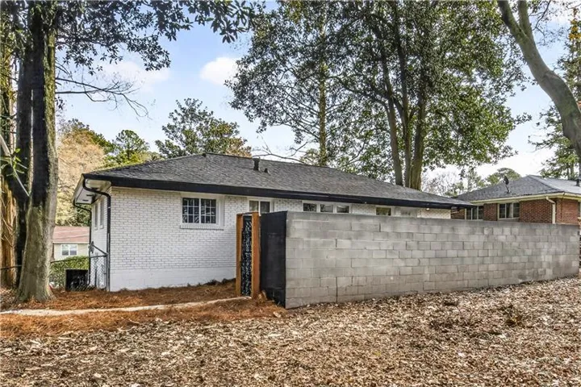
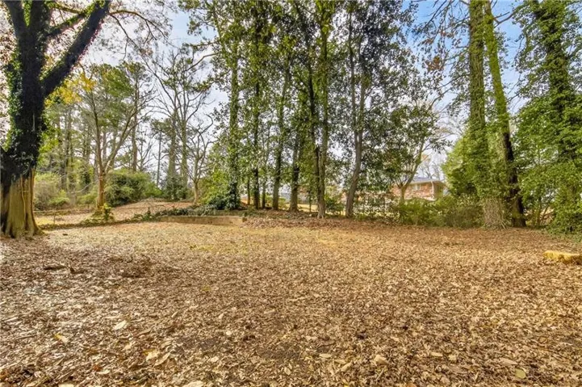
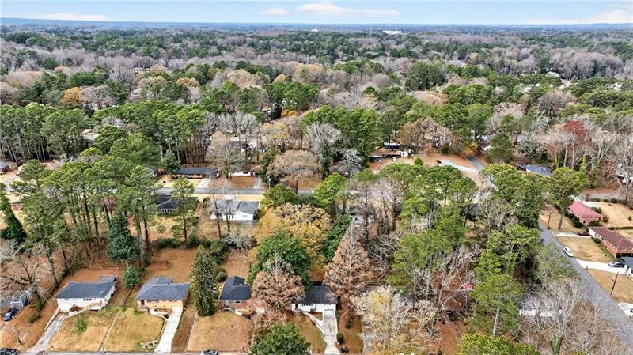
Discover modern living with timeless curb appeal in the sought-after Conley Hills community of East Point. This stunning all-brick raised ranch has been thoughtfully renovated from the studs out, offering the character and space buyers love with the updates and finishes today’s lifestyle demands. New electrical, plumbing, and windows provide peace of mind, while stylish designer finishes create a home that feels fresh, sophisticated, and completely move-in ready. A striking focal wall anchors the spacious living room, while the beautifully appointed hall bath delivers a boutique-hotel feel. LVP flooring flows throughout the main level, connecting three bedrooms, including a comfortable primary owner’s suite. The redesigned kitchen is the heart of the home, featuring stone countertops, breakfast bar, wine bar, designer range hood, electric cooking, and state-of-the-art appliances perfect for morning coffee or weeknight dinners. Take the party outside to an expansive brick-walled patio designed for gathering. With a fire pit and seating in place, it’s ready for game nights, weekend entertaining, or relaxing under the stars. There’s even room to create the outdoor kitchen you’ve been dreaming about, while the spacious backyard provides plenty of room for pets, gardening, yard games, or a playground. The finished basement takes flexibility to another level. Use it as a recreation room, home office, gym, media space, guest retreat, or additional living area. An additional bedroom and full bath make this level ideal for guests, multigenerational living, a private teen suite, or a work-from-home setup. Enjoy added security and convenience with your attached one-car garage with additional space for tools, bikes, seasonal d cor, sports equipment, and all the things you don’t want occupying your living space. Come home, pull into your garage, and enter your home without having to worry about the weather or unloading at the curb. With its combination of designer style, thoughtful renovations, flexible living space, outdoor entertaining, attached garage, and abundant storage, 2563 Lancaster Drive offers the move-in-ready lifestyle you’ve been waiting for right in the heart of Conley Hills. Come see why this one deserves to be at the top of your list
Address
Open on Google Maps-
Address: 2563 Lancaster Drive, Atlanta, Georgia 30344
-
City: Atlanta
-
State/county: GA
-
Zip/Postal Code: 30344
-
Area: CONLEY HILLS
Details
Updated on September 17, 2026 at 9:03 pm-
Property ID 7839647
-
Price $379,900
-
Property Size 1170 m²
-
Land Area 0.276 m²
-
Bedrooms 4
-
Bathrooms 3
-
Garage 1
-
Year Built 1958
-
Property Type Single Family Residence, Residential
-
Property Status Active, For Sale
Additional details
-
Listing Terms Cash, Conventional, FHA, VA Loan
-
Roof Shingle
-
Utilities Cable Available, Electricity Available, Natural Gas Available, Phone Available, Water Available
-
Sewer Public Sewer
-
Cooling Other
-
Heating Natural Gas
-
Flooring Other
-
County Fulton - GA
-
Property Type Residential
-
Pool None
-
Parking Attached, Driveway, Garage
-
Elementary School Briar Hills
-
Middle School Paul D. West
-
High School Tri-Cities
-
Community Features Near Public Transport, Near Schools, Street Lights
-
Waterfront None
-
Architectural Style Ranch
Mortgage Calculator
-
Down Payment
-
Loan Amount
-
Monthly Mortgage Payment
-
Property Tax
-
Home Insurance
-
PMI
-
Monthly HOA Fees

- Jason Tatum