








- Townhouse, Residential
- 4
- 5
- 2
- 3849 m²

Description
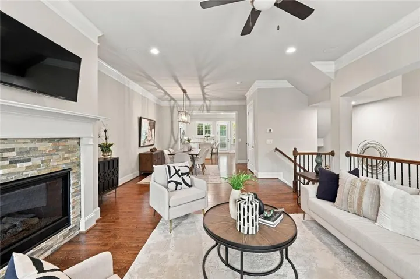
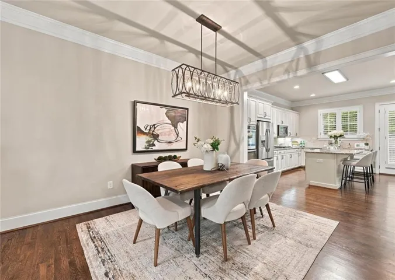
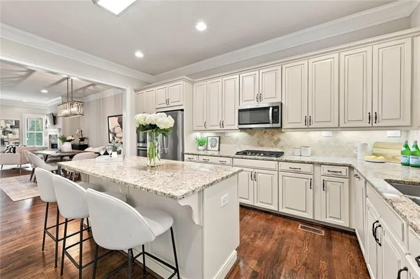
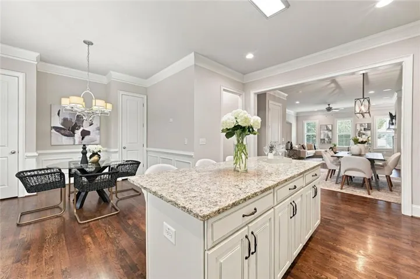
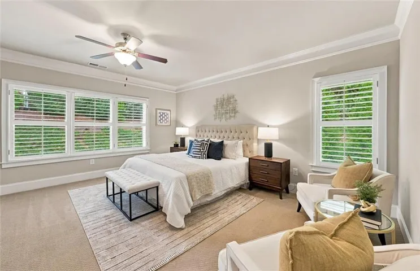
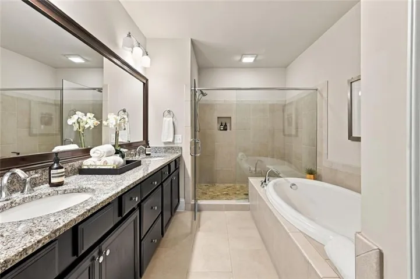
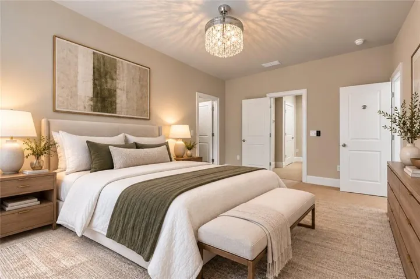
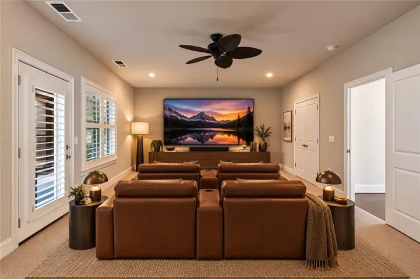
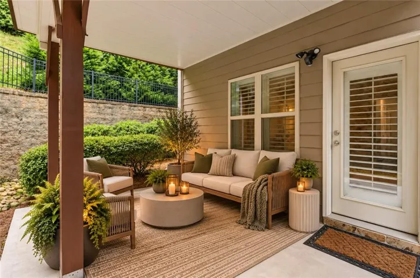
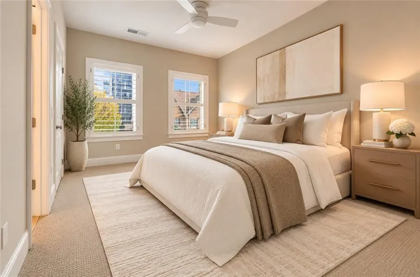
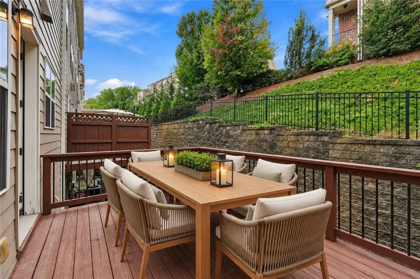
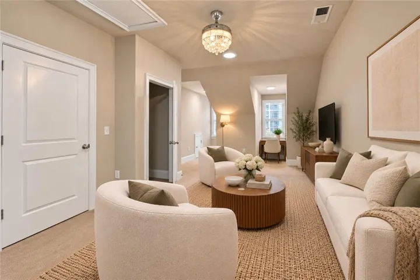
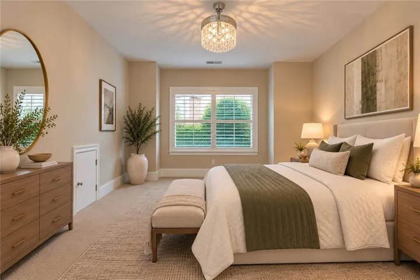
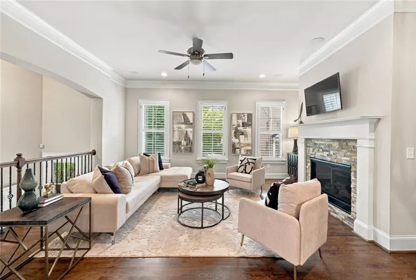
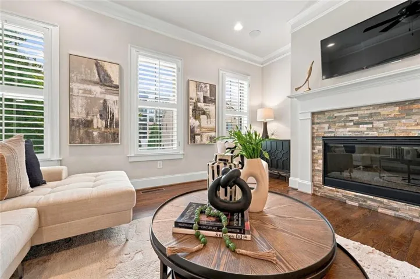
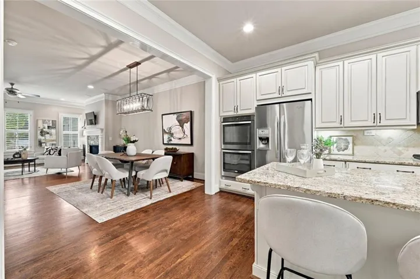
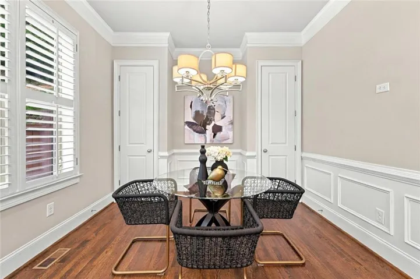
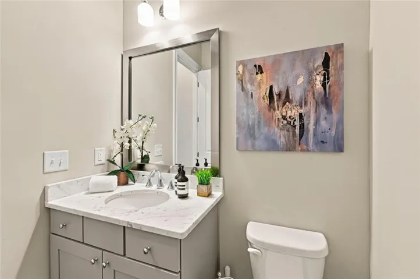
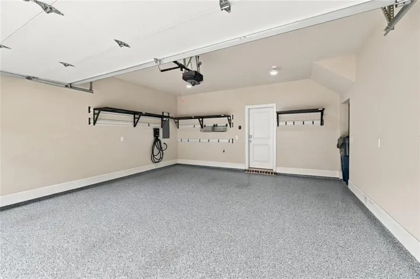
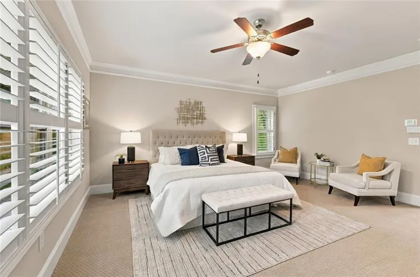
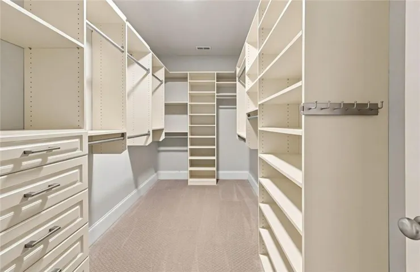
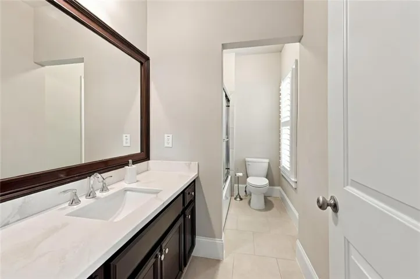
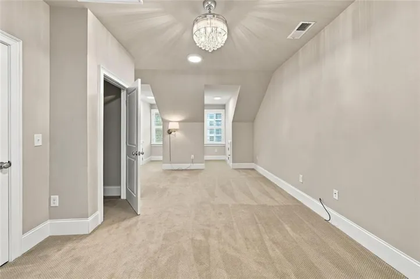
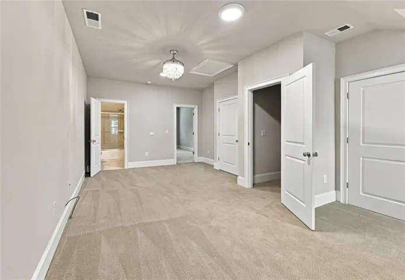
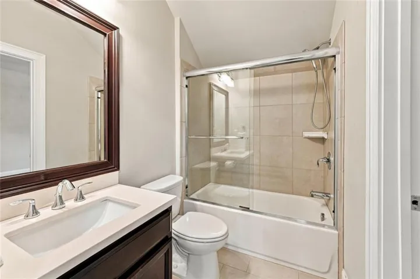
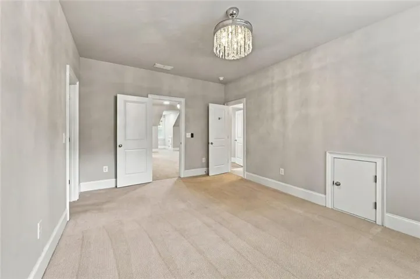
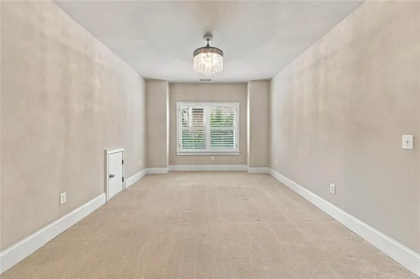
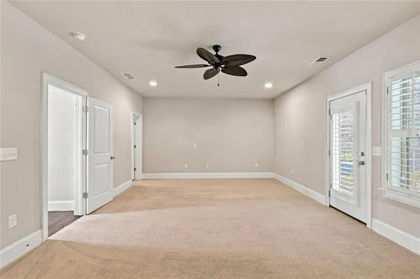
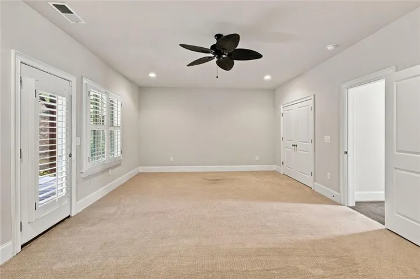
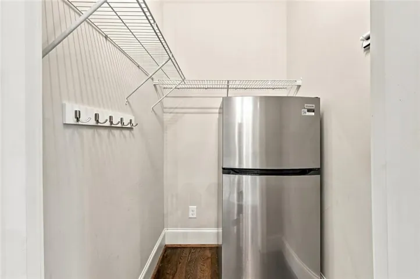
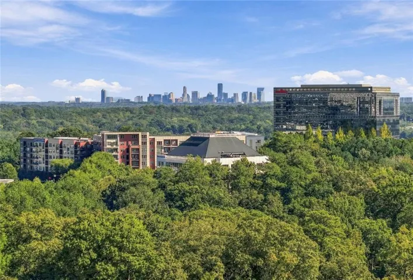
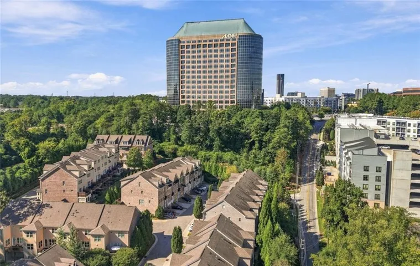
Light-filled and spacious, this brick end-unit townhome offers over 3, 500 square feet across four finished levels in Vinings Parc East, a gated, low-maintenance community of just 39 residences. With four bedrooms, four full bathrooms, one half bath, an expansive top-floor bonus room, and abundant storage, the home provides versatile spaces for living, working, and entertaining. Tall evergreens along one side add a welcome sense of privacy. The open-concept main level features 10-foot ceilings, hardwood floors, full-height shutters, detailed trim work, and in-ceiling speakers. A stacked-stone gas fireplace anchors the living room, which flows into the dining area and kitchen. A large island with seating, granite countertops, stainless steel appliances, a gas cooktop, double wall ovens, and ample cabinetry make the kitchen as suited to everyday cooking as it is to hosting. The adjoining breakfast area leads to a generous deck made for outdoor dining and gatherings. Upstairs, the primary suite includes a sitting area, a custom walk-in closet, and an ensuite bathroom with dual vanities, an oversized glass-enclosed shower, and a separate soaking tub. Another ensuite bedroom and the laundry room are just down the hall. The top floor opens into the bonus room, a private retreat framed by dormer alcoves and ready to become a home office, creative studio, fitness space, or additional living area. Beyond it is a bedroom, with a full bath connecting the two and a custom closet in each room. The finished terrace level holds a fourth bedroom with a private bathroom. Also well suited as a media room, it walks out to a covered patio beneath the deck. Storage is built into every level. An elevator-ready shaft spans all four floors, with walk-in space throughout, including a shelved closet, a desk area, and beverage stations with refrigerators on the main and terrace levels. The two-car garage has durable epoxy flooring, wall-mounted shelving, and an EV charger. The home also includes new HVAC systems, a washer and dryer, security cameras, and smart access to the gate and garage. Minutes from Vinings Jubilee, The Battery Atlanta, Truist Park, Cobb Galleria, and the trails along the Chattahoochee River, with I-75 and I-285 nearby connecting Vinings to Buckhead, Midtown, the Perimeter, and downtown Atlanta.
Address
Open on Google Maps-
Address: 3206 Nobility Way Se, Atlanta, Georgia 30339
-
City: Atlanta
-
State/county: GA
-
Zip/Postal Code: 30339
-
Area: VININGS PARC EAST
Details
Updated on October 24, 2026 at 10:13 pm-
Property ID 7855447
-
Price $744,000
-
Property Size 3849 m²
-
Land Area 0.037 m²
-
Bedrooms 4
-
Bathrooms 5
-
Garages 2
-
Year Built 2015
-
Property Type Townhouse, Residential
-
Property Status Active, For Sale
Additional details
-
Association Fee 330
-
Roof Composition
-
Utilities Cable Available, Electricity Available, Phone Available, Sewer Available, Natural Gas Available, Water Available
-
Sewer Public Sewer
-
Cooling Central Air
-
Heating Central
-
Flooring Hardwood
-
County Cobb - GA
-
Property Type Residential
-
Pool None
-
Parking Garage Door Opener, Drive Under Main Level, Driveway, Electric Vehicle Charging Station(s), Garage, Garage Faces Front
-
Elementary School Teasley
-
Middle School Campbell
-
High School Campbell
-
Community Features Gated, Sidewalks, Near Public Transport, Near Shopping, Homeowners Assoc, Near Trails/Greenway, Street Lights, Curbs, Near Schools
-
Waterfront None
-
Architectural Style Townhouse
Mortgage Calculator
-
Down Payment
-
Loan Amount
-
Monthly Mortgage Payment
-
Property Tax
-
Home Insurance
-
PMI
-
Monthly HOA Fees

- Jason Tatum