






























- Single Family Residence, Residential
- 3
- 3
- 2
- 2335 m²

Description
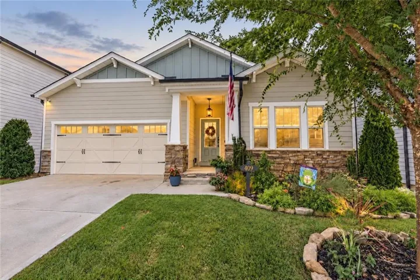
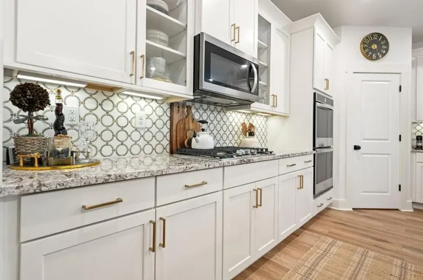
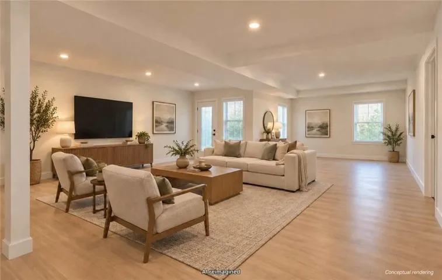
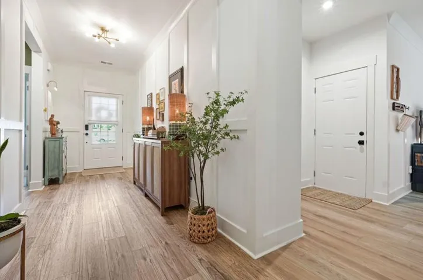
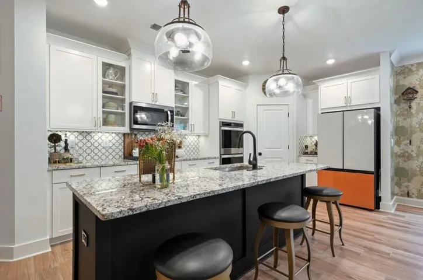
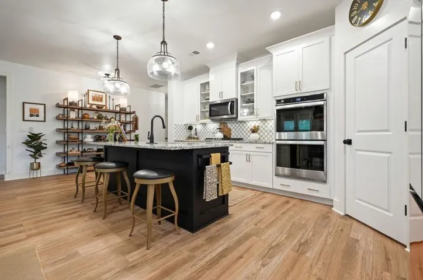
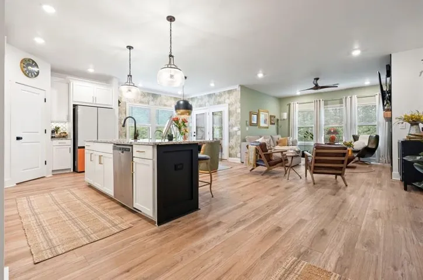
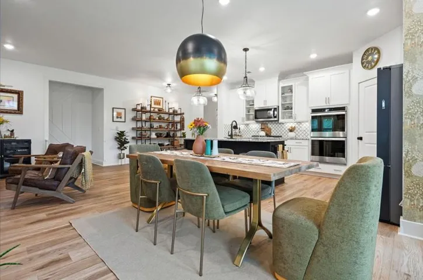
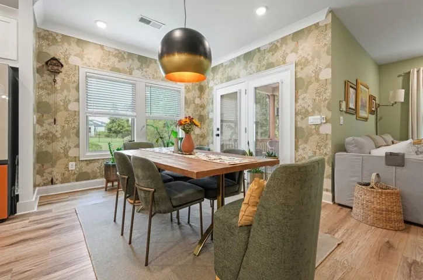
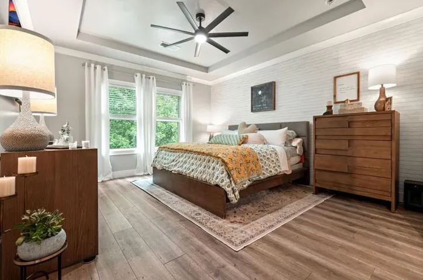
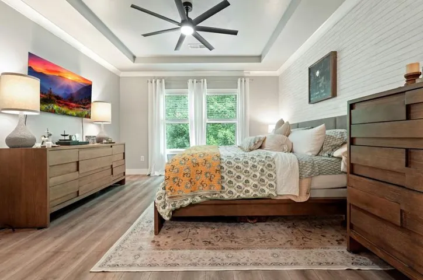
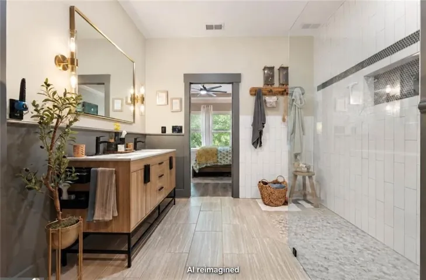
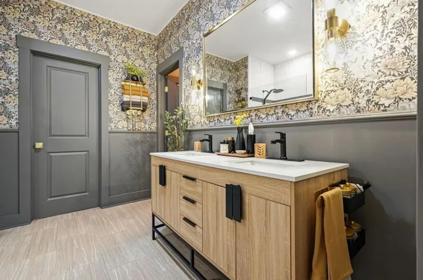
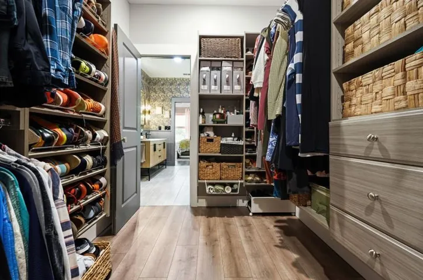
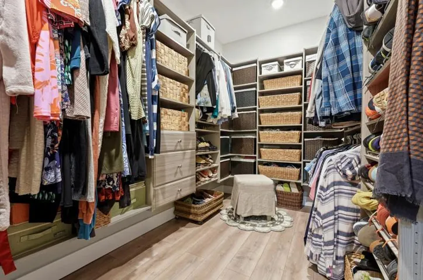
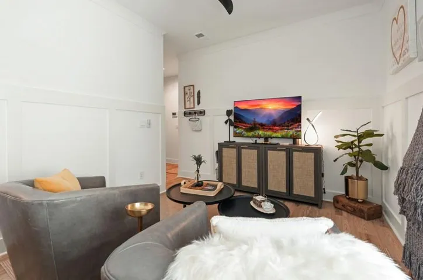
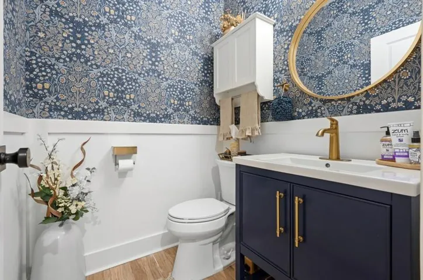
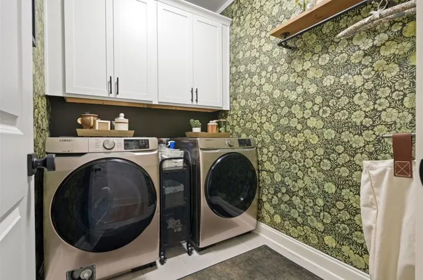
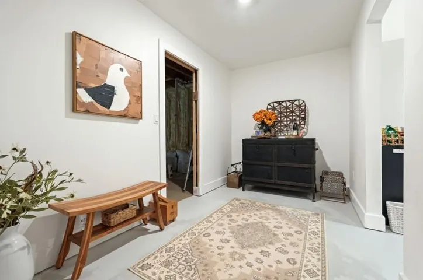
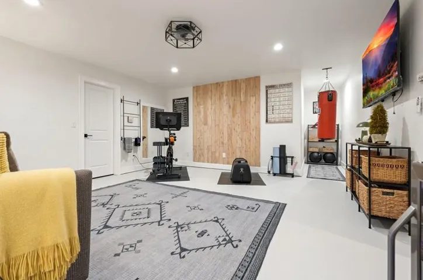
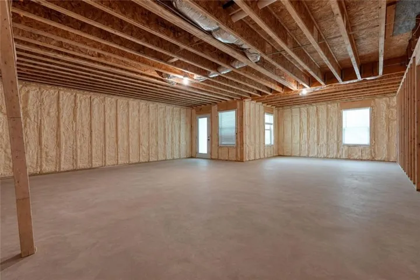
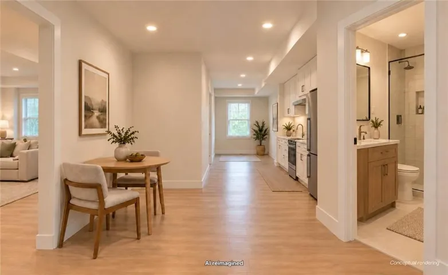
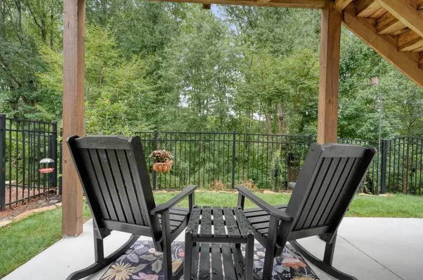
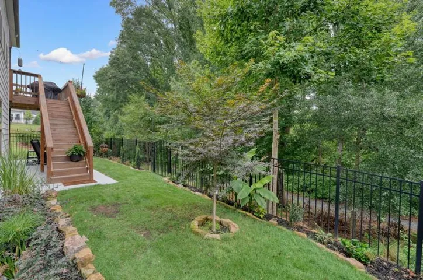
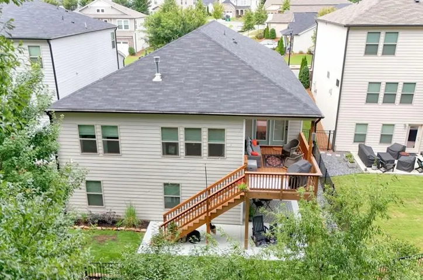
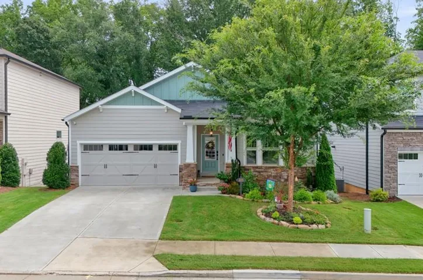
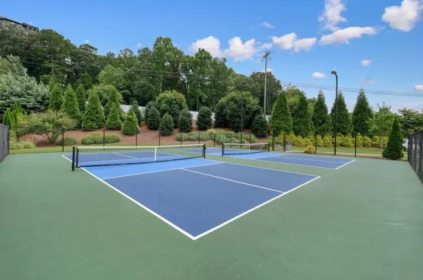
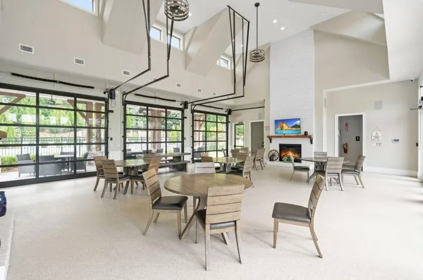
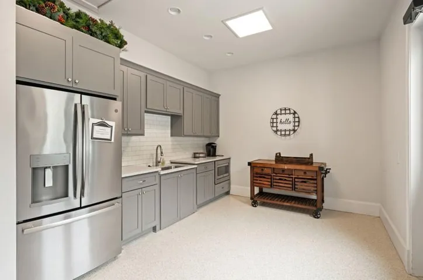
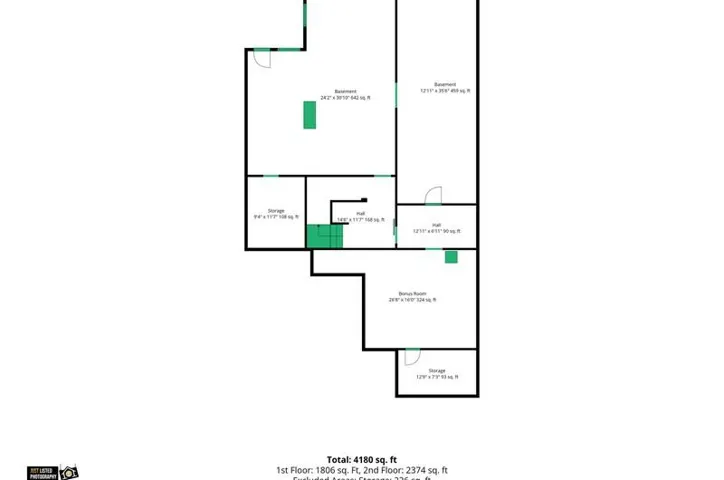
Single Story Living. Full Basement. Anything But Ordinary. If you’re looking for a home with character, thoughtful design, and features that set it apart, this one deserves your attention. Featuring a desirable single story ranch floor plan with a versatile bonus room on the main level and a full basement, this home combines the convenience of main level living with the flexibility of additional space. Located in the desirable Hickory Flat area of Canton, this beautifully customized residence is situated in the Meadows at Idylwilde, a gated community offering low maintenance living and resort style amenities. Adding to its appeal is a private backyard overlooking a scenic walking trail and mature trees, creating a peaceful setting to enjoy the outdoors. Nearly every corner of this home has been reimagined since its original construction, with extensive upgrades and carefully selected finishes that go well beyond builder standard. The result is a home with the look and feel of a custom build, filled with unexpected touches that make a lasting impression. Inside, beautiful new flooring, plush bedroom carpeting, intricate trim work, interior barn doors, carefully selected lighting, and distinctive accent features create an inviting atmosphere throughout. The renovated kitchen blends style with everyday functionality, while the dramatic black and gold tiled fireplace makes a striking statement in the main living area. Each space has its own personality, yet everything comes together with a cohesive design. The primary suite offers a relaxing retreat with a completely renovated bathroom and an impressive custom designed walk in closet. Updated secondary bathrooms and a beautifully appointed mudroom add both style and convenience. And there’s an entire lower level with even more to offer. The fully climate controlled walkout basement provides incredible versatility. Two finished rooms are currently used as a home gym and additional living area, while the expansive unfinished space offers the freedom to create whatever suits your needs. Whether you envision an in law suite, guest quarters, multigenerational living space, home theater, private office, or additional bedrooms, there’s plenty of room to bring those ideas to life. Outside, the extended deck provides a wonderful place to relax or entertain while overlooking the backyard. Newly installed sod with a transferable warranty enhances the curb appeal. Additional peace of mind comes with an HVAC system under warranty, a 20 year roof warranty, and a 10 year structural home warranty. Residents of the Meadows at Idylwilde enjoy access to a resort style pool, clubhouse, pickleball courts, community gardens, scenic sidewalks, and beautifully maintained green spaces. Beyond the neighborhood, shopping, restaurants, medical facilities, and everyday conveniences are just a short drive away, offering an ideal balance of a peaceful setting and accessibility. The craftsmanship, distinctive finishes, and attention to detail are best appreciated in person. Schedule your private showing and experience what makes this home so special.
Address
Open on Google Maps-
Address: 409 Mcdaniel Place, Canton, Georgia 30115
-
City: Canton
-
State/county: GA
-
Zip/Postal Code: 30115
-
Area: Idylwilde
Details
Updated on November 16, 2026 at 2:23 am-
Property ID 7852370
-
Price $635,000
-
Property Size 2335 m²
-
Land Area 0.13 m²
-
Bedrooms 3
-
Bathrooms 3
-
Garages 2
-
Year Built 2021
-
Property Type Single Family Residence, Residential
-
Property Status Active, For Sale
Additional details
-
Listing Terms Cash, Conventional, FHA, VA Loan
-
Association Fee 215
-
Roof Composition, Shingle
-
Utilities Cable Available, Electricity Available, Natural Gas Available, Phone Available, Sewer Available, Underground Utilities, Water Available
-
Sewer Public Sewer
-
Cooling Ceiling Fan(s), Central Air, Zoned
-
Heating Forced Air, Natural Gas, Zoned
-
Flooring Carpet, Luxury Vinyl
-
County Cherokee - GA
-
Property Type Residential
-
Pool None
-
Parking Garage, Garage Door Opener, Garage Faces Front
-
Elementary School Hickory Flat - Cherokee
-
Middle School Dean Rusk
-
High School Sequoyah
-
Community Features Clubhouse, Dog Park, Gated, Homeowners Assoc, Near Schools, Near Shopping, Near Trails/Greenway, Playground, Pool, Sidewalks, Street Lights, Tennis Court(s)
-
Waterfront None
-
Architectural Style Ranch
Mortgage Calculator
-
Down Payment
-
Loan Amount
-
Monthly Mortgage Payment
-
Property Tax
-
Home Insurance
-
PMI
-
Monthly HOA Fees

- Jason Tatum