






- Single Family Residence, Residential
- 3
- 2
- 2
- m²

Description
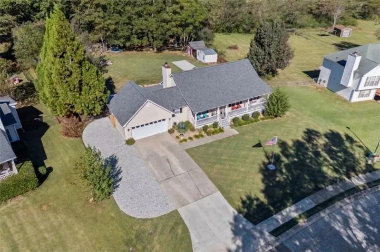
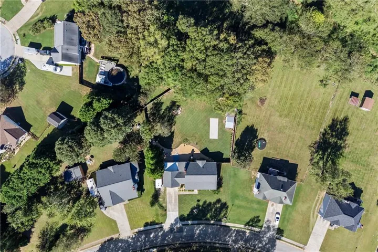
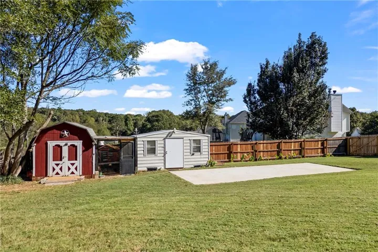
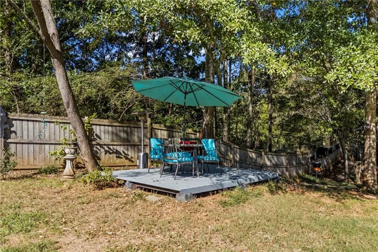
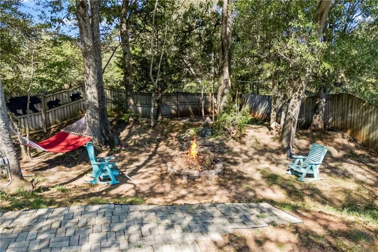
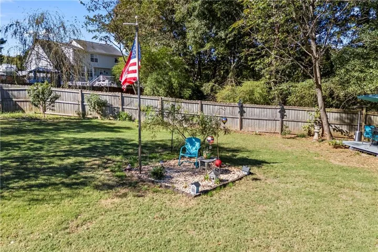
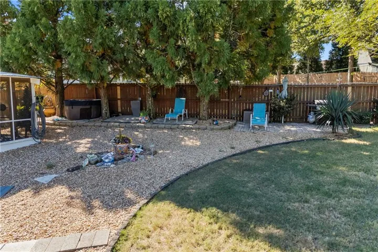
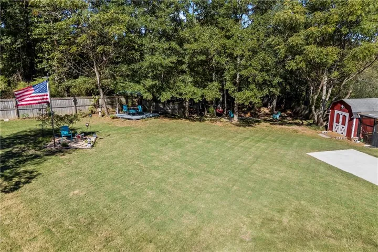
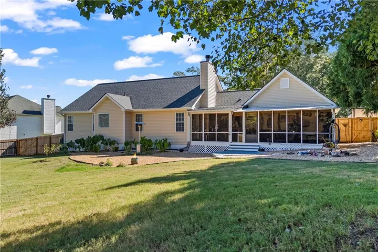
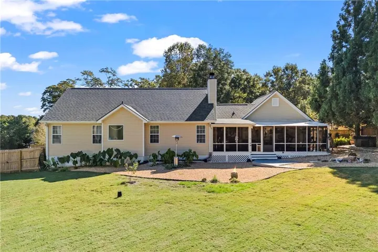
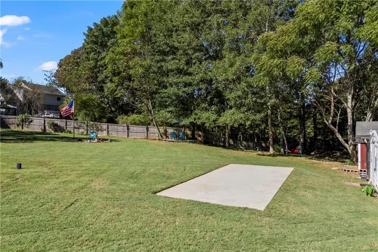
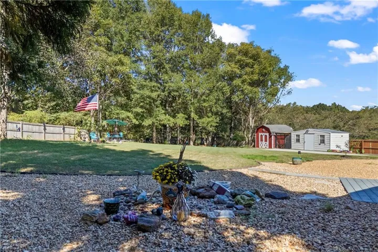
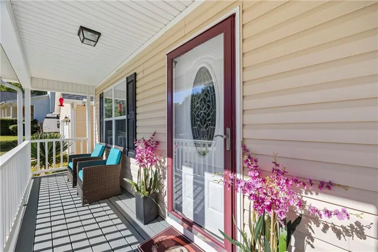
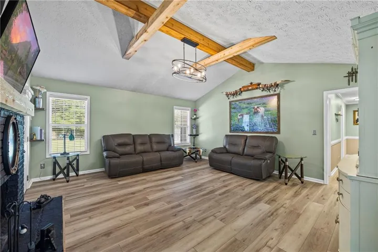
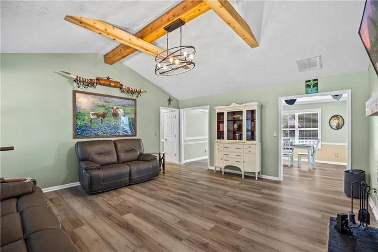
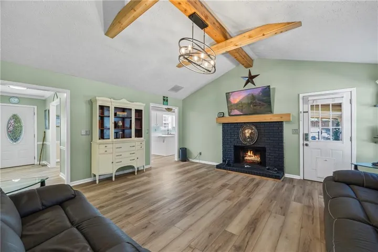
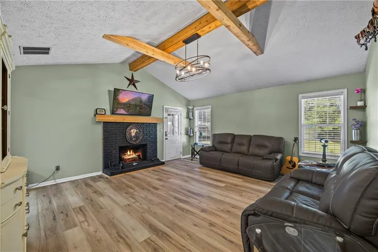
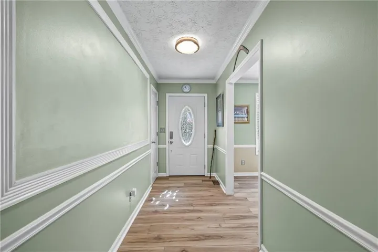
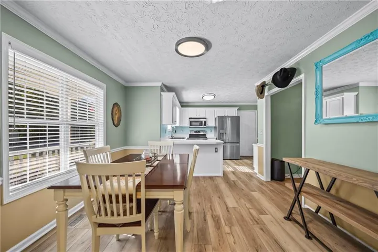
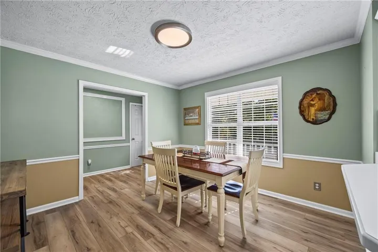
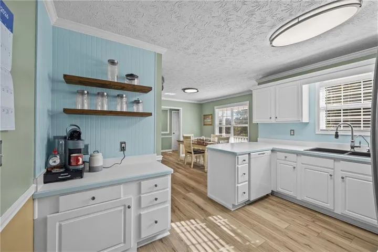
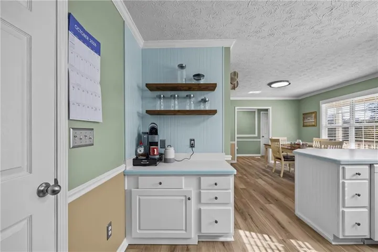
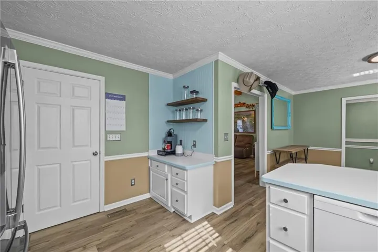
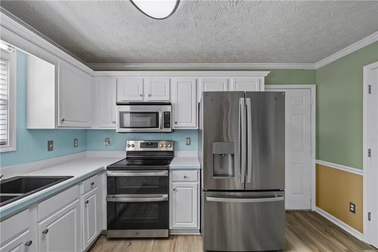
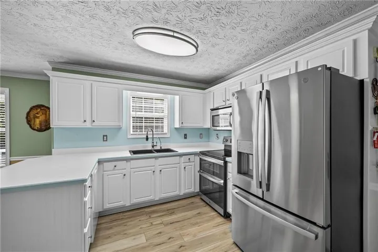
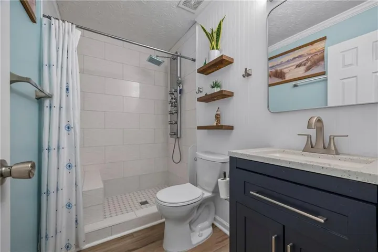
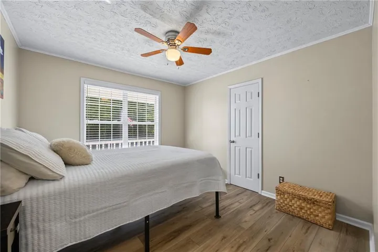
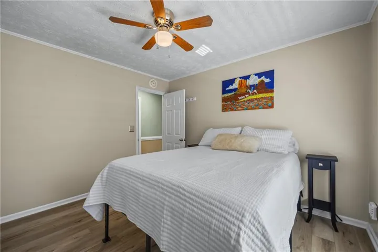
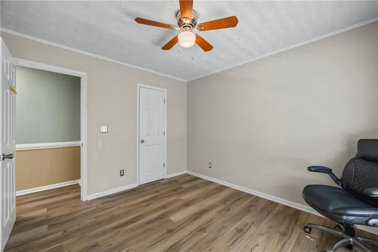
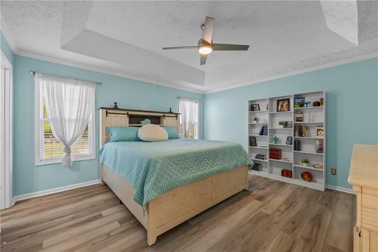
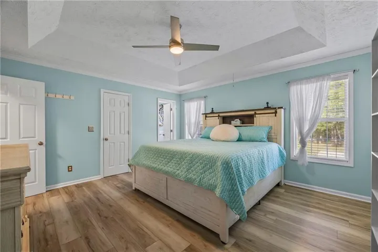
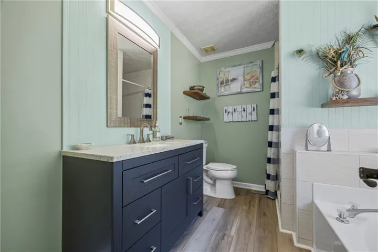
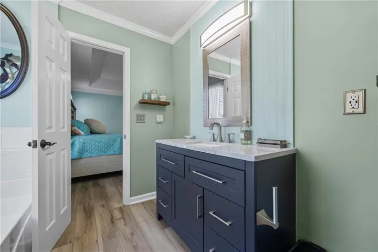
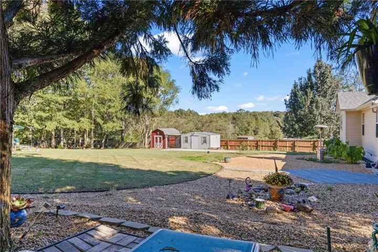
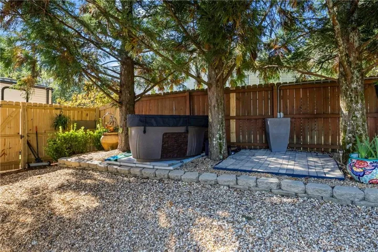
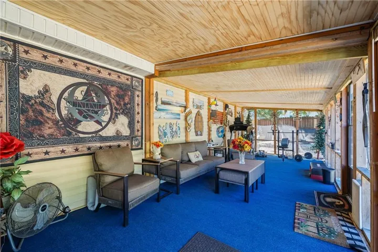
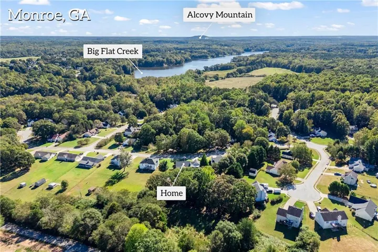
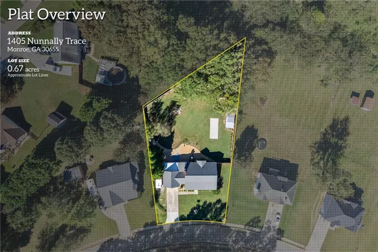
Beautifully updated 3-bedroom, 2-bath home on 0.67 acres, located just 6 miles from Historic Downtown Monroe. This move-in-ready home offers approximately 1, 450 square feet of living space and is loaded with recent updates, including a new roof (2025), new HVAC system (2026) with a 6-year maintenance plan and biannual service checks, renovated primary and guest bathrooms (2024), LVP flooring (2024), updated lighting and ceiling fans (2024), new appliances (2024-2026), new waterheater (2026) and a walk-in pantry with custom pull-out shelving. Outdoor living is where this property truly shines. Enjoy a 396-square-foot screened porch, grilling patio, fire pit, water feature, two-person hot tub, and a 12′ x 12′ deck shaded by mature trees. The fully fenced backyard includes a 10-foot gate and is pre-wired for an above-ground pool. Perfect for RV, boat, or trailer owners, the property features a 30′ x 12′ RV pad, 30-amp electrical hookup, and extended side parking. Additional storage includes a 12′ x 10′ barn with loft, a 20′ x 12′ storage shed, partially floored attic storage above the garage with pull-down access, and a fully encapsulated basement. The welcoming full-length rocking chair front porch adds charm and curb appeal, while the self-governed HOA offers flexibility and value. 2027 HOA dues have already been paid for the new owner. This well-appointed property combines modern updates, exceptional outdoor living, RV-friendly amenities, and abundant storage in a convenient Monroe location.
Address
Open on Google Maps-
Address: 1405 Nunnally Trace, Monroe, Georgia 30655
-
City: Monroe
-
State/county: GA
-
Zip/Postal Code: 30655
-
Area: Nunnally Forest
Details
Updated on November 18, 2026 at 2:34 pm-
Property ID 7858204
-
Price $349,900
-
Land Area 0.67 m²
-
Bedrooms 3
-
Bathrooms 2
-
Garages 2
-
Year Built 1997
-
Property Type Single Family Residence, Residential
-
Property Status Active, For Sale
Additional details
-
Roof Composition
-
Utilities Cable Available, Underground Utilities
-
Sewer Septic Tank
-
Cooling Electric
-
Heating Electric
-
Flooring Carpet, Hardwood
-
County Walton - GA
-
Property Type Residential
-
Pool None
-
Parking Attached, Garage, Garage Door Opener, Kitchen Level, RV Access/Parking
-
Elementary School Youth
-
Middle School Youth
-
High School Walnut Grove
-
Community Features Homeowners Assoc, Sidewalks, Street Lights
-
Waterfront None
-
Architectural Style Ranch
Mortgage Calculator
-
Down Payment
-
Loan Amount
-
Monthly Mortgage Payment
-
Property Tax
-
Home Insurance
-
PMI
-
Monthly HOA Fees

- Jason Tatum