




- Single Family Residence, Residential
- 5
- 7
- 2
- 7692 m²

Description
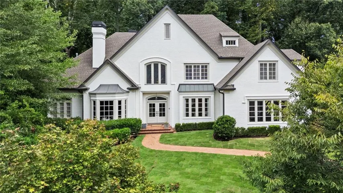
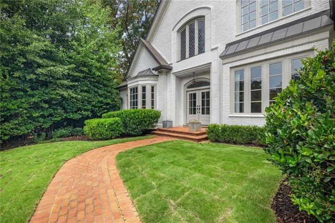
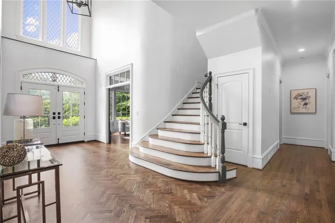
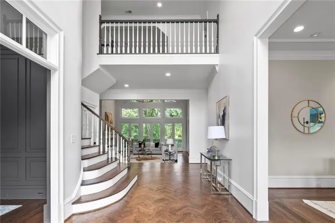
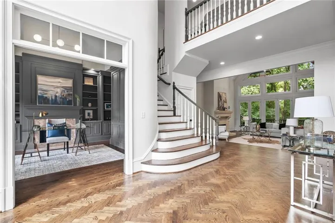
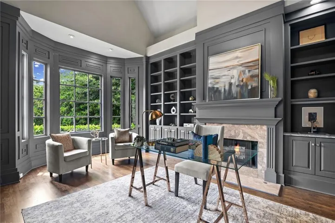
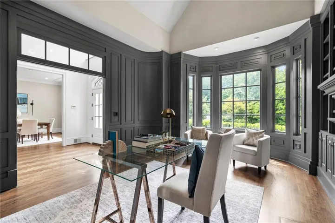
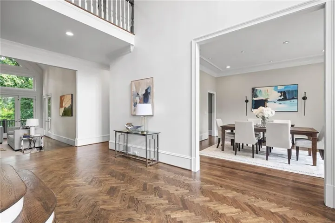
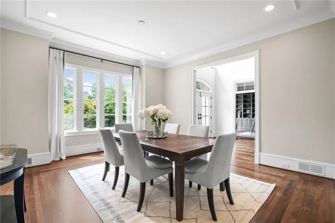
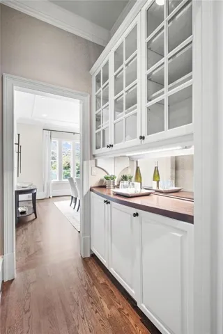
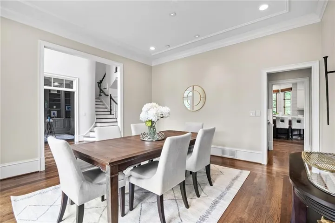
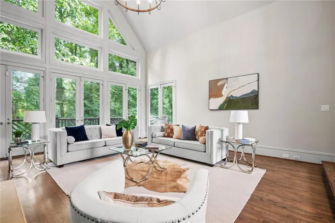
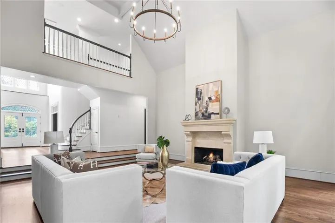
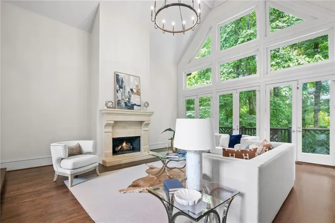
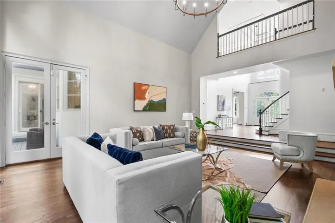
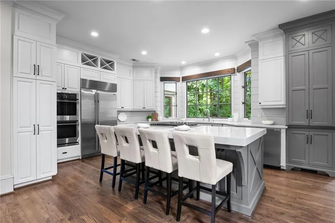
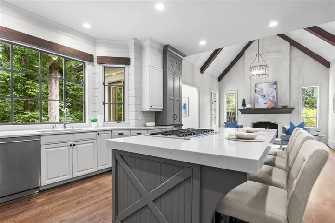
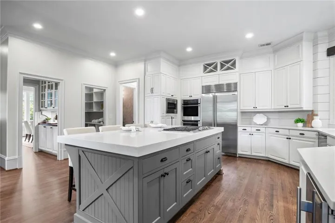
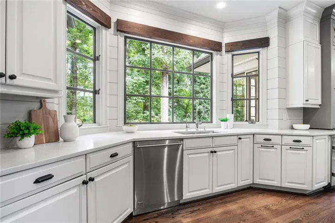
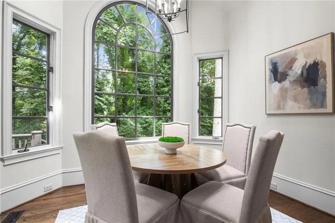
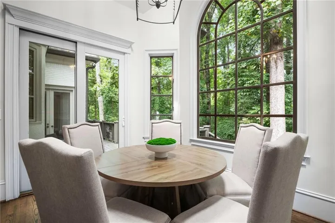
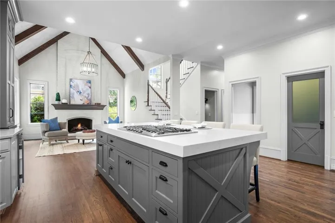
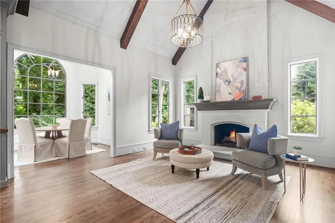
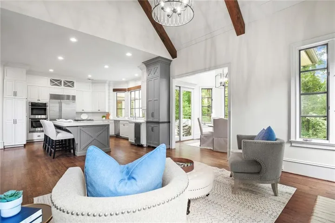
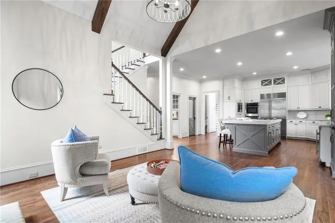
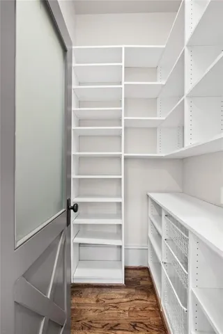
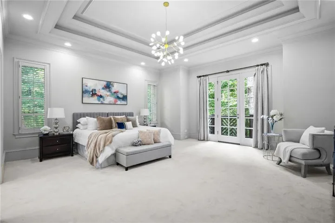
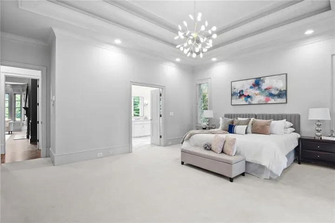
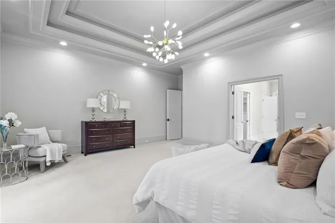
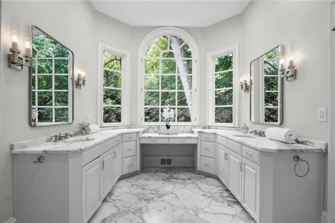
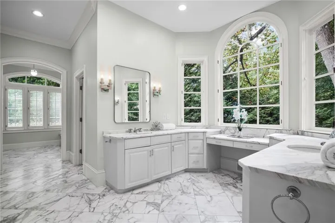
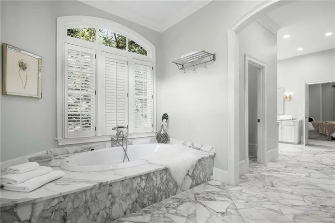
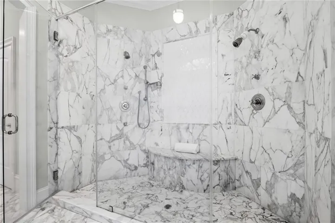
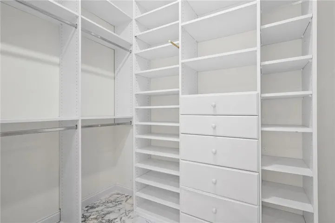
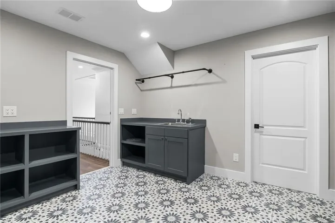
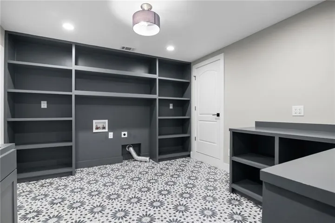
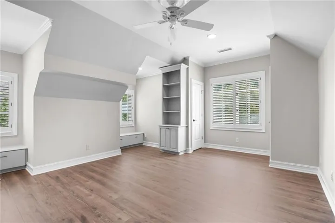
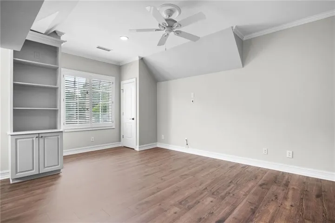
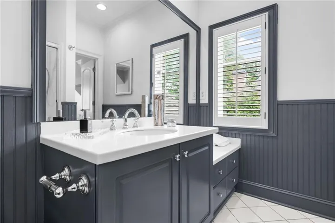
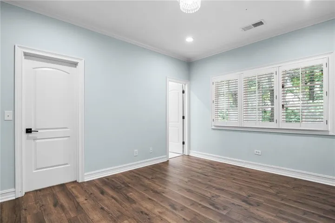
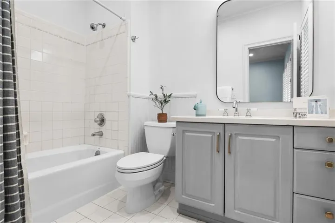
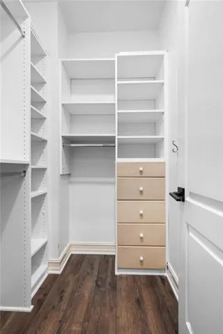
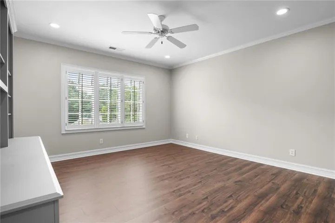
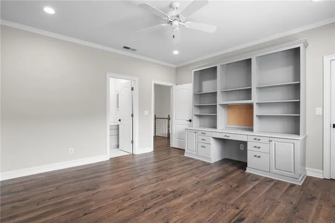
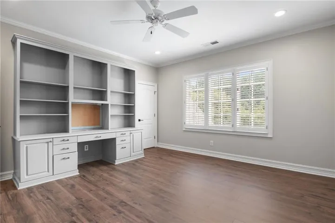
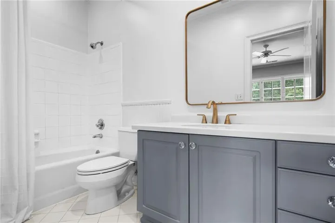
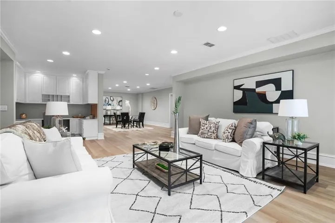
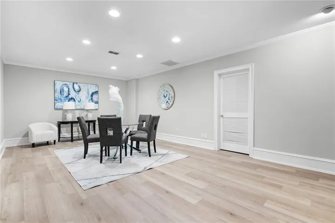
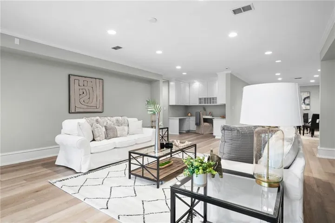
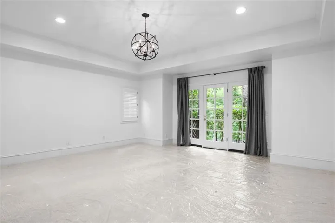
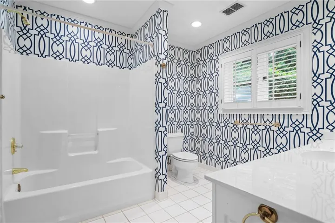
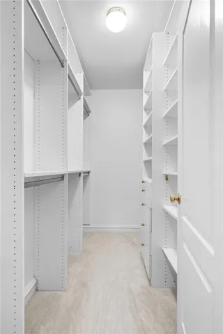
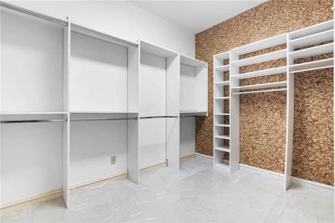
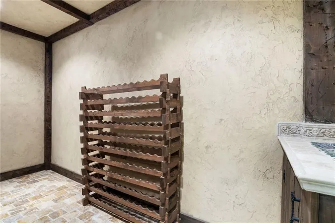
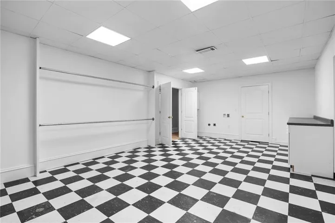
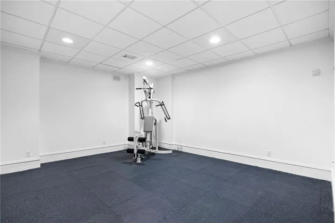
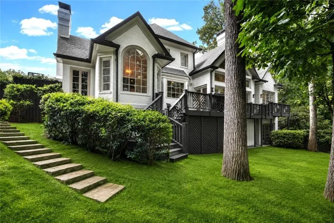
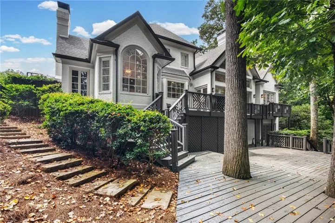
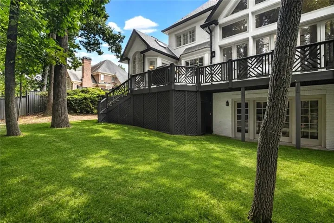
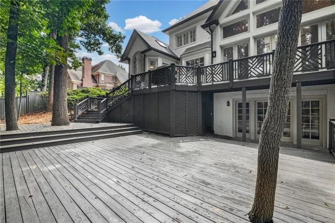
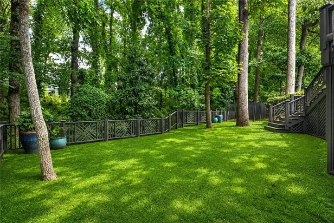
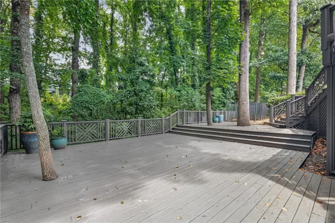
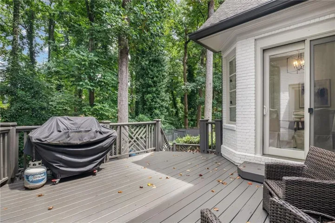
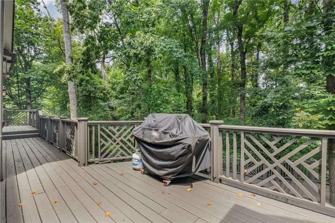
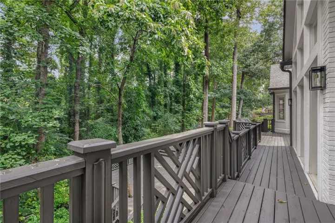
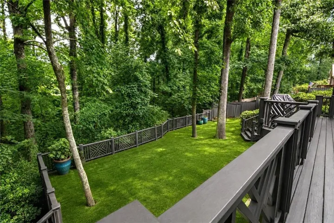
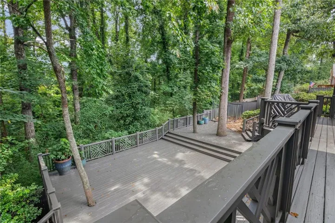
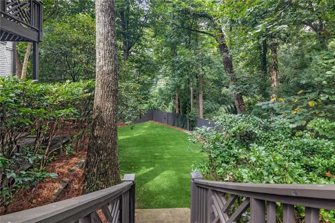
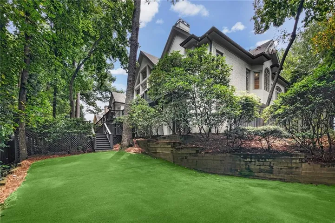
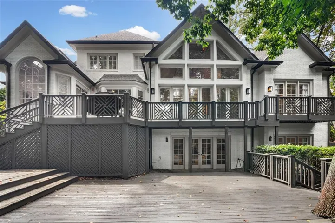
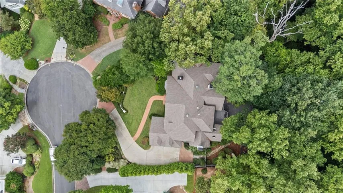
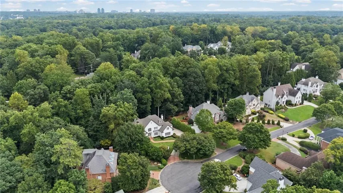
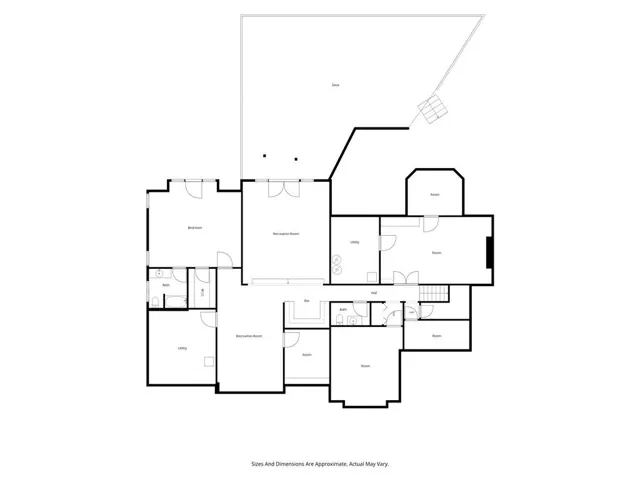
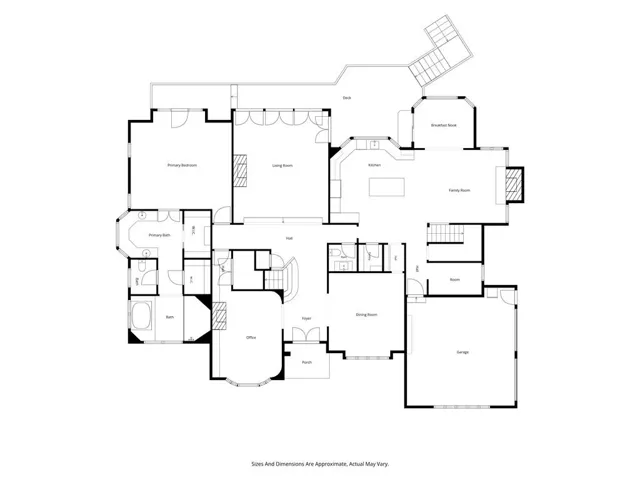
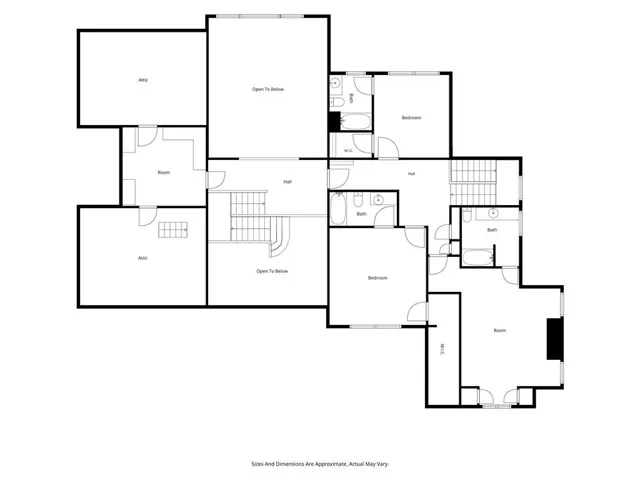
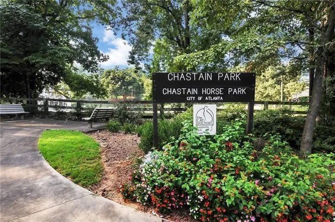
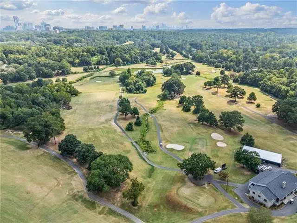
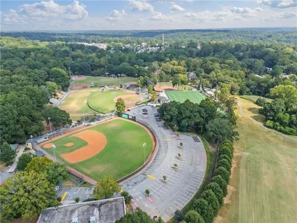
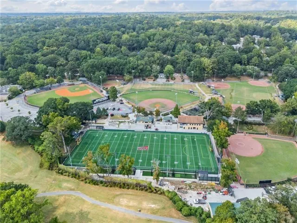
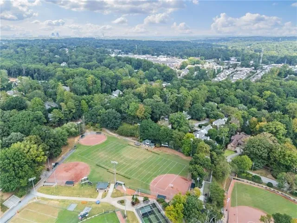
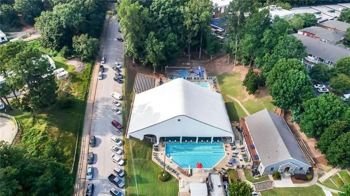
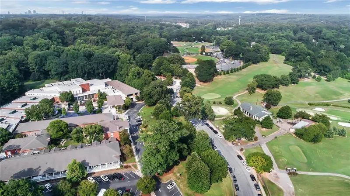
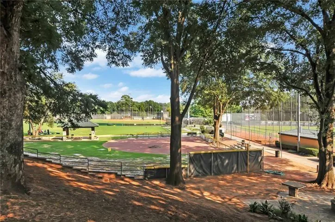
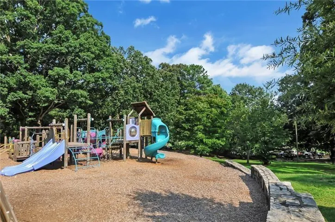
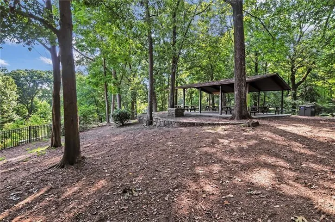
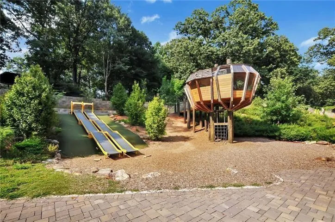
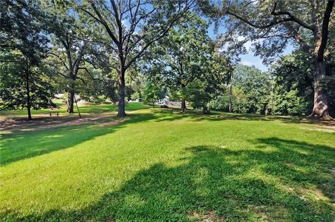
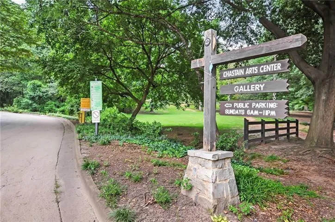
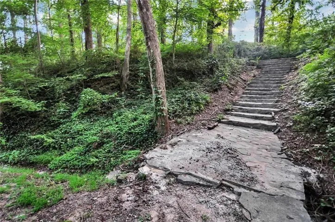
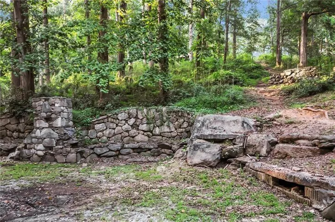
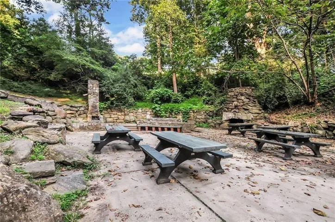
Chastain Park living at its finest! Tucked away on a peaceful cul-de-sac surrounded by lush greenery, this exceptional home offers the perfect blend of elegance, comfort, and effortless indoor-outdoor living. From the moment you arrive, the custom leaded-glass front door makes a beautiful first impression and hints at the exceptional details found throughout. Just off the welcoming foyer, the private home office features extensive built-ins and serene views, while the elegant formal dining room sits across the foyer and connects directly to the kitchen for easy entertaining. The sun-filled living room showcases soaring ceilings and French doors that open to an expansive outdoor deck overlooking the lush, park-like setting—an ideal spot for morning coffee, casual gatherings, or evening entertaining. The gourmet kitchen is truly the heart of the home, featuring top-of-the-line appliances, custom cabinetry, luxurious quartz countertops, a walk-in pantry, and a bright breakfast nook. The oversized main-level primary suite provides a peaceful retreat with plenty of space for a sitting area, while the spa-like bath creates a relaxing escape at the end of the day. Upstairs, a large laundry room offers abundant storage, while three additional spacious bedrooms—each with a private bath—provide comfort and privacy for family and guests. The expansive terrace level takes entertaining to another level with a home gym, wine storage, game room, and plenty of flexible space for guests, teens, or movie and game nights. Outside, the lush, park-like backyard offers multiple areas to relax, play, and entertain, with plenty of room for a neighborhood football game or simply enjoying the peaceful surroundings. Impeccably maintained and thoughtfully designed, this remarkable home delivers the space, style, and lifestyle you’ve been looking for in coveted Chastain Park.
Address
Open on Google Maps-
Address: 455 Laurel Chase Court, Sandy Springs, Georgia 30327
-
City: Sandy Springs
-
State/county: GA
-
Zip/Postal Code: 30327
-
Area: Chastain Park
Details
Updated on September 10, 2026 at 1:59 pm-
Property ID 7826912
-
Price $2,200,000
-
Property Size 7692 m²
-
Land Area 0.4628 m²
-
Bedrooms 5
-
Bathrooms 7
-
Garages 2
-
Year Built 1990
-
Property Type Single Family Residence, Residential
-
Property Status Active, For Sale
Additional details
-
Roof Composition
-
Utilities Cable Available, Electricity Available, Natural Gas Available, Phone Available, Sewer Available, Water Available
-
Sewer Public Sewer
-
Cooling Ceiling Fan(s), Central Air
-
Heating Central, Natural Gas
-
Flooring Hardwood, Stone
-
County Fulton - GA
-
Property Type Residential
-
Pool None
-
Parking Attached, Driveway, Garage, Garage Faces Side
-
Elementary School Heards Ferry
-
Middle School Ridgeview Charter
-
High School Riverwood International Charter
-
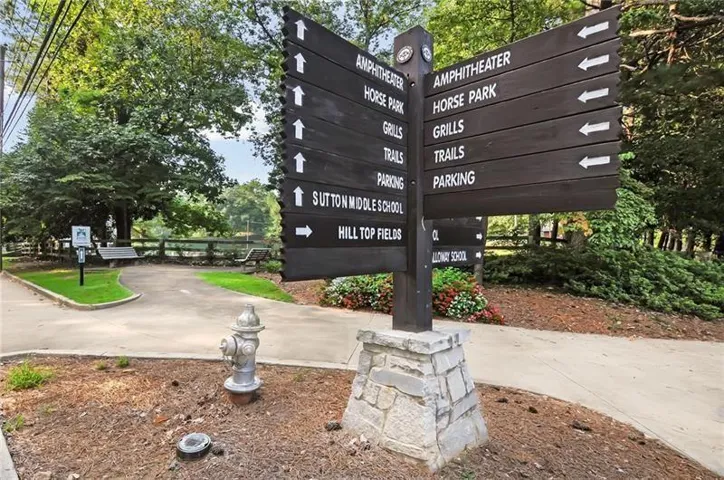
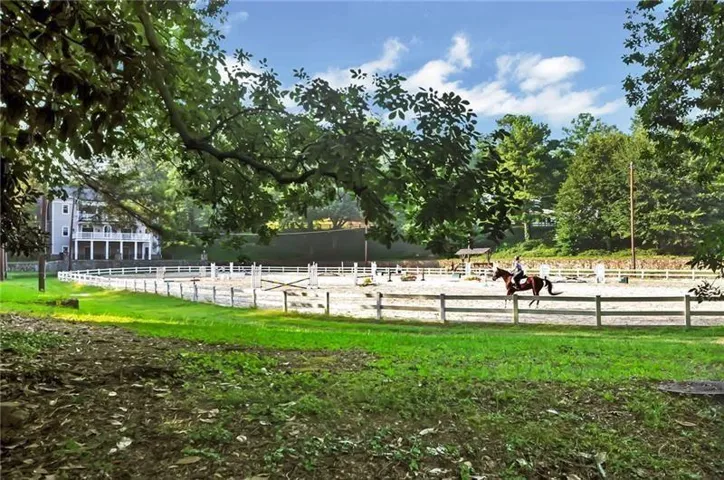
Community Features Near Trails/Greenway, Park, Street Lights, Other
-
Waterfront None
-
Architectural Style Traditional
Mortgage Calculator
-
Down Payment
-
Loan Amount
-
Monthly Mortgage Payment
-
Property Tax
-
Home Insurance
-
PMI
-
Monthly HOA Fees

- Jason Tatum