- Townhouse, Residential Lease
- 4
- 5
- 2
- 3259 m²

Description
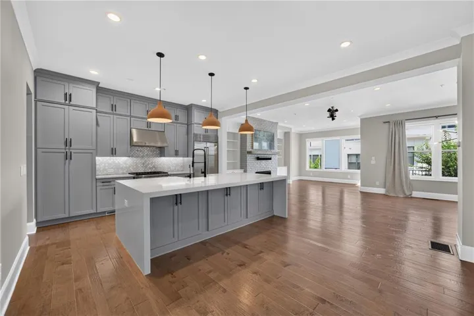
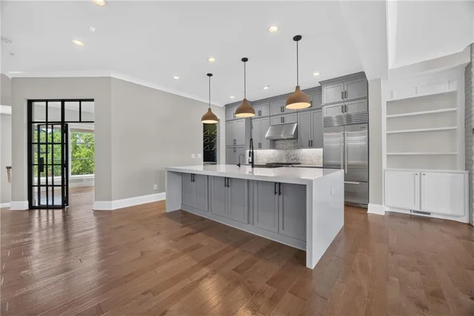
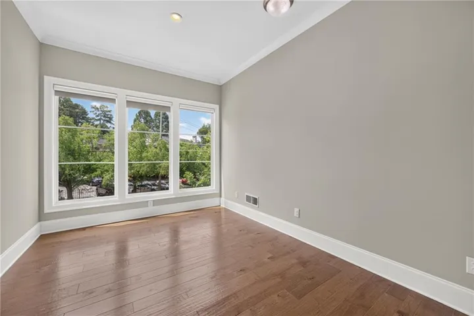
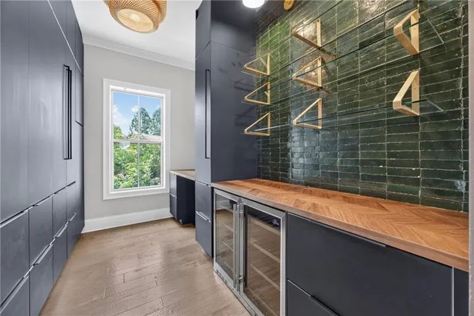
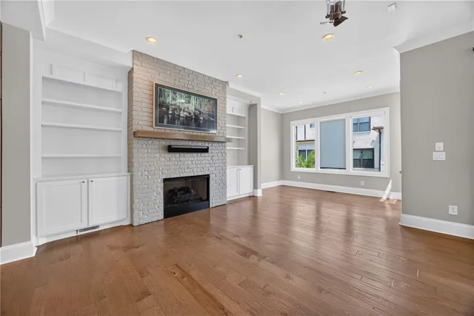
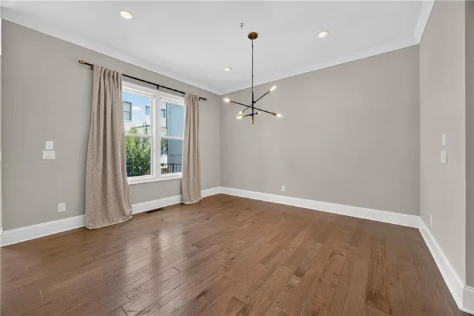
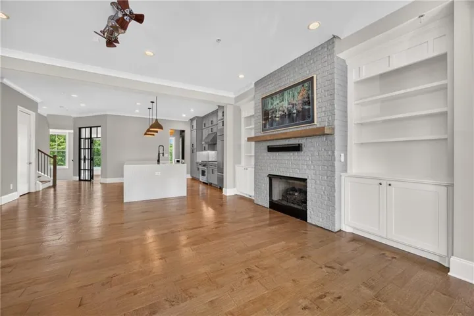
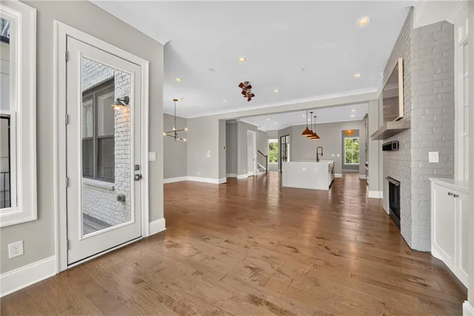
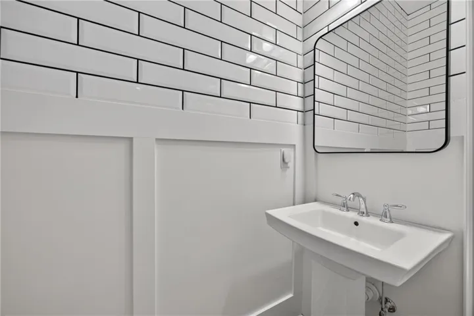
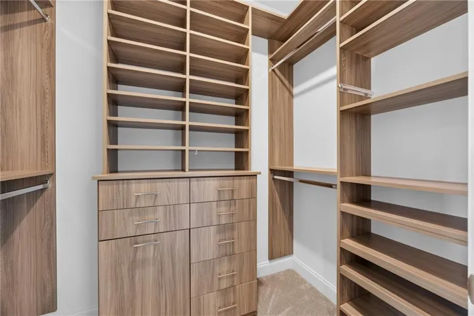
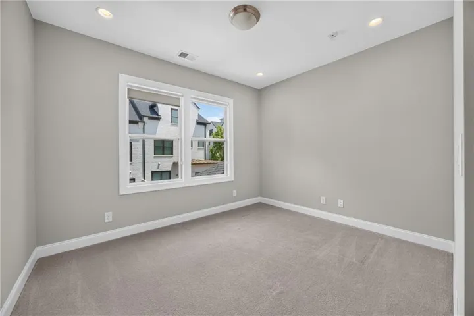
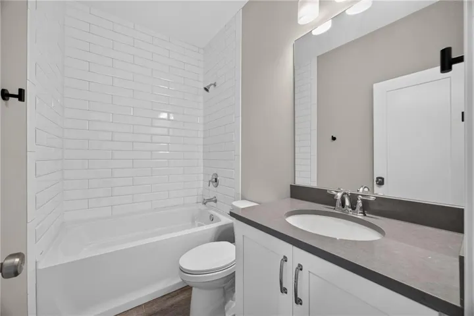
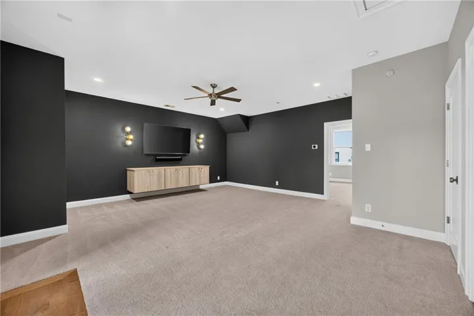
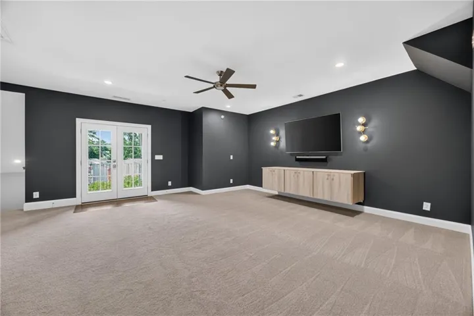
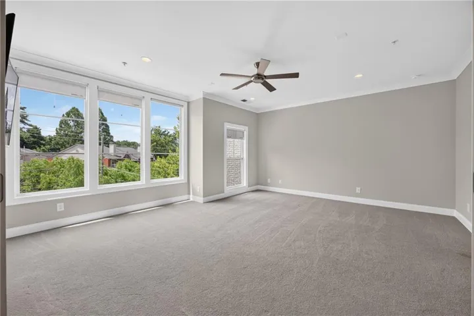
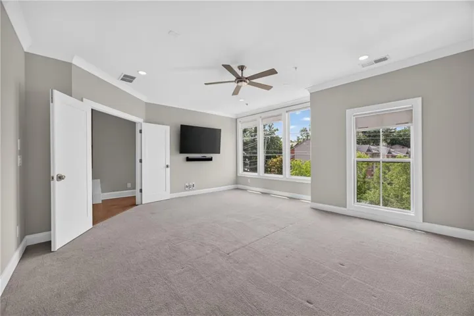
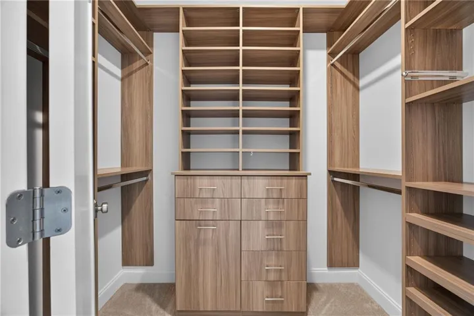
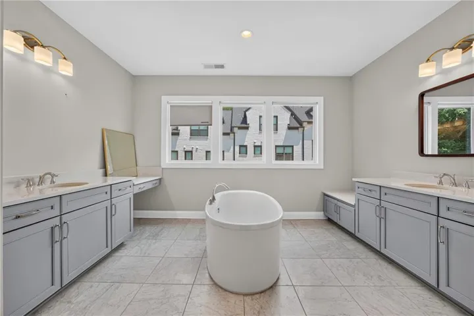
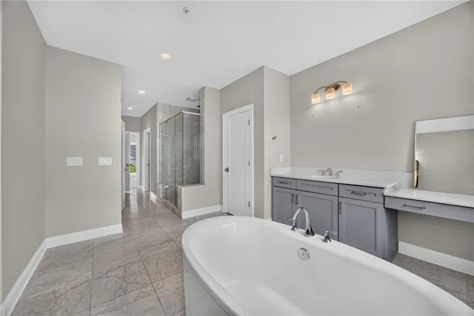
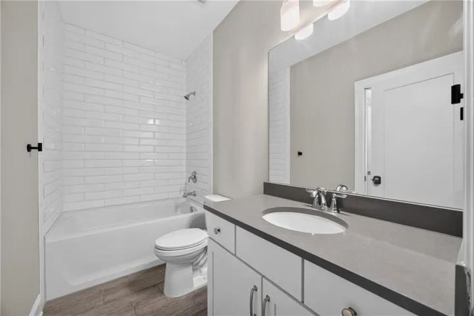
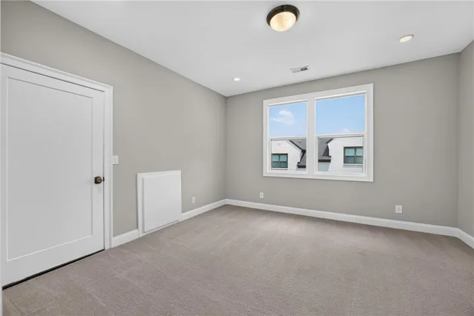
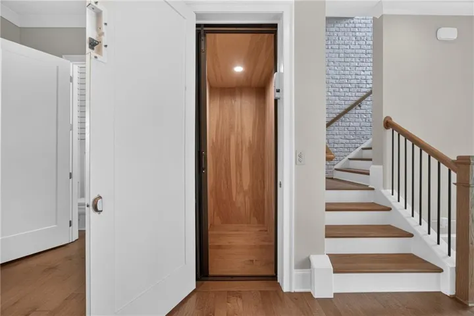
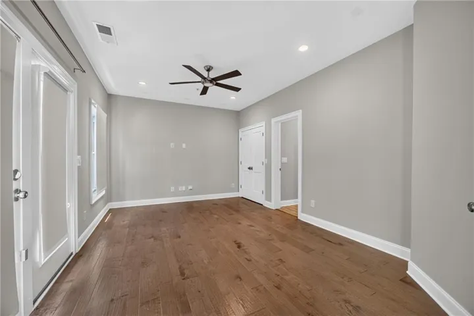
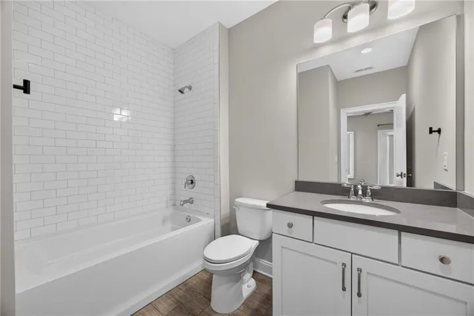
Experience luxury living just steps from Chastain Park in this exceptional four-story townhome in the prestigious 120 West Wieuca community. Thoughtfully designed with premium finishes throughout, this home offers an open-concept floor plan filled with natural light, custom hardwood floors, designer lighting, and high-end craftsmanship at every turn. The main level is perfect for everyday living and entertaining, featuring a gourmet chef’s kitchen with a waterfall-edge quartz island, Sub-Zero refrigerator, Wolf gas cooktop and oven, and a custom scullery with a wet bar for additional prep and storage. The spacious family room flows seamlessly to a covered outdoor deck, while a private office with iron and glass doors provides an ideal work-from-home space. The luxurious primary suite offers a peaceful retreat with a sitting area, spa-inspired bathroom featuring a freestanding soaking tub, oversized walk-in shower, dual vanities, and custom walk-in closets. Three additional ensuite bedrooms provide comfort and privacy for family or guests, including one on the entry level and another adjoining the expansive covered rooftop terrace. A private elevator services all four floors, adding convenience and accessibility throughout the home. Located just moments from Chastain Park, Trader Joe’s, boutique shopping, and some of Buckhead’s best restaurants, this home offers an unmatched combination of luxury, convenience, and location.
Address
Open on Google Maps-
Address: 124 W Wieuca Road Ne, Sandy Springs, Georgia 30342
-
City: Sandy Springs
-
State/county: GA
-
Zip/Postal Code: 30342
-
Area: 120 West Wieuca
Details
Updated on August 3, 2026 at 10:14 am-
Property ID 7811311
-
Price $8,000
-
Property Size 3259 m²
-
Land Area 0.0271 m²
-
Bedrooms 4
-
Bathrooms 5
-
Garages 2
-
Year Built 2017
-
Property Type Townhouse, Residential Lease
-
Property Status Active, For Rent
Additional details
-
Roof Composition
-
Utilities Cable Available, Electricity Available, Natural Gas Available, Sewer Available, Underground Utilities, Water Available
-
Cooling Ceiling Fan(s), Central Air, Zoned
-
Heating Central, Zoned
-
Flooring Carpet, Hardwood
-
County Fulton - GA
-
Property Type Residential Lease
-
Pool None
-
Parking Attached, Garage, Garage Door Opener, Garage Faces Rear
-
Elementary School High Point
-
Middle School Ridgeview Charter
-
High School Riverwood International Charter
-
Community Features Dog Park, Gated, Homeowners Assoc, Near Public Transport, Near Schools, Near Shopping, Near Trails/Greenway, Park, Restaurant, Sidewalks, Street Lights
-
Waterfront None
-
Architectural Style Townhouse
Mortgage Calculator
-
Down Payment
-
Loan Amount
-
Monthly Mortgage Payment
-
Property Tax
-
Home Insurance
-
PMI
-
Monthly HOA Fees

- Jason Tatum