232 Lower Dogwood Court, Canton, Georgia 30114
- $411,195
- $23,221,744








- Single Family Residence, Residential
- 4
- 3
- 2
- 2174 m²

- $411,195
- $23,221,744
Description
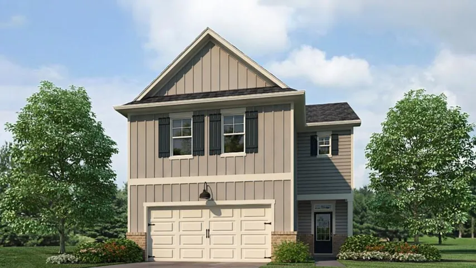
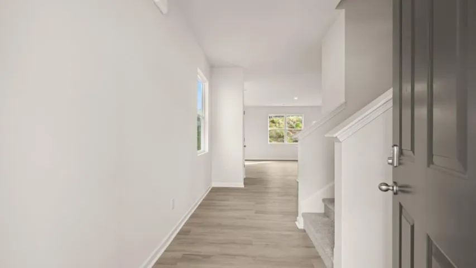
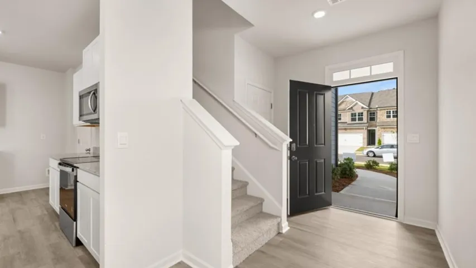
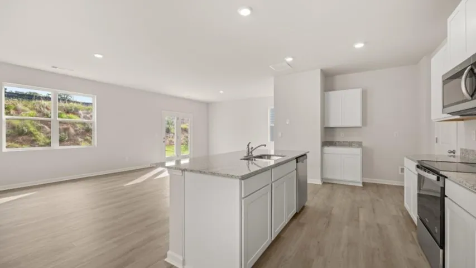
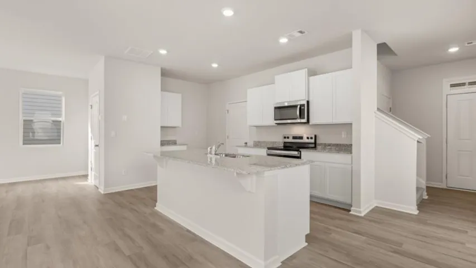
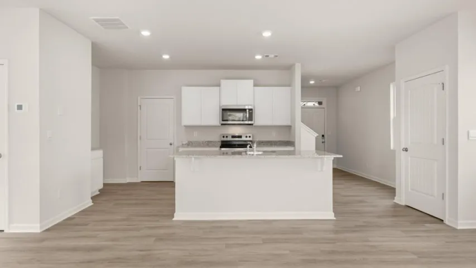
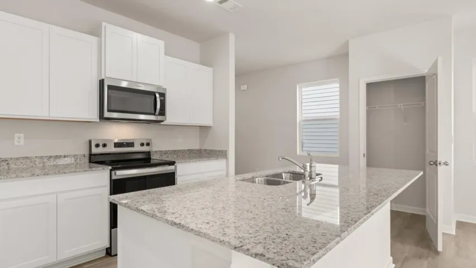
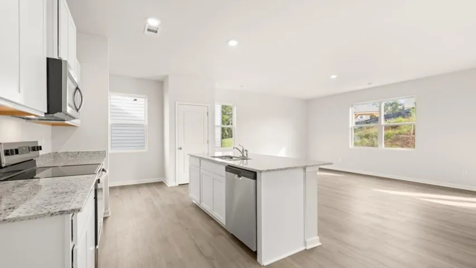
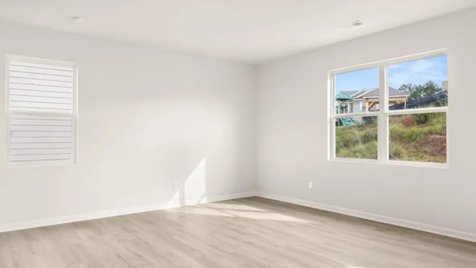
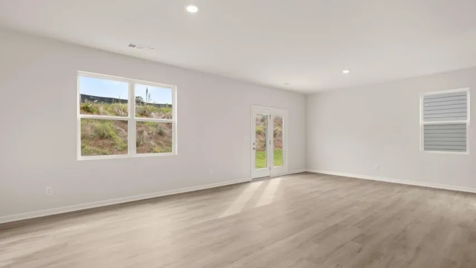
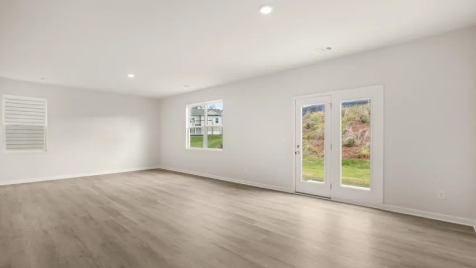
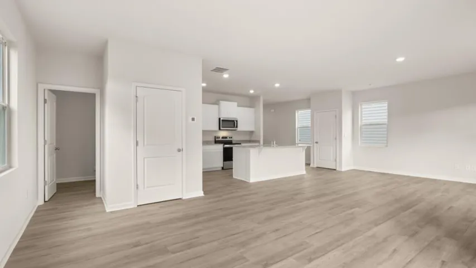
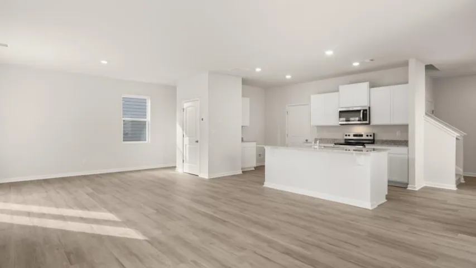
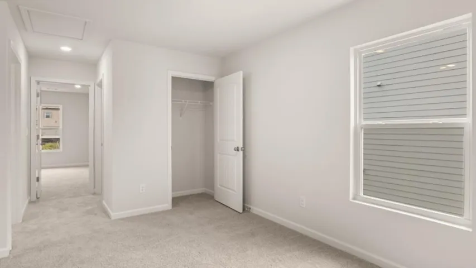
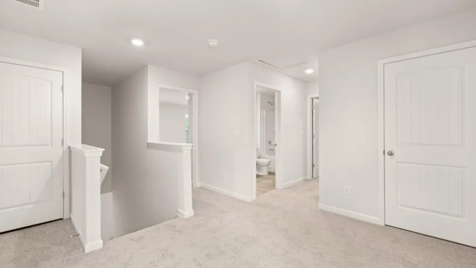
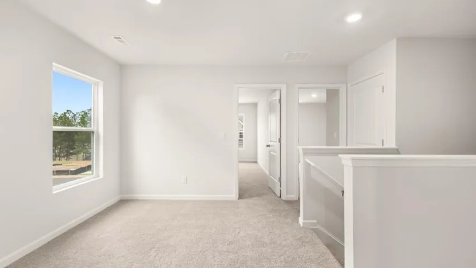
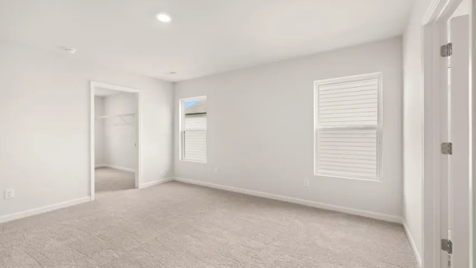
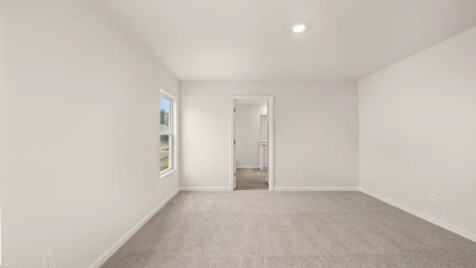
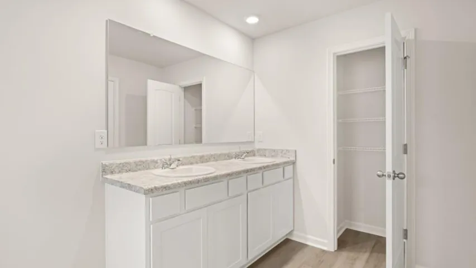
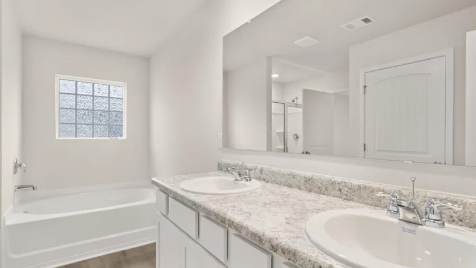
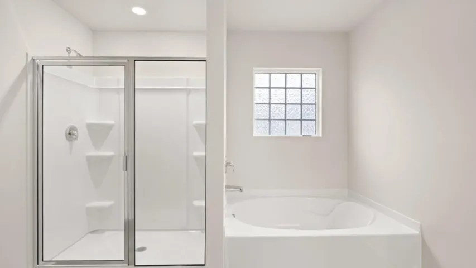
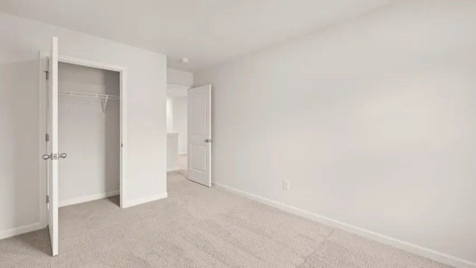
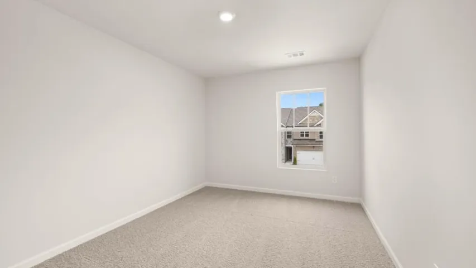
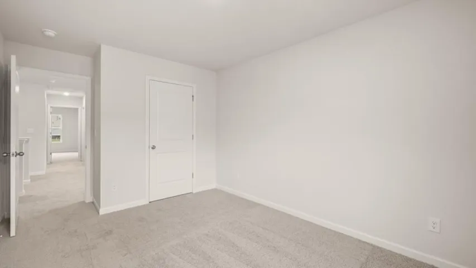
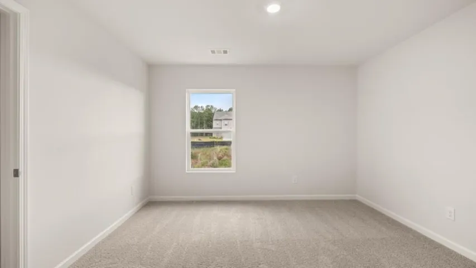
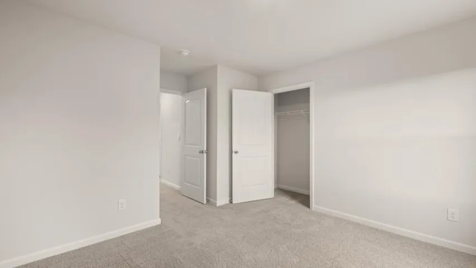
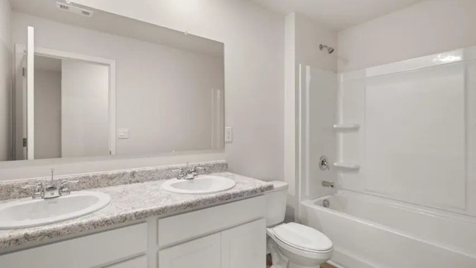
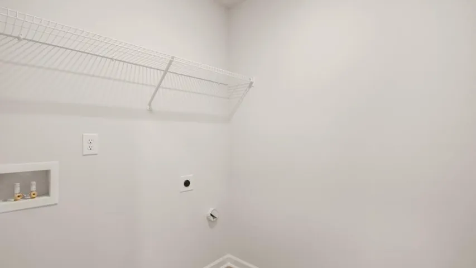
Welcome to 232 Lower Dogwood Court at Keithsburg Crossing in Canton, GA. Featuring the Elston floorplan, this home offers 2, 174 sq. ft. of living space with 4 bedrooms, 2.5 bathrooms, and a 2-car garage. From the welcoming front porch, you’ll enter a bright foyer that leads into the heart of the home and sets the tone for the functional design throughout. The main level connects the kitchen, dining area, and great room, making it easy to entertain or spend time with family. The kitchen features stainless steel appliances, ample cabinet and counter space, a walk-in pantry, and a large island overlooking the living area. A powder room adds convenience for guests and everyday living, while abundant natural light helps create a bright and welcoming atmosphere. Upstairs, a versatile loft provides space for a media room, home office, playroom, or retreat. Three secondary bedrooms, a full bath with dual vanities, and a centrally located laundry room help simplify daily routines. The private primary suite features a spacious walk-in closet and an en-suite bath with dual vanities, a soaking tub, and a separate walk-in shower. Does sound perfect for you and your family? The schedule a tour of Keithsburg Crossing today to learn how to make Canton, GA your home! Photos are representative in nature and do not depict actual home listed. Features may differ.
Address
Open on Google Maps-
Address: 232 Lower Dogwood Court, Canton, Georgia 30114
-
City: Canton
-
State/county: GA
-
Zip/Postal Code: 30114
Details
Updated on November 15, 2026 at 10:12 pm-
Property ID 7856199
-
Price $411,195
-
Property Size 2174 m²
-
Land Area 0.12 m²
-
Bedrooms 4
-
Bathrooms 3
-
Garages 2
-
Year Built 2026
-
Property Type Single Family Residence, Residential
-
Property Status Active, For Sale
Additional details
-
Listing Terms Cash, Conventional, FHA, VA Loan
-
Association Fee 750
-
Roof Composition, Shingle
-
Utilities Electricity Available, Natural Gas Available, Sewer Available, Underground Utilities, Water Available
-
Sewer Public Sewer
-
Cooling Ceiling Fan(s), Central Air
-
Heating ENERGY STAR Qualified Equipment, Heat Pump
-
Flooring Carpet, Luxury Vinyl
-
County Cherokee - GA
-
Property Type Residential
-
Pool None
-
Parking Driveway, Garage, Garage Door Opener, Garage Faces Front, Kitchen Level, On Street
-
Elementary School William G. Hasty, Sr.
-
Middle School Teasley
-
High School Cherokee
-
Community Features Homeowners Assoc, Playground, Sidewalks, Street Lights
-
Waterfront None
-
Architectural Style Traditional
Mortgage Calculator
-
Down Payment
-
Loan Amount
-
Monthly Mortgage Payment
-
Property Tax
-
Home Insurance
-
PMI
-
Monthly HOA Fees

- Jason Tatum