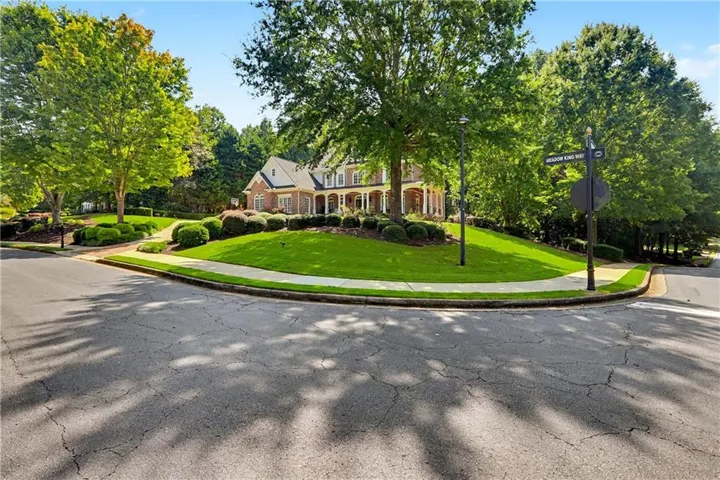
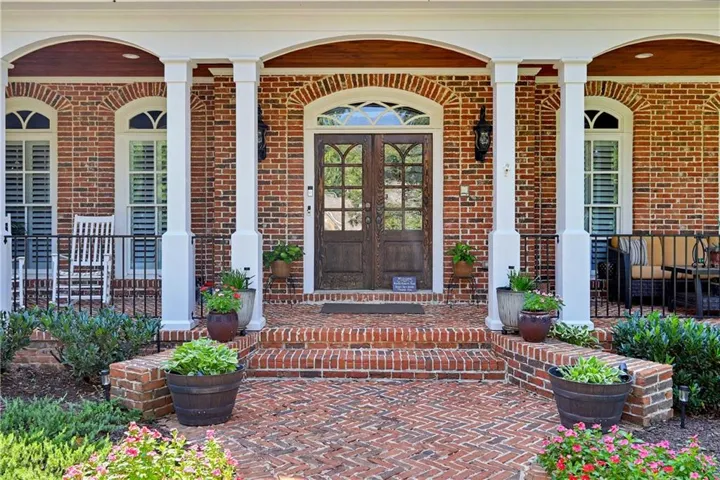
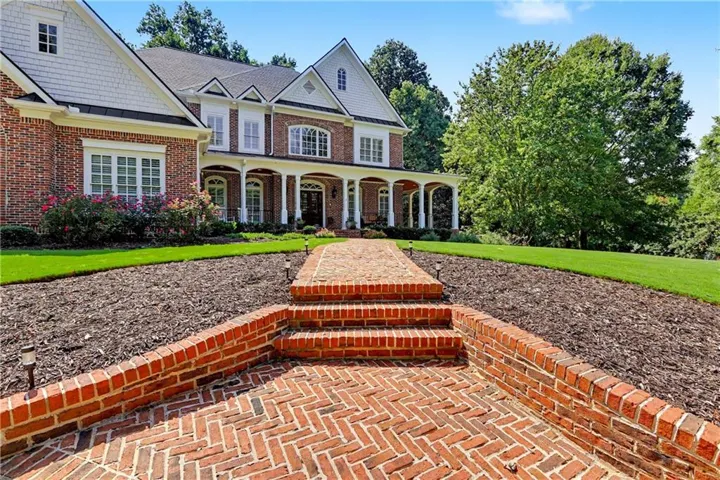
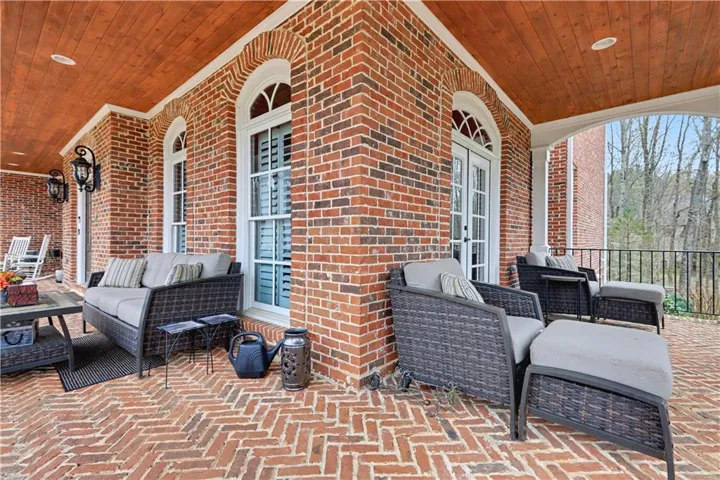





- Single Family Residence, Residential
- 7
- 8
- 3
- 8667 m²

Description
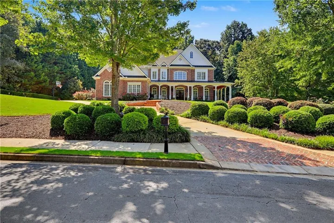
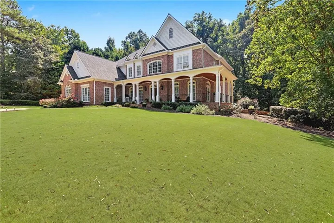
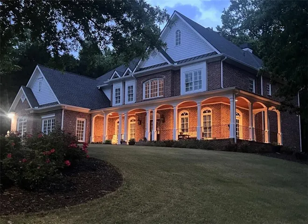
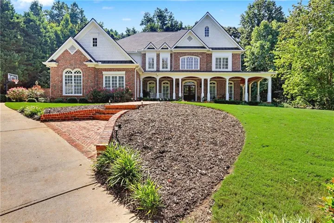
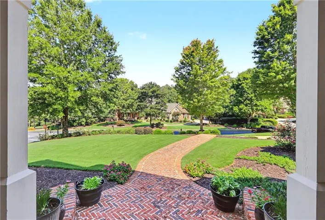
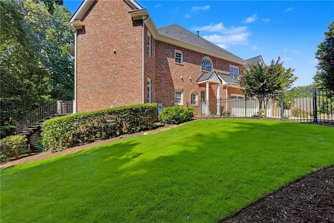
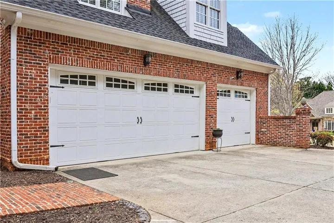
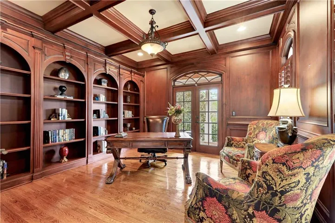
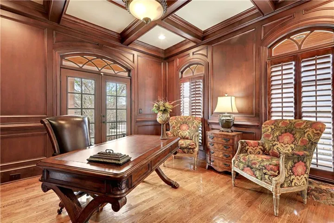
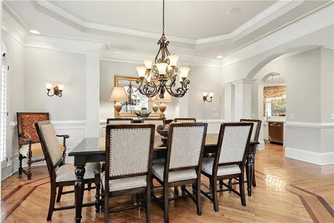
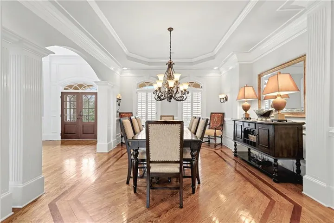
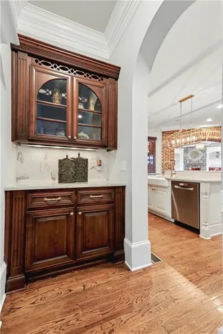
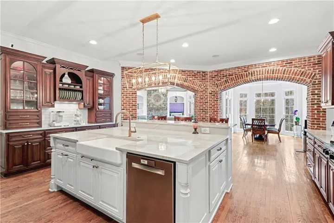
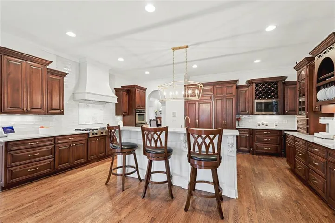
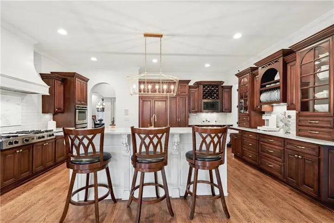
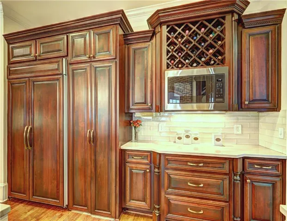
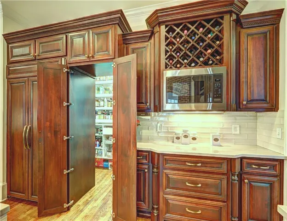
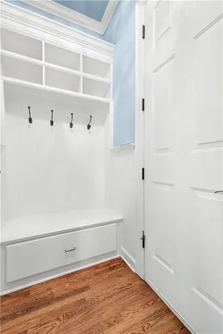
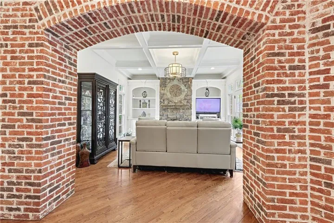
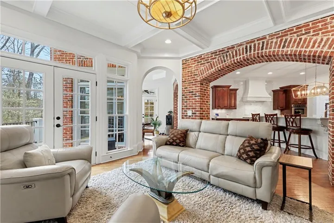
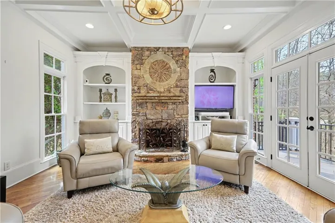
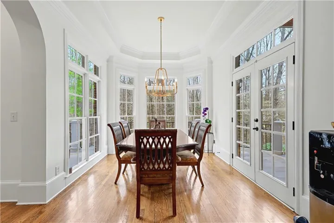
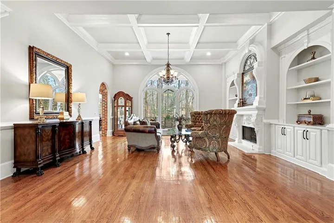
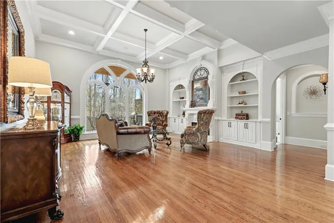
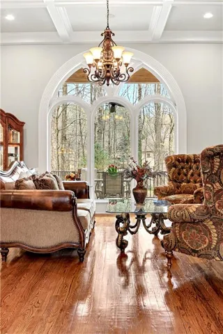
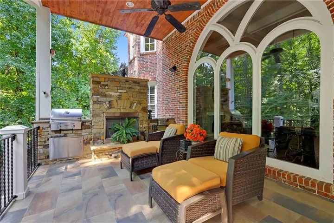
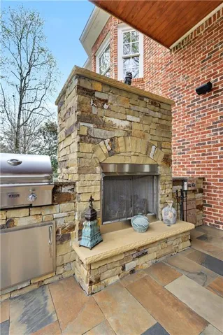
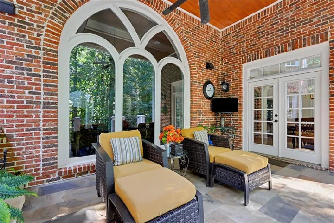
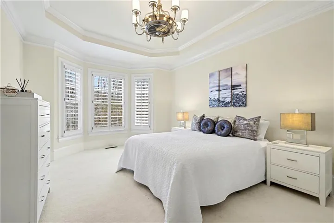
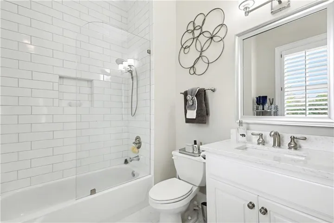
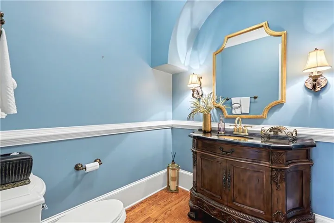
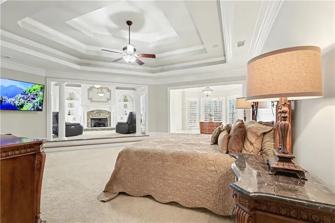
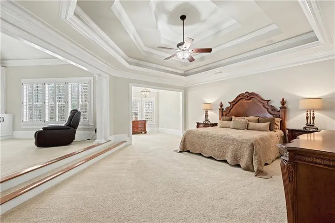
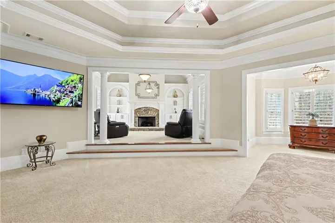
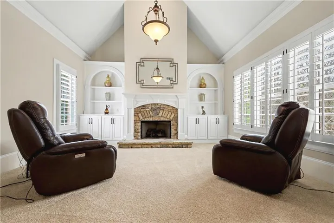
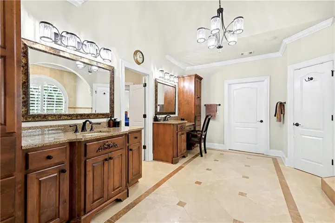
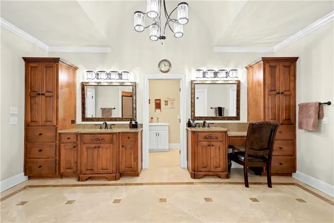
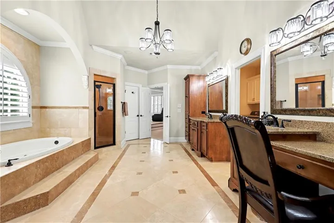
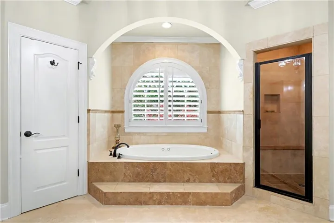
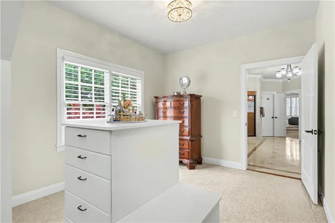
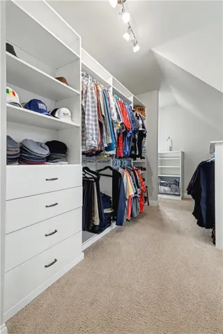
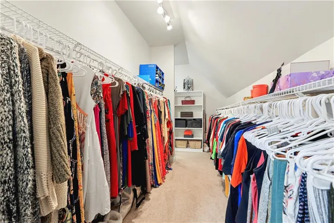
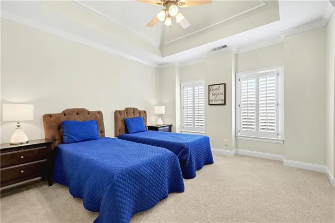
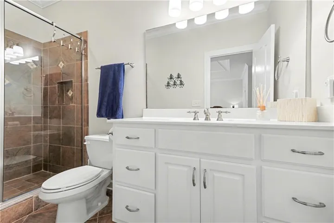
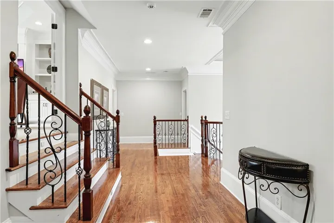
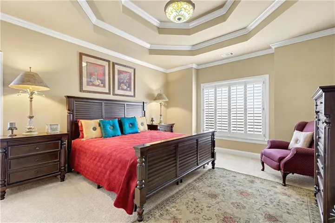
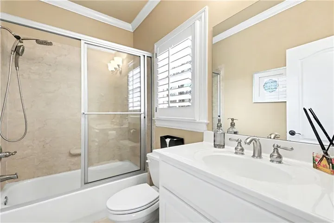
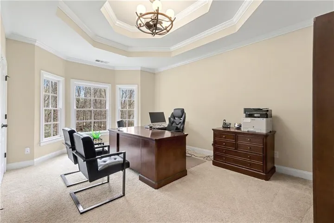
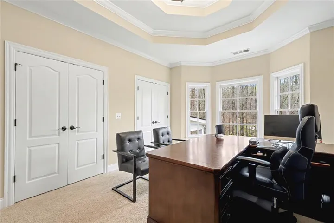
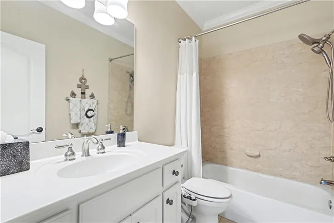
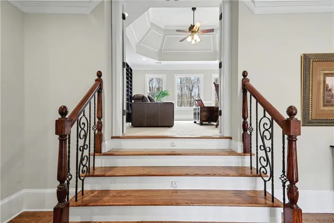
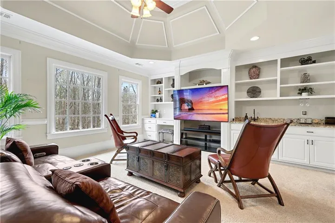
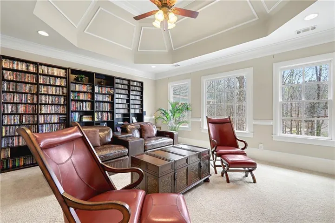
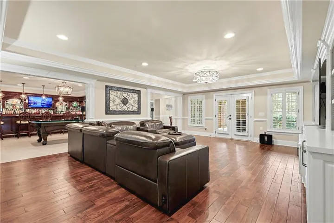
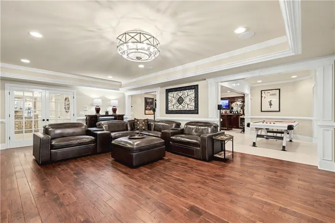
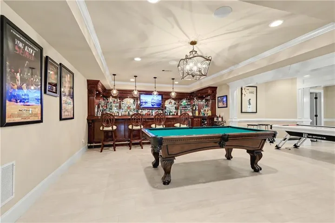
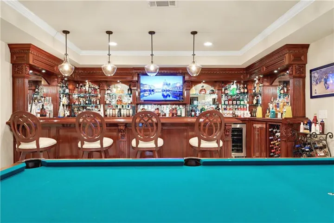
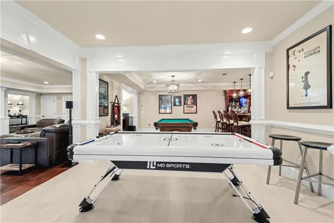
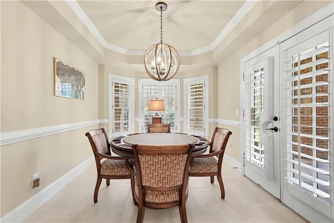
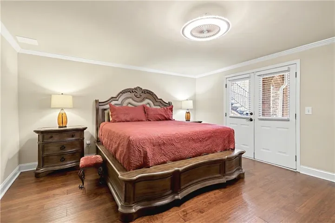
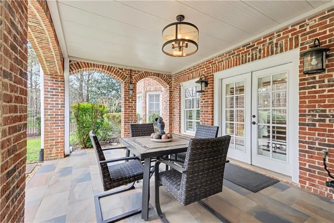
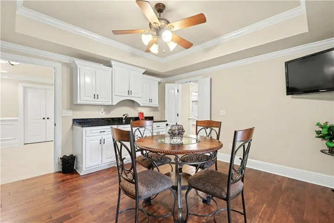
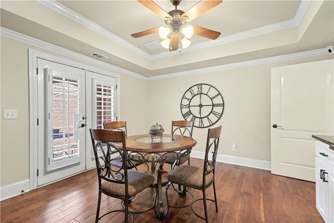
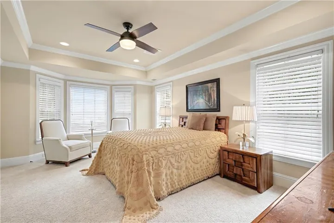
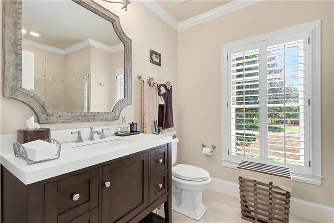
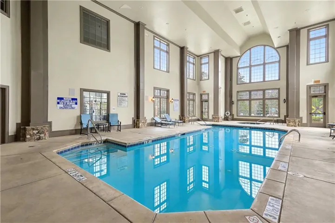
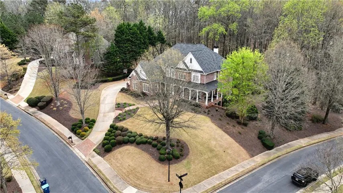
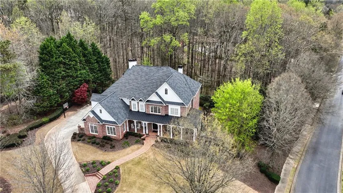
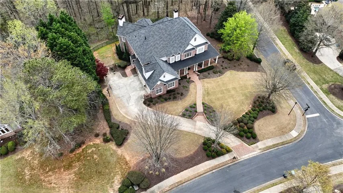
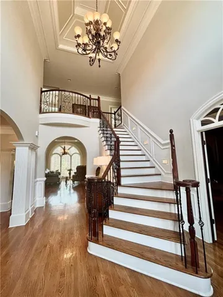
Located in the prestigious The Manor Golf & Country Club, this exceptional estate sits on 1.69 acres and offers an impressive blend of luxury, space, and thoughtful design. Featuring 7 bedrooms, 6 full bathrooms, 2 half bathrooms, a fully finished terrace level, and 4 fireplaces, this home delivers an elevated living experience both inside and out. | The exterior showcases four-sided brick construction with cedar shake accents, an oversized 3-car garage, a wrap-around porch, and beautifully maintained landscaping that creates stunning curb appeal. | Step inside to a grand two-story foyer accented by beautiful hardwood floors. To the right, a private study/office features a wall of built-ins and French doors leading to the porch. To the left, the elegant formal dining room opens to a convenient butler’s pantry. | The living room offers an open and inviting space with an extra-large custom window, 13-foot coffered ceilings, and a striking limestone fireplace. | The chef’s kitchen is a true centerpiece, showcasing glass-front cabinetry, quartzite countertops, a 6-burner gas range, double ovens, an oversized island, hidden refrigerator, hidden walk-in pantry, and a mudroom. The adjoining keeping room, highlighted by beautiful brick arches, adds warmth and character. | The breakfast room overlooks the private backyard and opens through French doors to a covered patio featuring a stone fireplace, grill, and electrical connections for a TV or sound system—perfect for indoor-outdoor living and entertaining. | Main Level: Ensuite guest bedroom | Upper Level: Oversized primary suite with private sitting area, fireplace, and vaulted ceiling/Spa-inspired bath with dual vanities, oversized walk-in closet, and private laundry/Three additional ensuite bedrooms/Media room with wet bar and built-ins | Terrace Level: Ensuite bedroom plus additional bedroom with private exterior entry/Kitchenette with dining space and patio access/Custom mahogany bar featuring dual temperature wine refrigerator, icemaker, dishwasher, and undercounter refrigeration/Game room and family room, both opening to a spacious rear patio/Ample storage space | Community Amenities: Residents of The Manor enjoy a lifestyle of living, connecting, and playing with access to a Tom Watson-designed golf course, indoor and outdoor pools, tennis courts, fitness facilities, and a clubhouse offering fine dining and year-round social events. | The Manor is ideally located near GA 400 and just minutes from the premier shopping, dining, and entertainment of Halcyon, Avalon, Crabapple, and downtown Alpharetta.
Address
Open on Google Maps-
Address: 15945 Meadow King Way, Milton, Georgia 30004
-
City: Milton
-
State/county: GA
-
Zip/Postal Code: 30004
-
Area: The Manor
Details
Updated on September 18, 2026 at 3:21 am-
Property ID 7837237
-
Price $1,950,000
-
Property Size 8667 m²
-
Land Area 1.69 m²
-
Bedrooms 7
-
Bathrooms 8
-
Garages 3
-
Year Built 2005
-
Property Type Single Family Residence, Residential
-
Property Status Active, For Sale
Additional details
-
Listing Terms Cash, Conventional, FHA
-
Association Fee 1029
-
Roof Composition
-
Utilities Cable Available, Electricity Available, Natural Gas Available, Phone Available, Sewer Available, Underground Utilities, Water Available
-
Sewer Public Sewer
-
Cooling Central Air, Zoned
-
Heating Central
-
Flooring Carpet, Ceramic Tile, Hardwood
-
County Fulton - GA
-
Property Type Residential
-
Pool None
-
Parking Attached, Garage, Garage Door Opener, Garage Faces Side, Kitchen Level
-
Elementary School Summit Hill
-
Middle School Hopewell
-
High School Cambridge
-
Community Features Clubhouse, Country Club, Fitness Center, Gated, Golf, Homeowners Assoc, Near Shopping, Playground, Restaurant, Sidewalks, Street Lights, Tennis Court(s)
-
Waterfront None
-
Architectural Style Traditional
Mortgage Calculator
-
Down Payment
-
Loan Amount
-
Monthly Mortgage Payment
-
Property Tax
-
Home Insurance
-
PMI
-
Monthly HOA Fees

- Jason Tatum