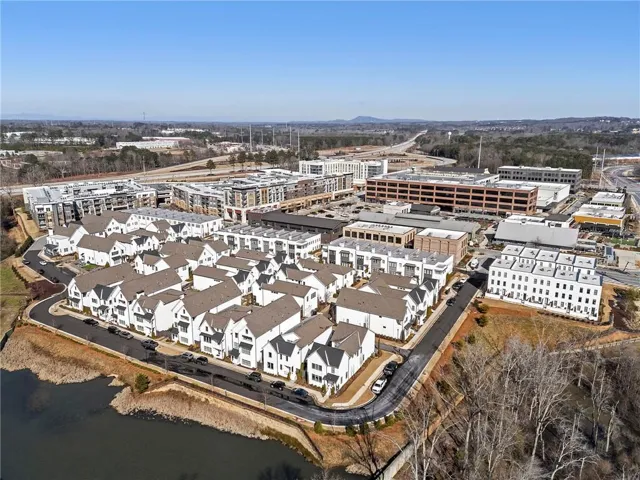




- Townhouse, Residential
- 3
- 3
- 2
- 2667 m²

Description
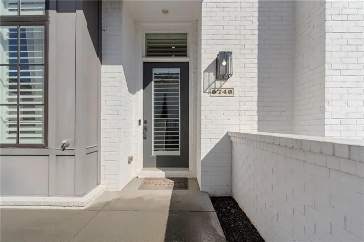
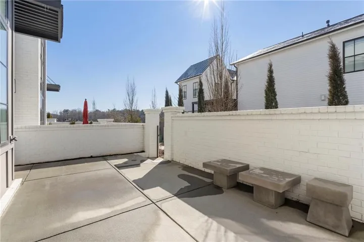
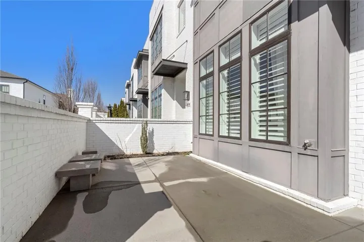
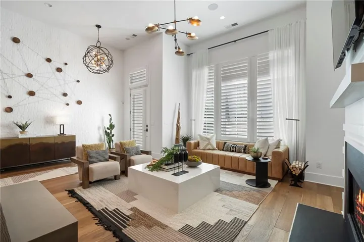
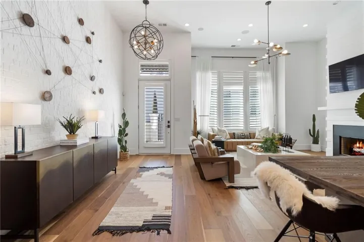
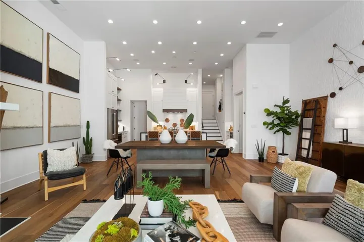
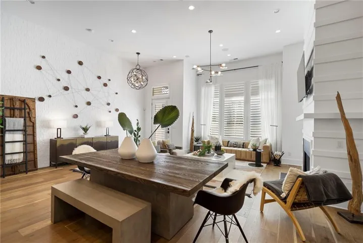
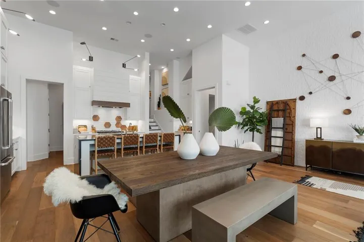
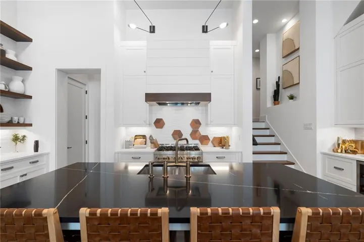
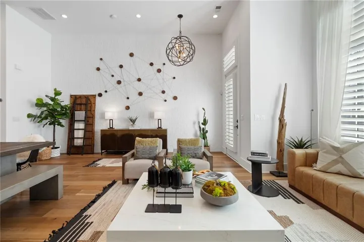
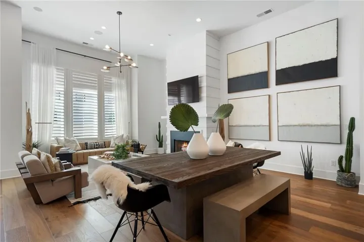
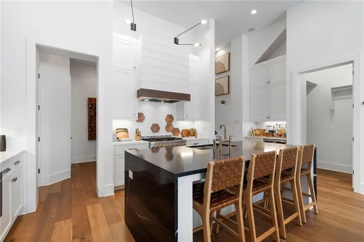
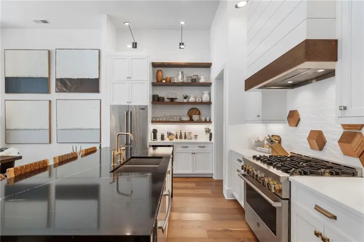
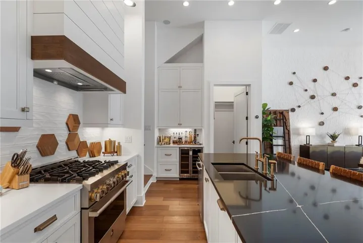
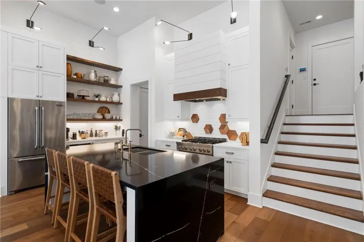
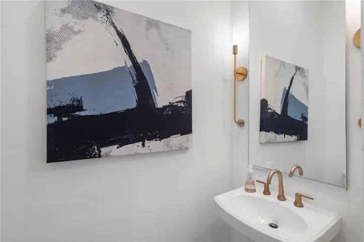
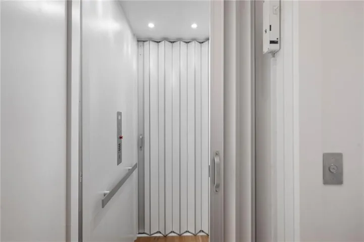
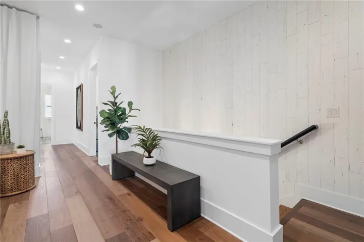
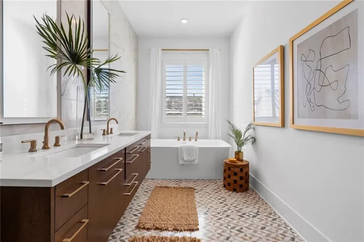
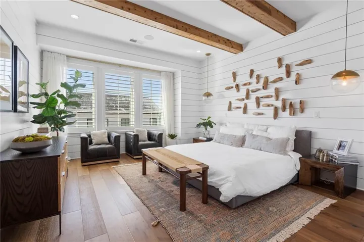
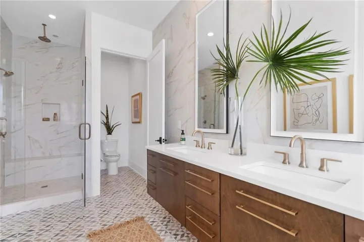
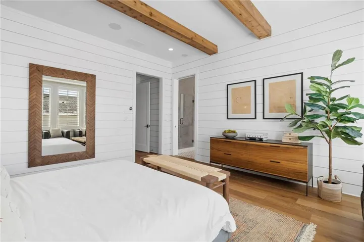
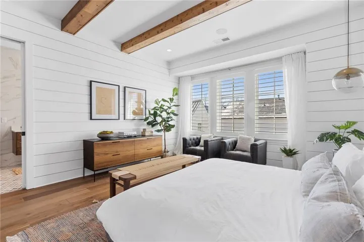
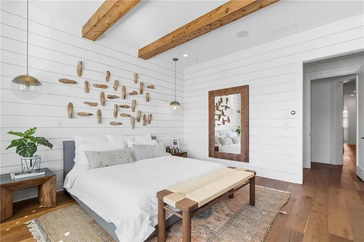
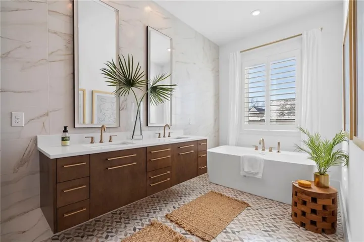
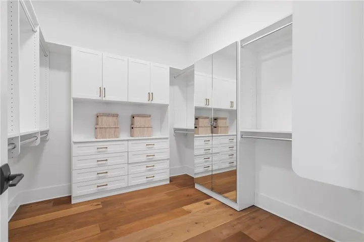
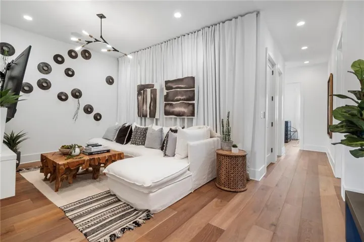
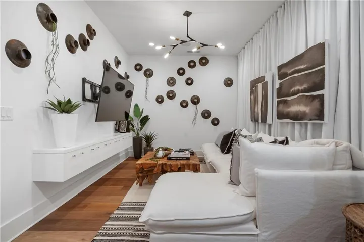
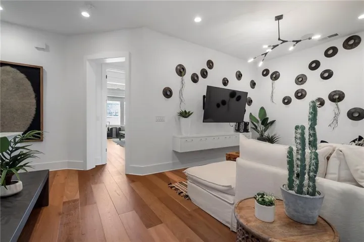
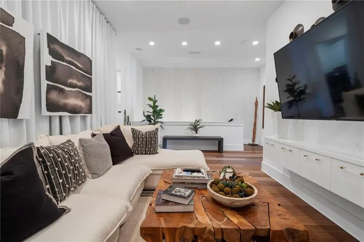
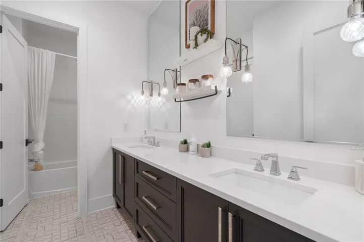
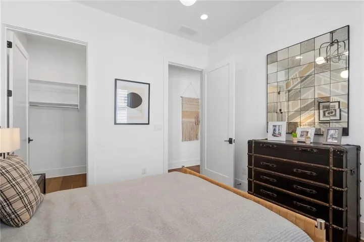
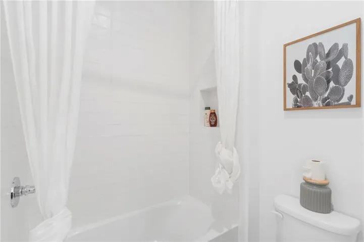
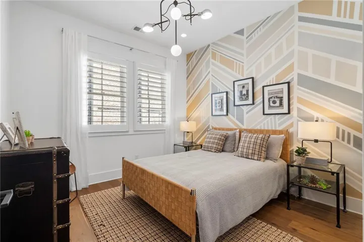
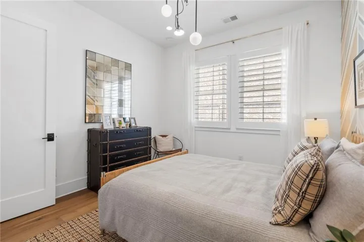
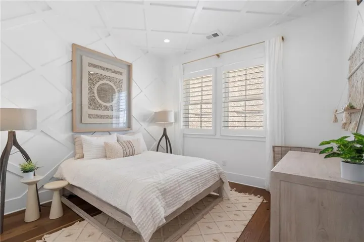
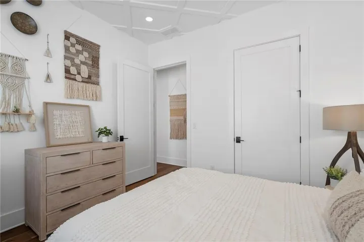
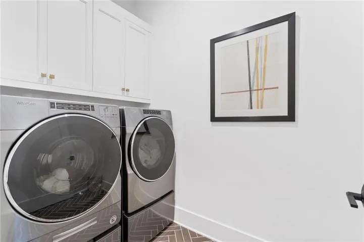
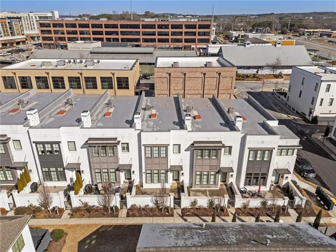
Originally designed as the community’s model home, this lightly lived-in Halcyon townhome shows like new and offers exceptional designer finishes and thoughtful upgrades throughout. Ideally positioned just steps from Halcyon’s restaurants, shops, CMX CinéBistro, and top-rated schools, this home also provides convenient access to GA-400, Avalon, Downtown Alpharetta, and the Big Creek Greenway. The dramatic open-concept main level features soaring 26-foot ceilings, expansive windows, wide-plank hardwood floors, and curated designer lighting. The show-stopping kitchen is equipped with JennAir appliances, a six-burner gas range, professional vent hood, custom cabinetry, dual pantries, quartz countertops, and a wine bar with cooler. A built-in Sonos system, integrated smart-home features, full security system, and private elevator serving all levels enhance everyday convenience. Upstairs, 10-foot ceilings complement the luxurious primary suite, featuring wood-beam accents, a shiplap feature wall, and a spa-inspired bath with a Jacuzzi soaking tub and glass-enclosed shower. Enjoy a private, walled courtyard with irrigation and a gas line—ideal for a future fire pit or grill. Additional details include designer brass fixtures and turnkey, low-maintenance living in one of North Fulton’s most vibrant, walkable communities.
Address
Open on Google Maps-
Address: 6740 Avis Walk, Alpharetta, Georgia 30005
-
City: Alpharetta
-
State/county: GA
-
Zip/Postal Code: 30005
-
Area: HALCYON
Details
Updated on September 20, 2026 at 12:40 pm-
Property ID 7840763
-
Price $975,000
-
Property Size 2667 m²
-
Land Area 0.06 m²
-
Bedrooms 3
-
Bathrooms 3
-
Garages 2
-
Year Built 2019
-
Property Type Townhouse, Residential
-
Property Status Active, For Sale
Additional details
-
Roof Composition, Shingle
-
Utilities Cable Available, Electricity Available, Natural Gas Available, Phone Available, Sewer Available, Underground Utilities, Water Available
-
Sewer Public Sewer
-
Cooling Ceiling Fan(s), Central Air, Electric, Zoned
-
Heating Central, Natural Gas, Zoned
-
Flooring Hardwood
-
County Forsyth - GA
-
Property Type Residential
-
Pool None
-
Parking Attached, Driveway, Garage, Garage Door Opener, Garage Faces Rear, On Street
-
Elementary School Brandywine
-
Middle School De Sana
-
High School Denmark
-
Community Features Homeowners Assoc, Near Shopping, Near Trails/Greenway, Pool, Restaurant, Sidewalks, Street Lights, Other
-
Waterfront None
-
Architectural Style Townhouse
Mortgage Calculator
-
Down Payment
-
Loan Amount
-
Monthly Mortgage Payment
-
Property Tax
-
Home Insurance
-
PMI
-
Monthly HOA Fees

- Jason Tatum