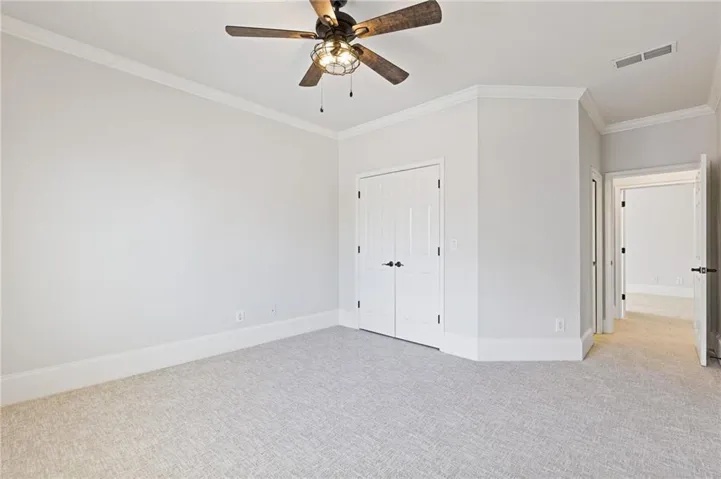
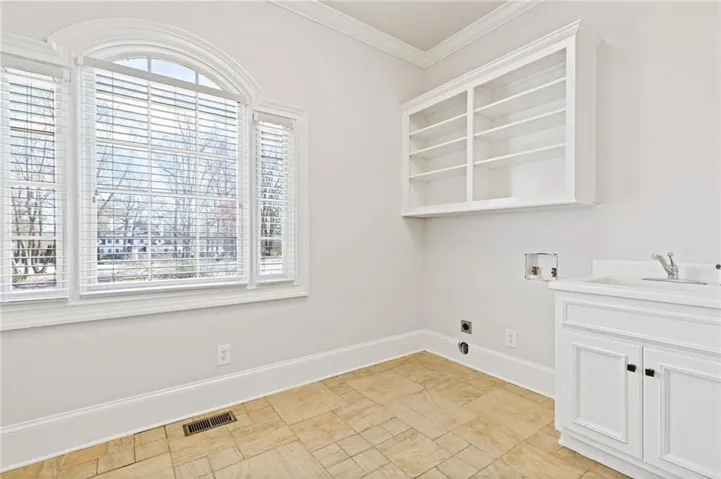
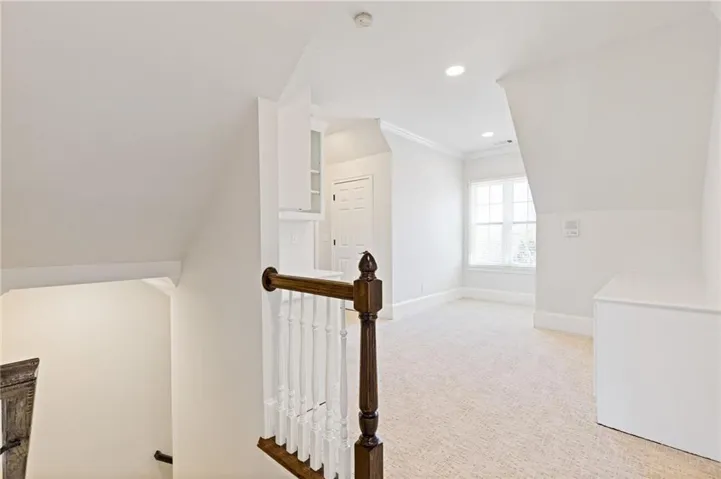
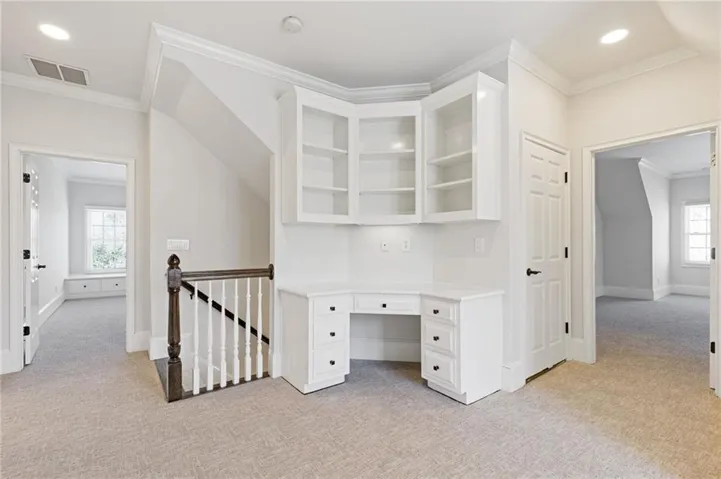
- Single Family Residence, Residential Lease
- 5
- 7
- 2
- 7408 m²

Description
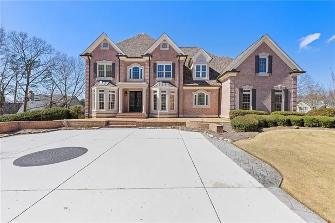
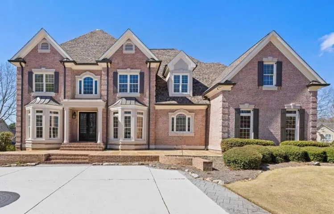
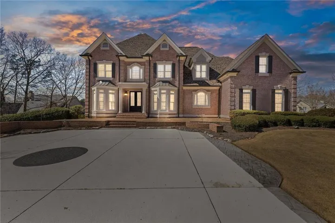
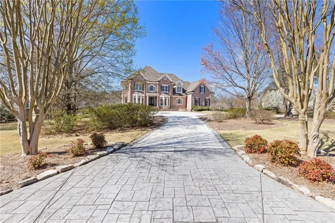
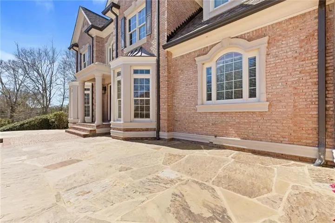
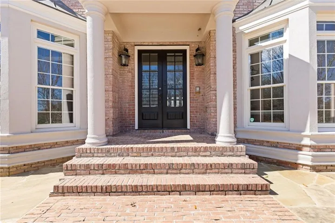
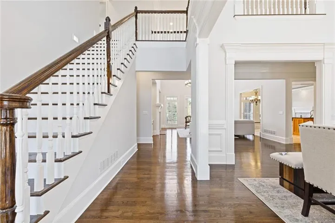
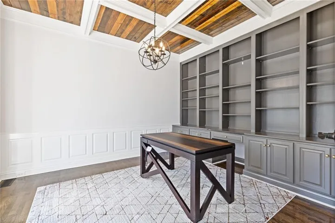
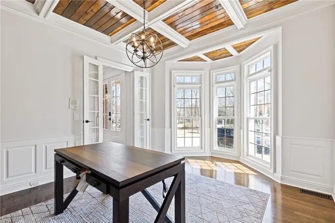
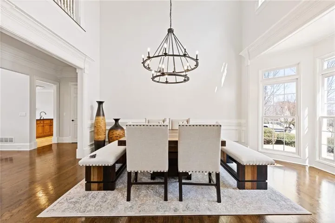
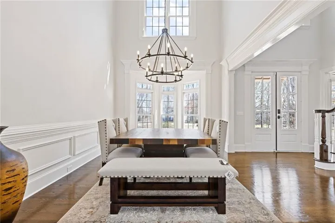
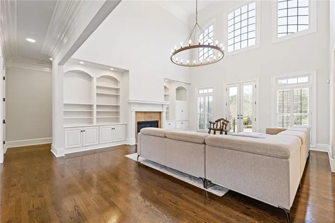
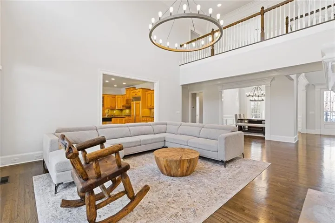
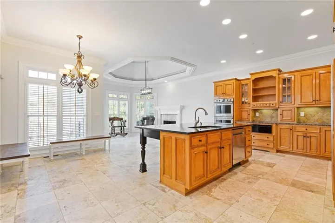
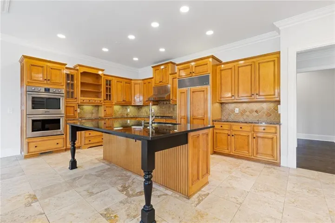
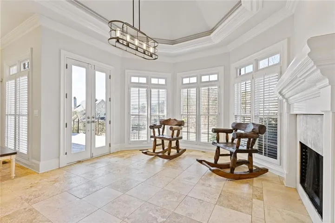
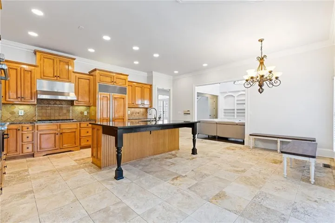
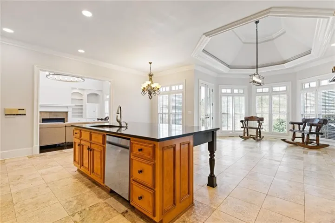
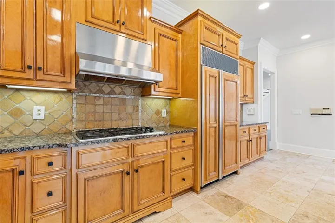
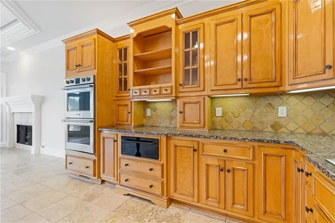
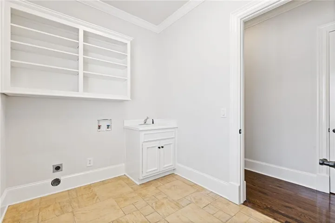
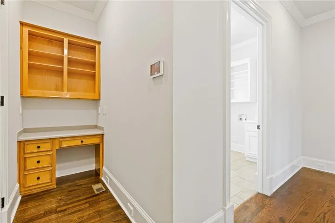
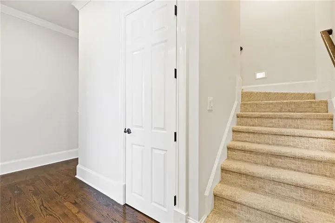
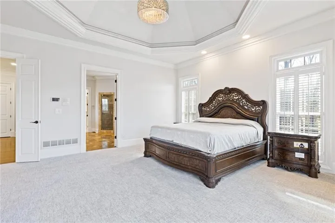
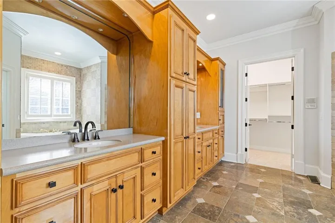
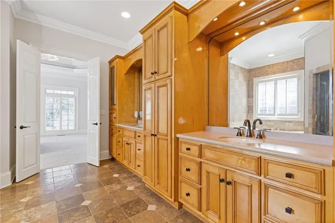
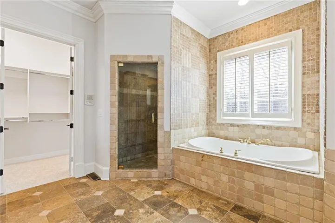
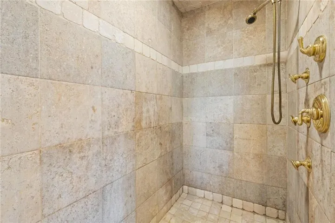
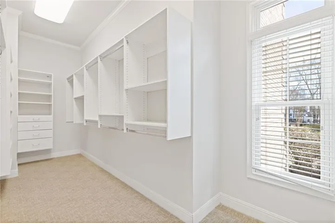
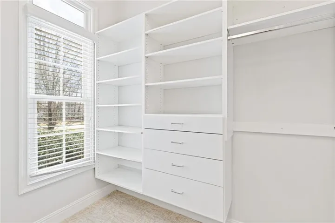
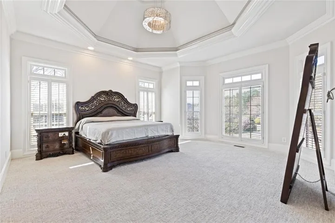
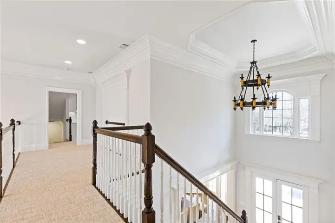
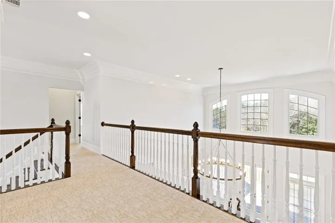
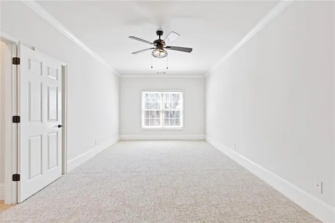
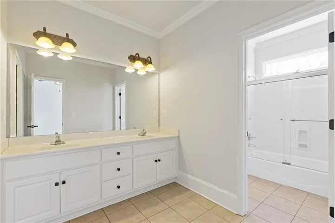
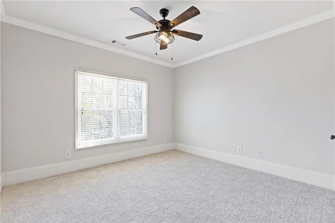
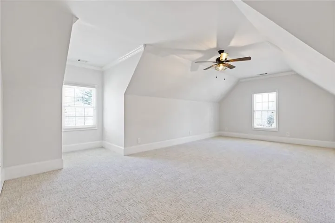
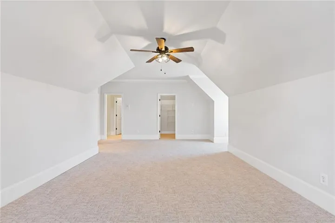
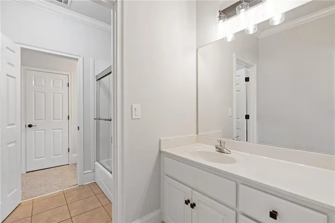
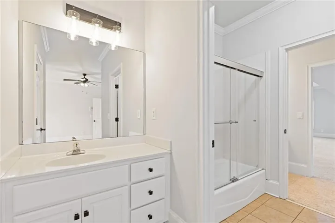
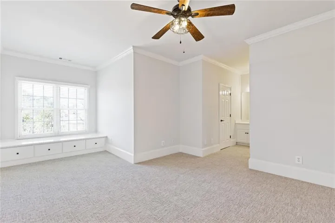
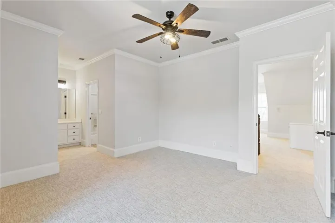
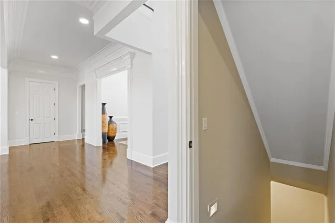
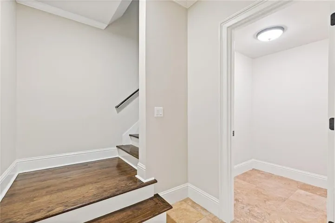
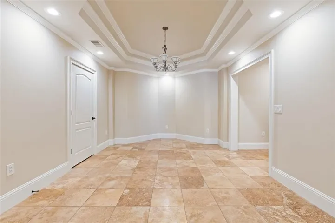
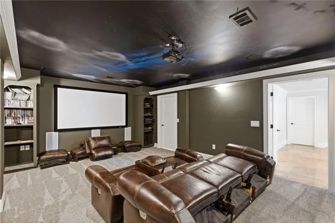
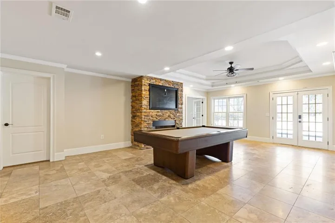
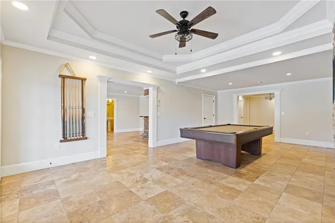
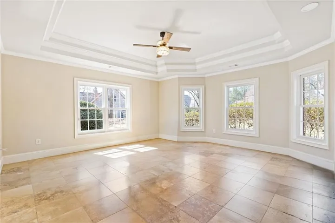
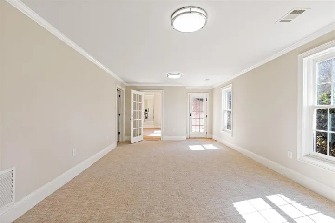
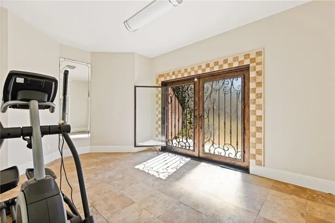
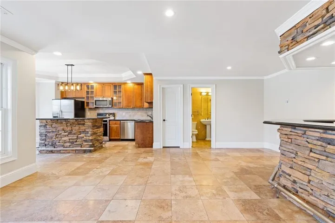
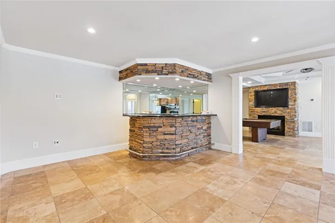
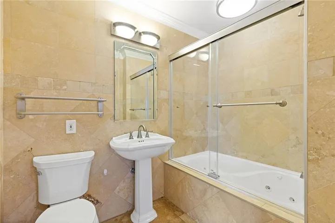
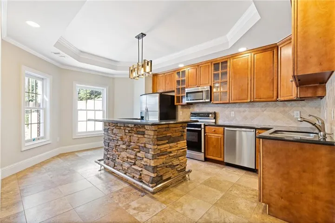
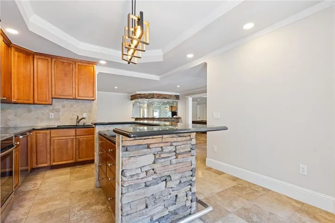
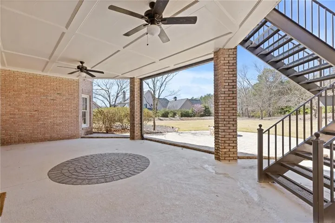
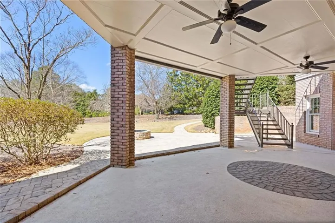
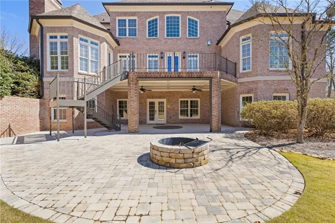
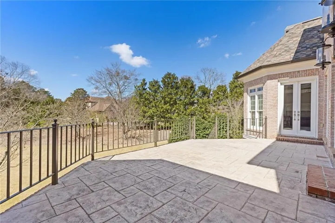
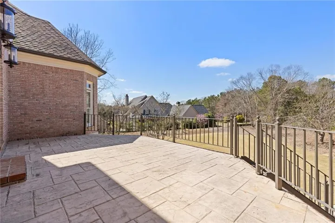
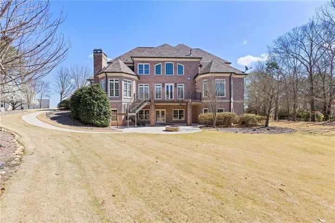
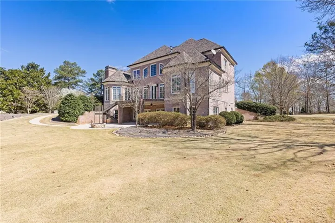
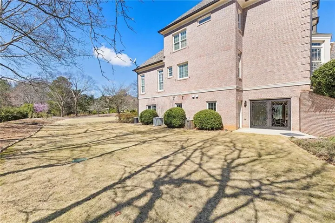
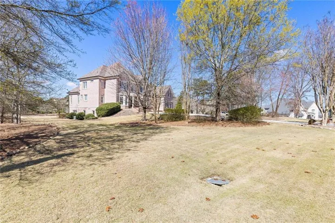
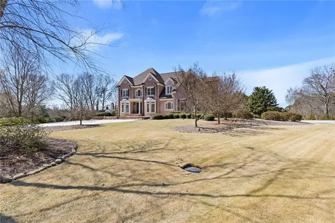
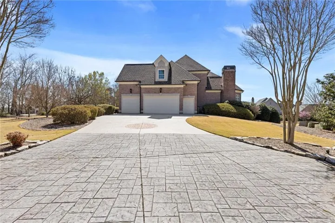
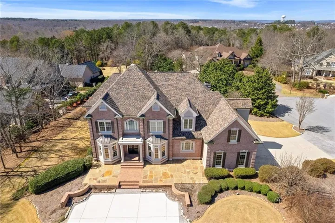
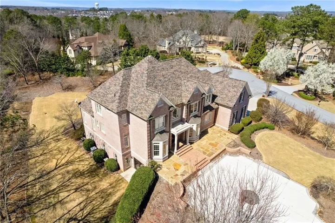
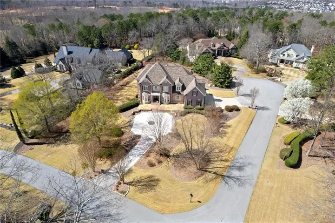
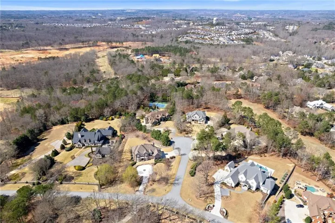
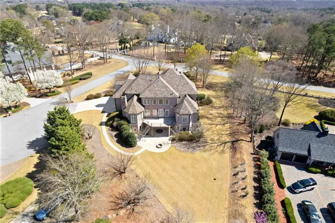
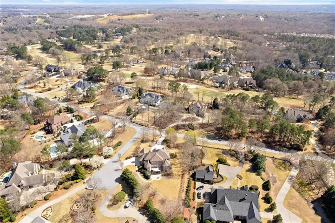
Set within the exclusive Legends section of Château Élan, 2010 Legends Way captures the kind of timeless luxury rarely found and never forgotten. Tucked quietly on a private cul-de-sac and surrounded by mature landscaping, this remarkable estate blends classic architecture with an atmosphere that feels both elevated and deeply inviting. A soaring two-story foyer introduces interiors defined by scale, warmth, and craftsmanship. Rich hardwood floors, dramatic ceiling heights, and expansive windows create a natural flow of light throughout 7, 408 square feet of thoughtfully designed living space. Every room feels intentional — elegant enough for entertaining on a grand scale, yet comfortable enough for everyday living. The main level unfolds with beautifully proportioned gathering spaces, including a refined formal dining room, stately office, and an inviting fireside living area that transitions seamlessly into the heart of the home: a spacious chef’s kitchen and keeping room designed for conversation, connection, and effortless entertaining. The main-level owner’s suite serves as a private retreat, offering both sophistication and serenity. The terrace level elevates the experience even further, offering a collection of spaces curated for recreation and retreat — including a private movie room for immersive at-home screenings, a fitness studio, expansive entertaining areas, and a peaceful patio designed for relaxation and escape. Outside, the home’s private grounds create a sense of escape rarely experienced within a golf community setting. Multiple outdoor living spaces invite quiet mornings, evening gatherings, and year-round enjoyment beneath the canopy of North Georgia skies. Located within the gates of Château Élan, residents enjoy access to championship golf, resort-caliber amenities, fine dining, winery and spa experiences, all while remaining conveniently connected to Atlanta. If you and your family are looking for a community worth diving into, you will be perfectly setup inside this stunning neighborhood. Fit with a play ground, swimming pool with a giant slide, a competitive swim team, yoga studio, a fitness center with regular pickle ball and tennis tournaments, and a full sized basketball court. Many lessons are offered weekly for the whole family! 2010 Legends Way is a home that balances grandeur with livability — sophisticated, welcoming, and designed for a life well lived.
Address
Open on Google Maps-
Address: 2010 Legends Way, Braselton, Georgia 30517
-
City: Braselton
-
State/county: GA
-
Zip/Postal Code: 30517
-
Area: CHATEAU ELAN
Details
Updated on September 9, 2026 at 8:11 am-
Property ID 7776976
-
Price $8,500
-
Property Size 7408 m²
-
Land Area 1 m²
-
Bedrooms 5
-
Bathrooms 7
-
Garages 2
-
Year Built 2001
-
Property Type Single Family Residence, Residential Lease
-
Property Status Active, For Rent
Additional details
-
Roof Shingle
-
Utilities Electricity Available, Natural Gas Available, Sewer Available, Phone Available, Cable Available, Underground Utilities, Water Available
-
Cooling Electric, Ceiling Fan(s)
-
Heating Natural Gas
-
Flooring Hardwood, Carpet, Tile
-
County Gwinnett - GA
-
Property Type Residential Lease
-
Pool In Ground, Fenced
-
Parking Garage Door Opener, Garage, Parking Pad, Driveway, Level Driveway, Paved, Deck
-
Elementary School Duncan Creek
-
Middle School Osborne
-
High School Mill Creek
-
Community Features Clubhouse, Gated, Golf, Fitness Center, Playground, Pool, Other, Swim Team, Tennis Court(s), Country Club, Homeowners Assoc, Restaurant
-
Waterfront None
-
Architectural Style Craftsman, European
Mortgage Calculator
-
Down Payment
-
Loan Amount
-
Monthly Mortgage Payment
-
Property Tax
-
Home Insurance
-
PMI
-
Monthly HOA Fees

- Jason Tatum