- Single Family Residence, Residential Lease
- 5
- 5
- 2
- 5860 m²

Description
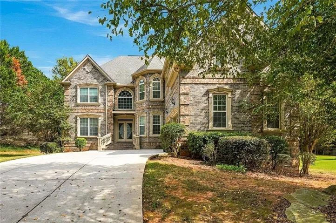
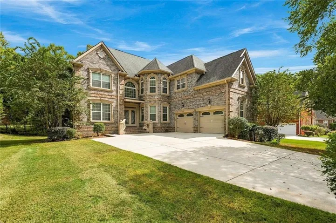
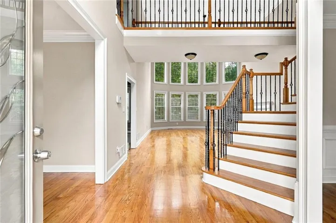
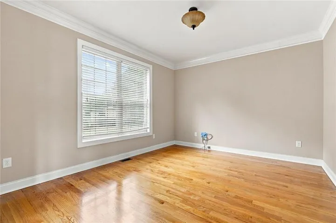
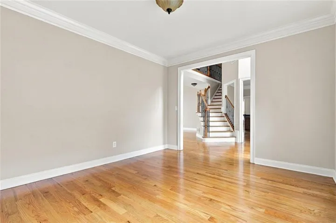
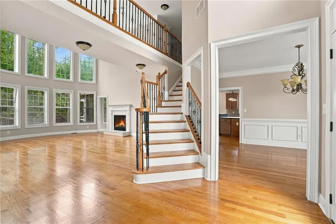
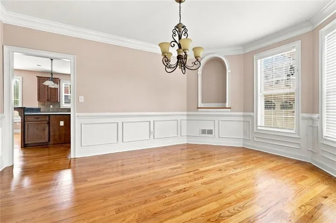
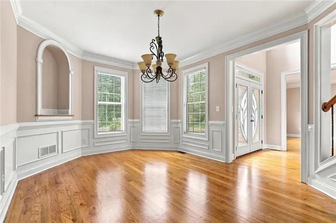
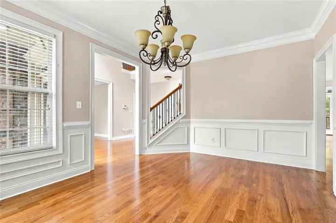
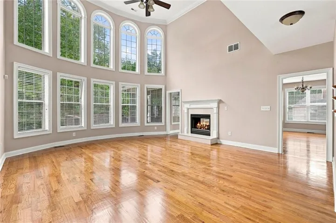
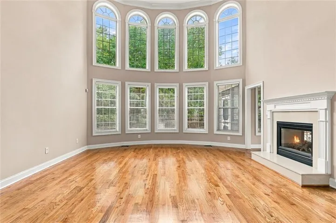
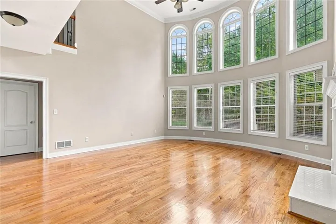
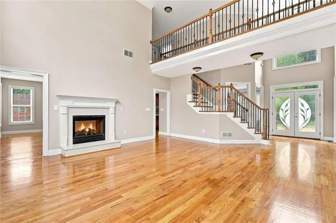
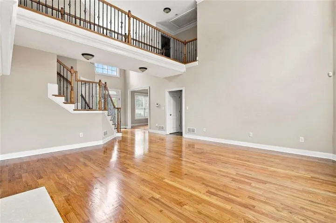
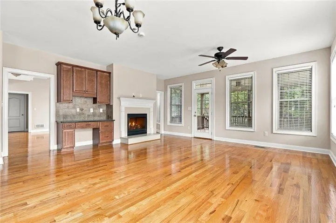
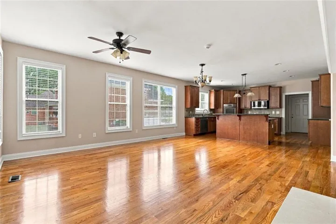
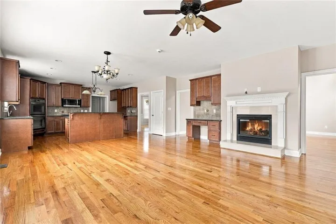
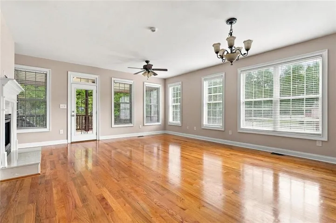
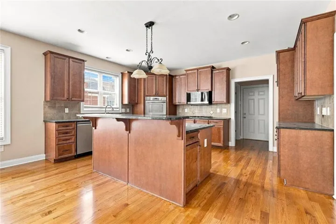
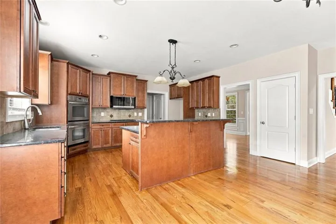
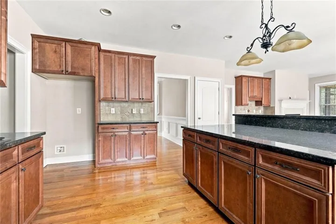
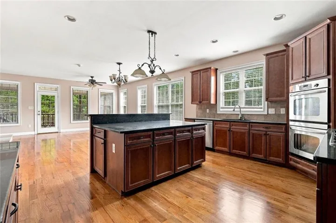
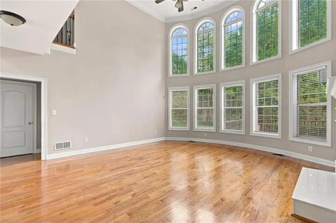
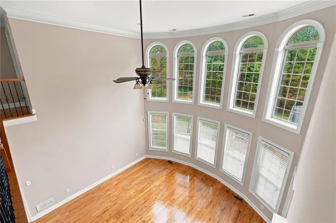
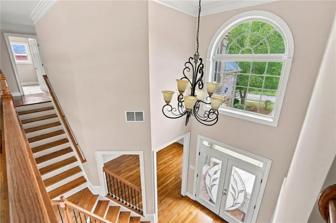
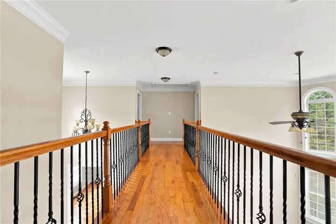
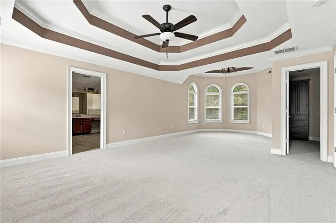
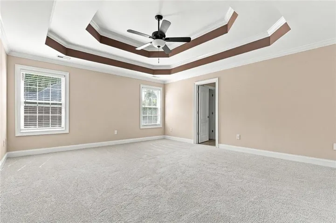
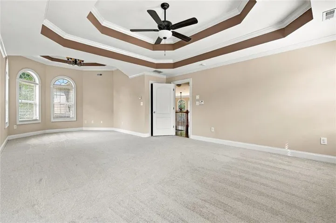
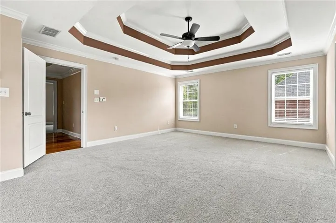
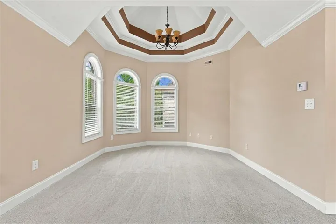
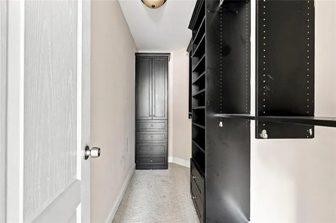
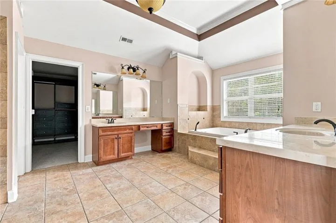
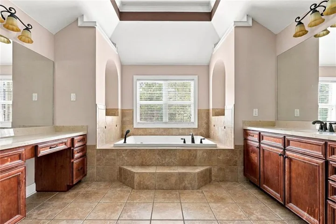
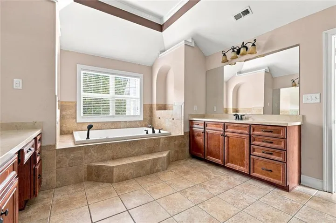
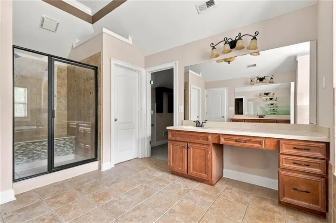
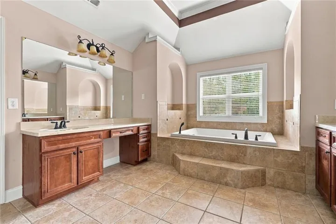
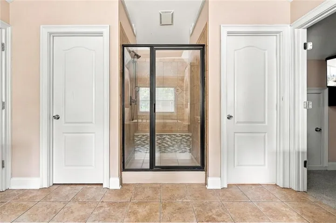
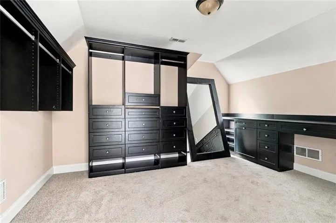
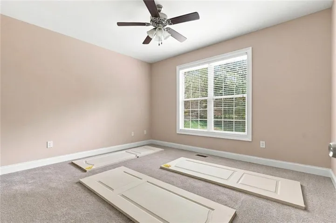
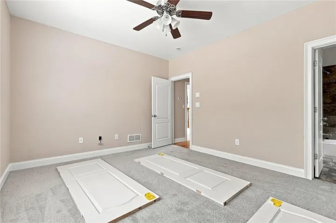
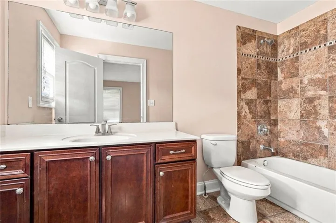
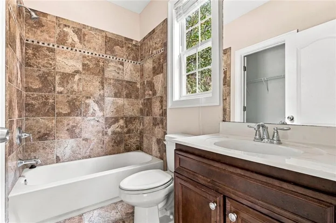
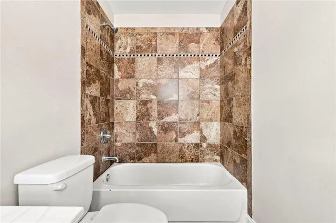
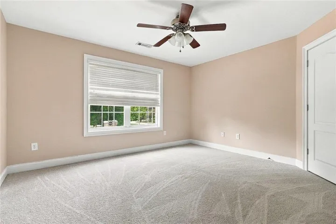
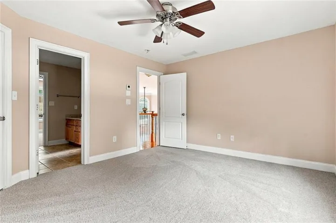
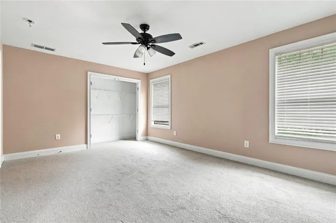
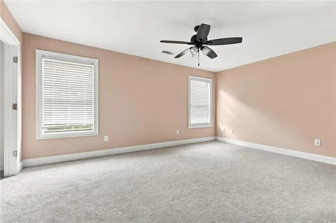
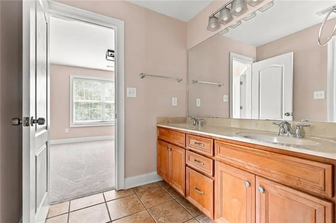
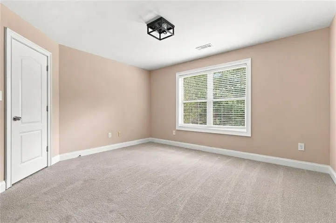
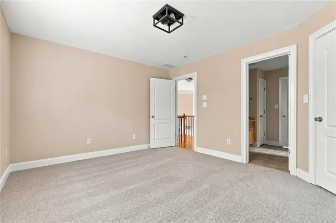
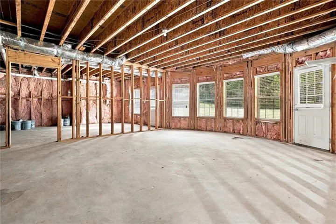
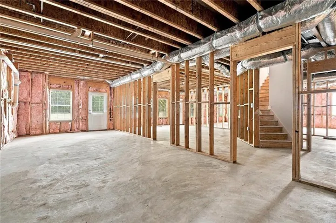
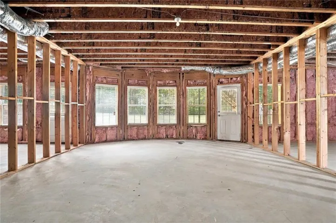
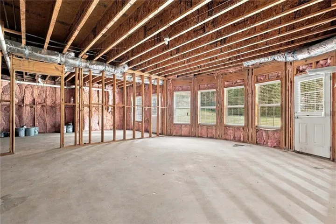
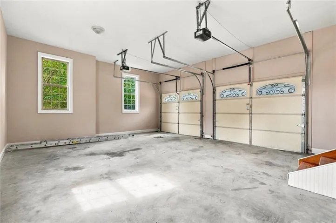
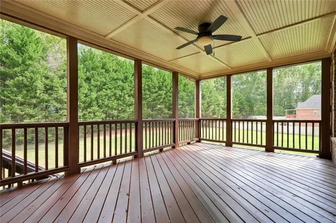
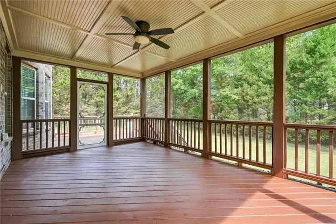
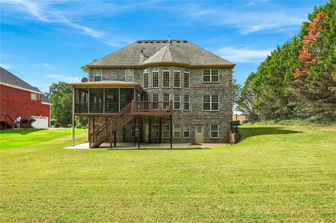
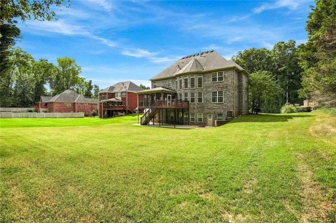
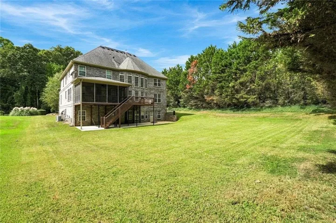
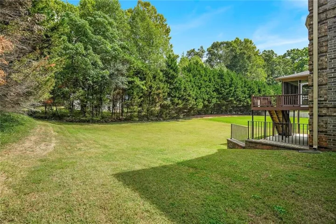
Welcome to this beautiful four-sided brick home featuring 5 bedrooms, 4.5 bathrooms. With a grand two-story foyer, an open upper-level walkway, and a stunning two-story family room, this home offers plenty of space for both everyday living and entertaining. The main level features beautiful hardwood floors, a private home office, formal dining room, and an impressive two-story family room with a curved wall of windows that fills the space with natural light. A double-sided fireplace connects the family room and oversized breakfast area. The spacious kitchen features a walk-in pantry and plenty of room for gathering. A main-level bedroom with a full bathroom. Upstairs, an open walkway with hardwood floors and decorative wrought-iron railings overlooks the two-story foyer and family room. The spacious primary suite features two walk-in closets and a large bathroom with separate vanities, a soaking tub, and a tray ceiling. Step outside onto the elevated screened-in deck overlooking the spacious backyard, with stairs providing direct access to the lawn. The large unfinished walk-out basement offers plenty of potential for additional living space, with the option to finish after closing. Additional features include a two-car garage and a tankless water heater. This home is available for either sale or lease!
Address
Open on Google Maps-
Address: 101 Norwood Drive, Stockbridge, Georgia 30281
-
City: Stockbridge
-
State/county: GA
-
Zip/Postal Code: 30281
-
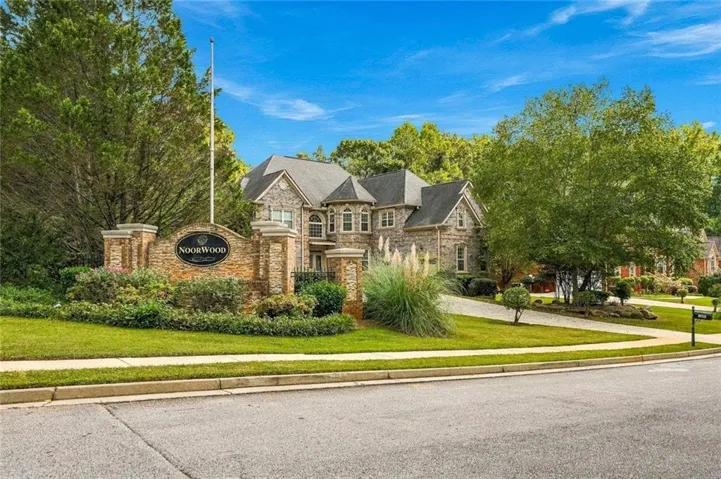
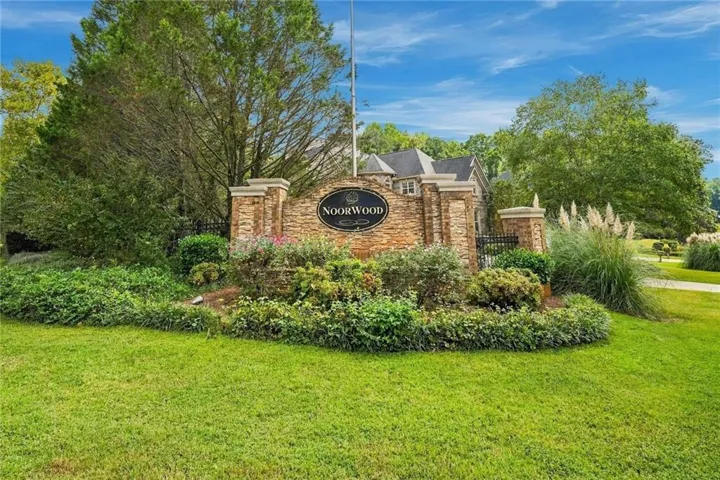
Area: Noorwood
Details
Updated on October 10, 2026 at 9:26 pm-
Property ID 7852473
-
Price $5,500
-
Property Size 5860 m²
-
Land Area 0.75 m²
-
Bedrooms 5
-
Bathrooms 5
-
Garages 2
-
Year Built 2007
-
Property Type Single Family Residence, Residential Lease
-
Property Status Active, For Rent
Additional details
-
Roof Composition
-
Utilities Electricity Available, Natural Gas Available, Phone Available, Cable Available, Underground Utilities, Water Available
-
Cooling Ceiling Fan(s), Central Air
-
Heating Natural Gas, Central, Hot Water
-
Flooring Hardwood, Carpet
-
County Henry - GA
-
Property Type Residential Lease
-
Pool None
-
Parking Garage Door Opener, Garage, Kitchen Level, Driveway
-
Elementary School Austin Road
-
Middle School Austin Road
-
High School Woodland - Henry
-
Community Features Sidewalks, Street Lights
-
Waterfront None
-
Architectural Style Traditional
Mortgage Calculator
-
Down Payment
-
Loan Amount
-
Monthly Mortgage Payment
-
Property Tax
-
Home Insurance
-
PMI
-
Monthly HOA Fees

- Jason Tatum