

- Single Family Residence, Residential
- 5
- 5
- 3
- 3389 m²

Description
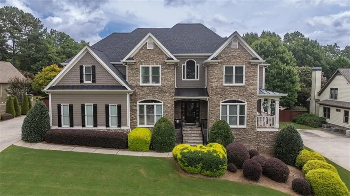
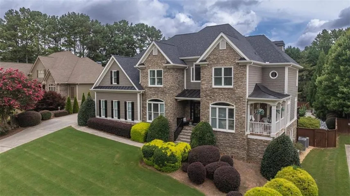
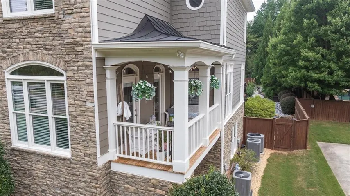
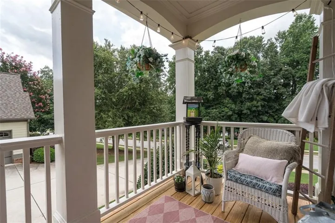
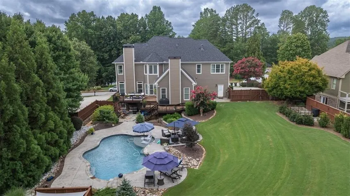
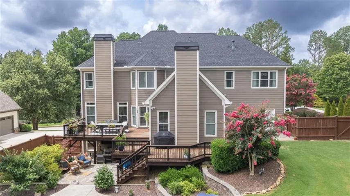
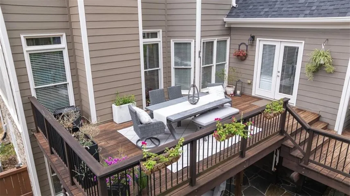
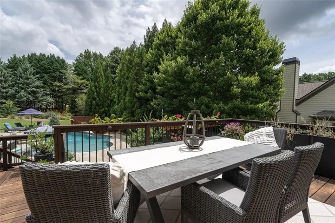
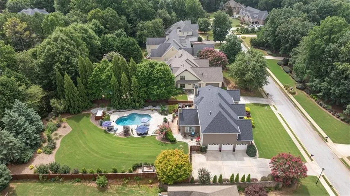
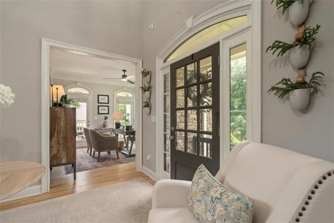
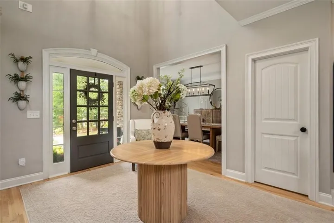
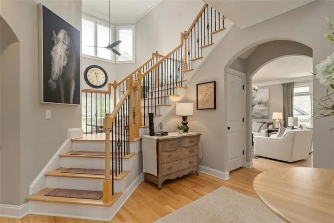
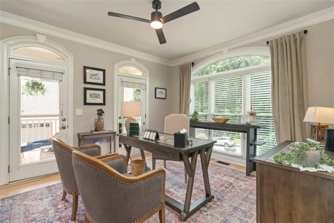
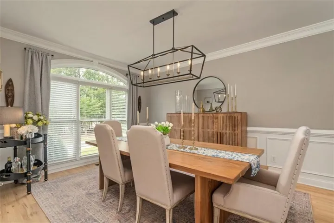
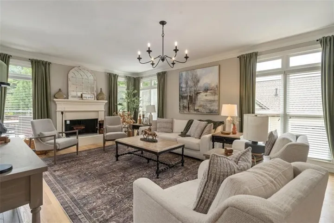
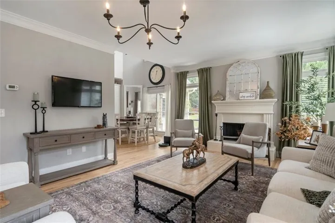
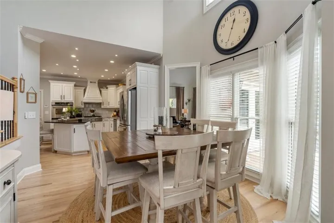
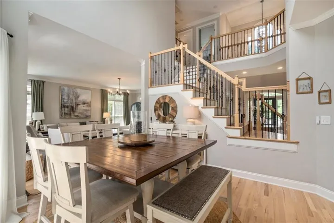
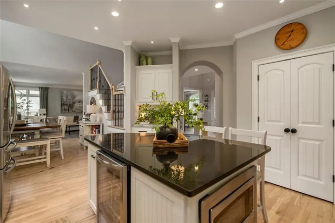
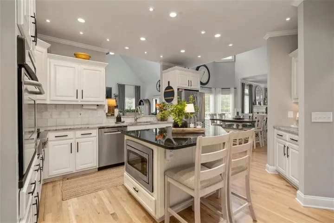
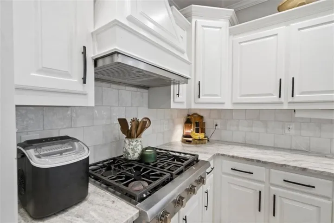
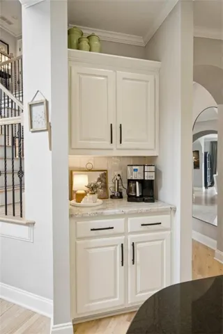
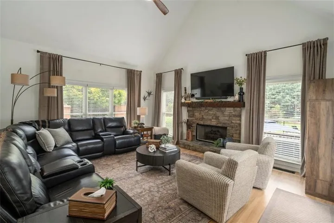
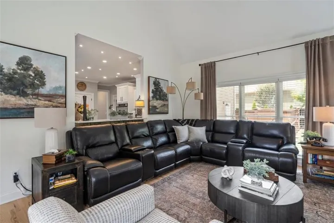
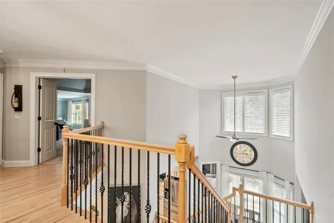
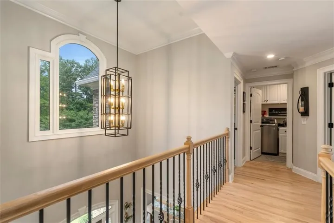
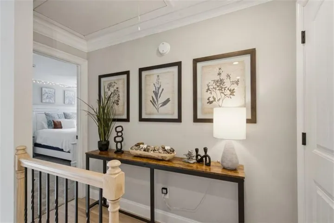
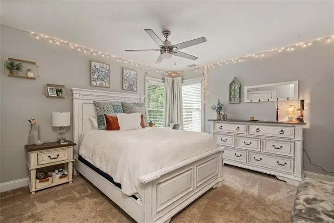
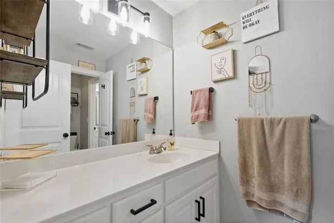
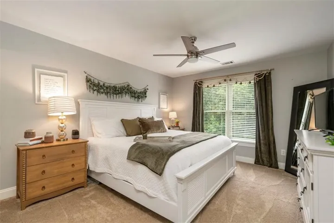
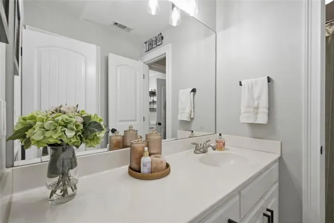
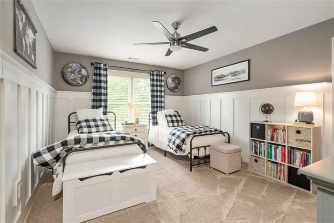
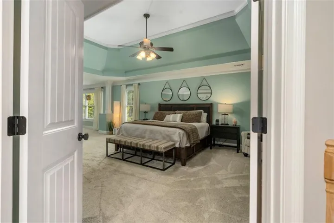
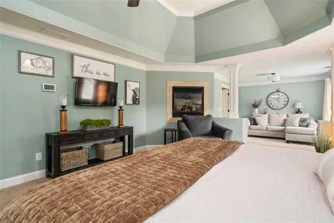
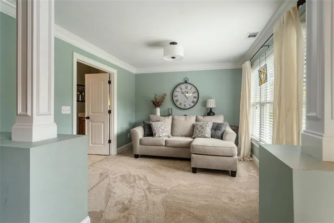
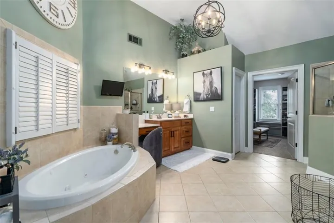
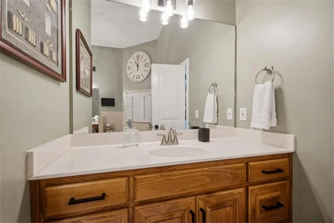
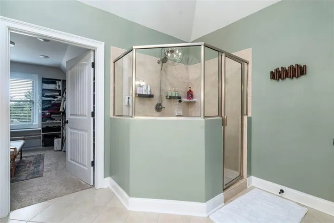
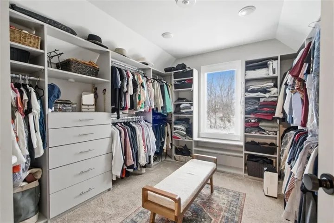
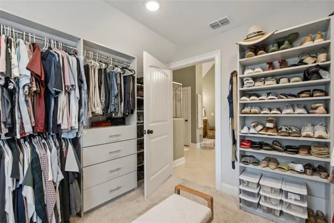
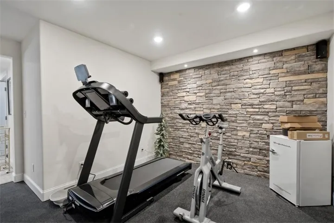
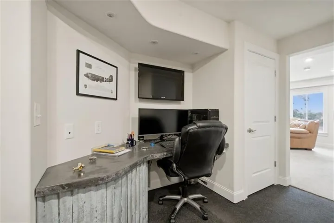
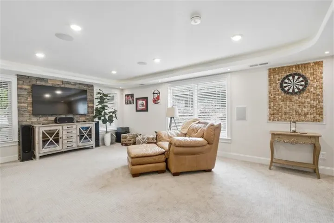
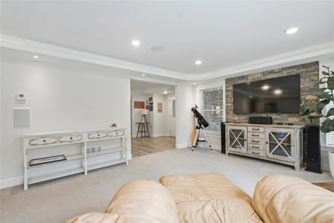
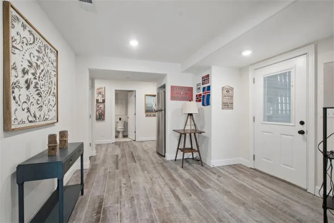
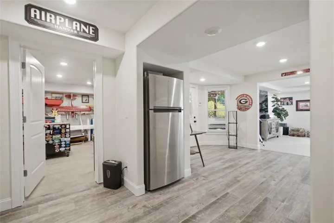
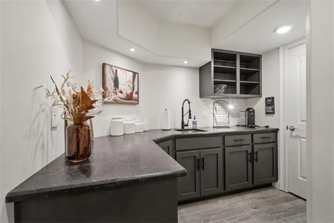
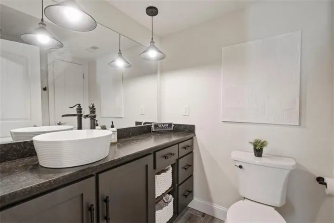
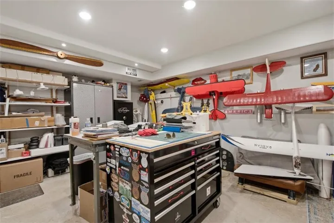
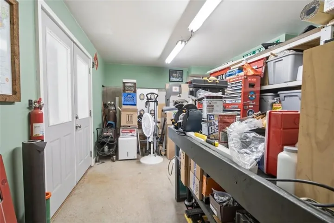
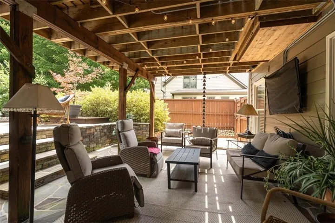
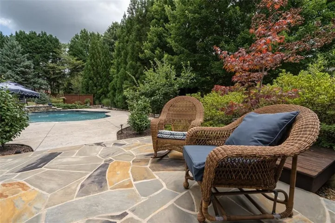
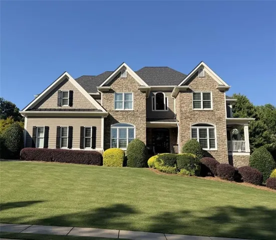
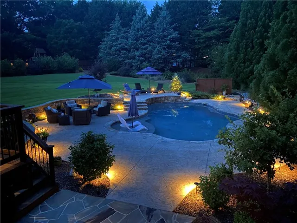
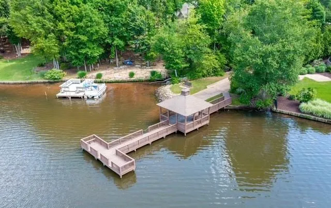
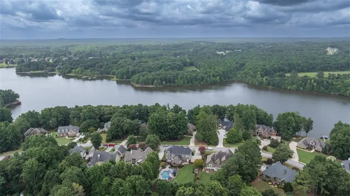
Meticulously maintained 5/4.5 bath Craftsman style home located in the highly sought-after Lakeshore Estates community. This desirable neighborhood offers lake access with excellent fishing, a swimming pool, tennis and pickle courts, playground, underground utilities, streetlights, and sidewalks. From the moment you enter this home, you are welcomed by a beautiful two-story foyer, newly refinished hardwood floors throughout the main level and catwalk, a separate dining room, and a spacious family room with a fireplace. The renovated kitchen features new countertops, backsplash and offers a wonderful layout for everyday living and entertaining. The owner’s suite is a true retreat, complete with its own fireplace, private sitting area, separate vanities, a jacuzzi tub, oversized shower, and a custom-designed walk-in closet with natural light. Enjoy peaceful morning or relaxing evenings on the side porch, featuring newly treated floorboards and a lovely view of the lake. The finished basement provides exceptional versatility with a kitchenette, dining area, bedroom, full bathroom, and multiple flex spaces-ideal for an in-law suite, teen suite, guest retreat, recreation area, or additional living. The backyard is truly a dream. Beautiful landscaping, stone wall, mature planting, custom lighting, and expansive stamped concrete surrounds the saltwater 18 x 36 gunite pool, creating the perfect setting for outdoor entertaining, relaxing, and enjoying time with family and friends. Conveniently located just minutes from historic downtown, popular private schools, shopping, dining and everyday conveniences, this home offers the perfect combination of comfort lifestyle and location. A wonderful home in a sought communities.
Address
Open on Google Maps-
Address: 446 Lakeshore Drive, Monroe, Georgia 30655
-
City: Monroe
-
State/county: GA
-
Zip/Postal Code: 30655
-
Area: LAKESHORE
Details
Updated on September 1, 2026 at 2:23 am-
Property ID 7783415
-
Price $794,000
-
Property Size 3389 m²
-
Land Area 0.59 m²
-
Bedrooms 5
-
Bathrooms 5
-
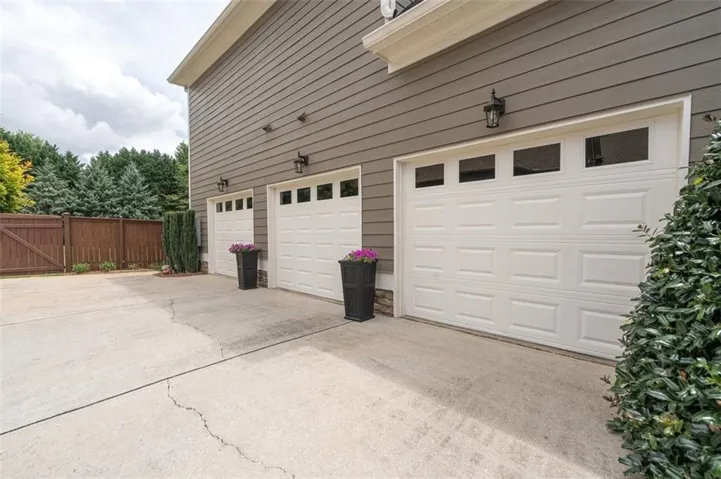
Garages 3
-
Year Built 2006
-
Property Type Single Family Residence, Residential
-
Property Status Pending, For Sale
Additional details
-
Association Fee 1200
-
Roof Composition
-
Utilities Cable Available, Electricity Available, Natural Gas Available, Phone Available, Underground Utilities, Water Available
-
Sewer Septic Tank
-
Cooling Ceiling Fan(s), Central Air, Electric, Heat Pump, Zoned
-
Heating Central, Heat Pump, Natural Gas, Zoned
-
Flooring Carpet, Ceramic Tile, Hardwood
-
County Walton - GA
-
Property Type Residential
-
Pool In Ground, Salt Water
-
Parking Attached, Garage, Garage Door Opener, Kitchen Level
-
Elementary School Walnut Grove - Walton
-
Middle School Youth
-
High School Walnut Grove
-
Community Features Clubhouse, Homeowners Assoc, Lake, Pickleball, Playground, Pool, Sidewalks, Street Lights, Tennis Court(s)
-
Waterfront None
-
Architectural Style European
Mortgage Calculator
-
Down Payment
-
Loan Amount
-
Monthly Mortgage Payment
-
Property Tax
-
Home Insurance
-
PMI
-
Monthly HOA Fees

- Jason Tatum