- Townhouse, Residential
- 3
- 4
- 2
- 2512 m²

Description
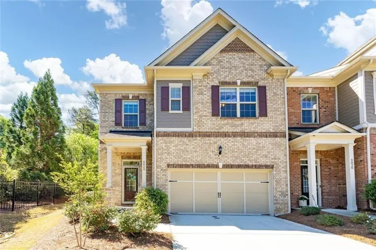
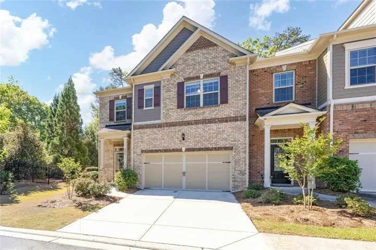
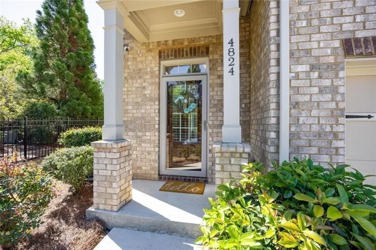
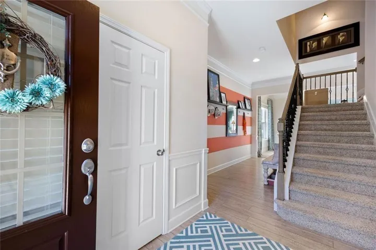
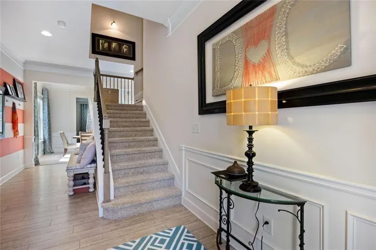
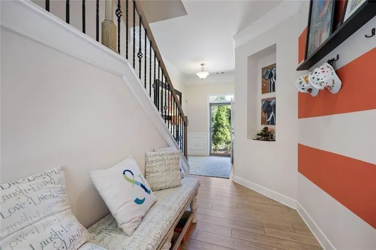
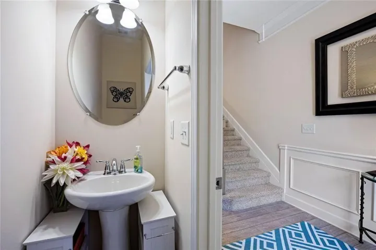
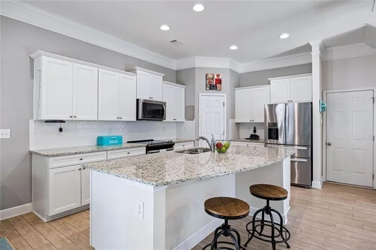
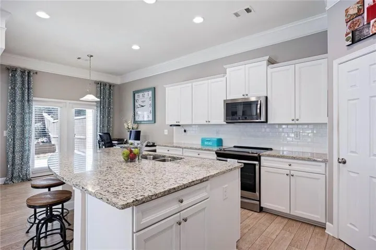
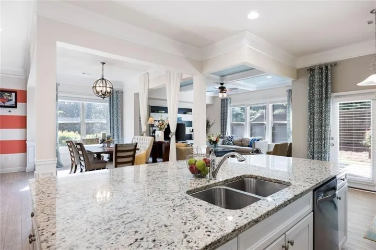
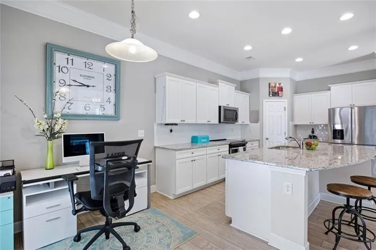
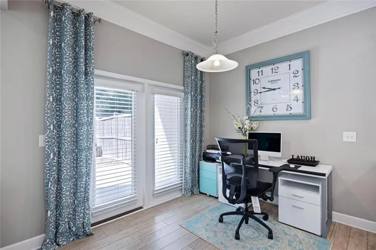
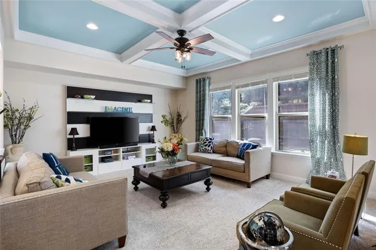
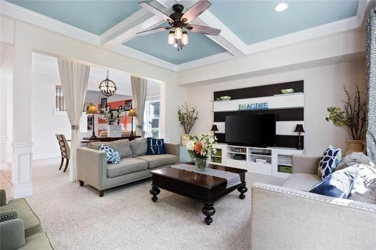
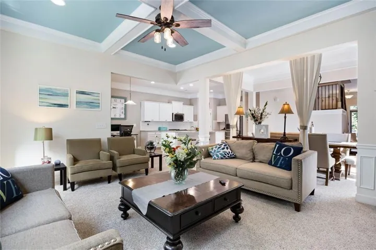
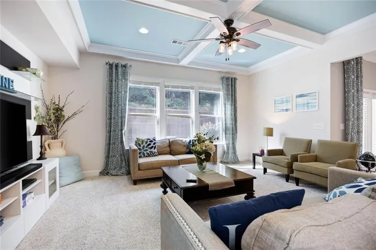
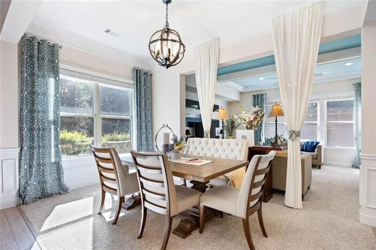
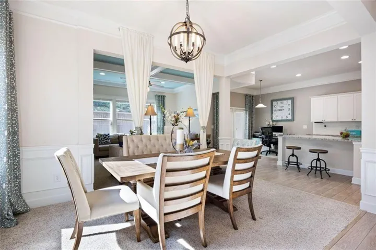
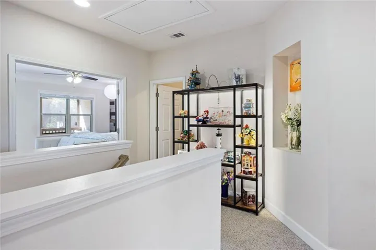
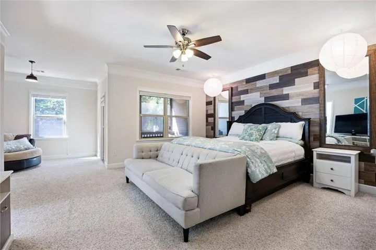
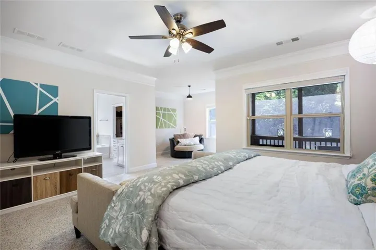
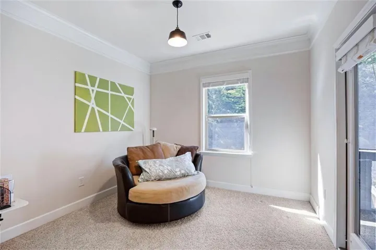
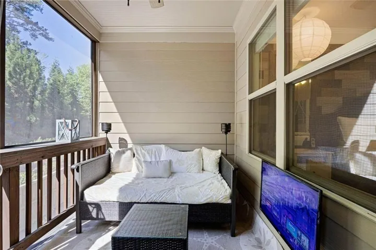
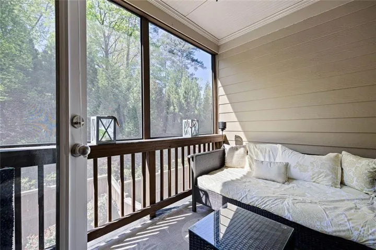
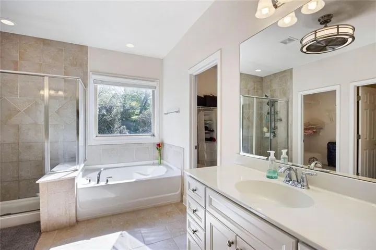
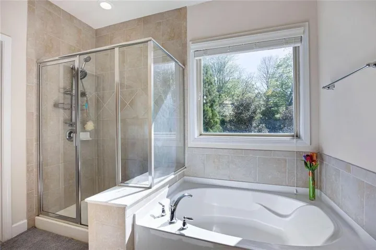
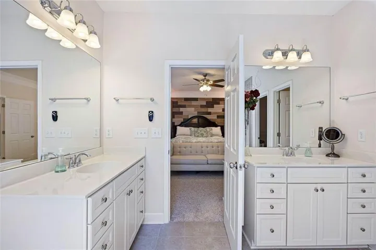
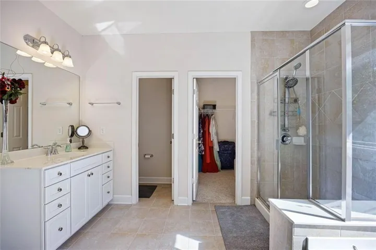
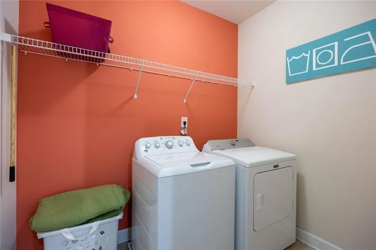
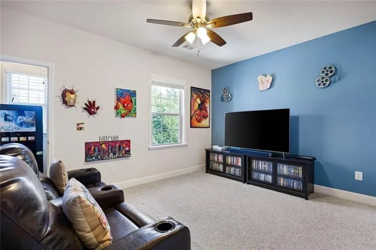
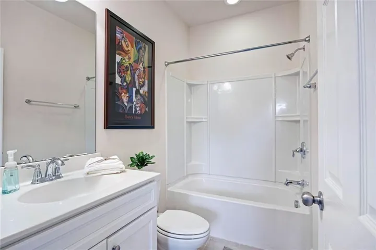
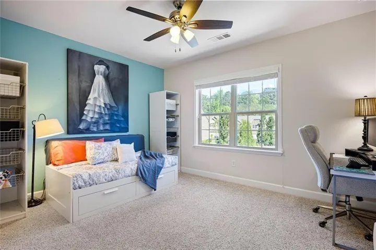
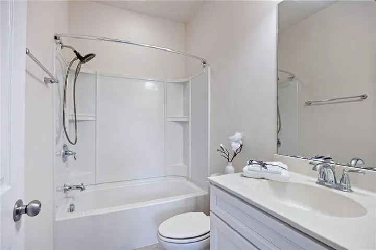
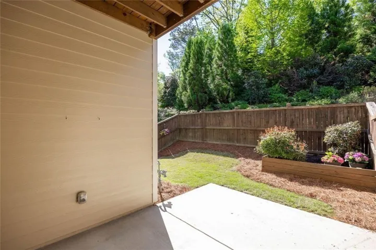
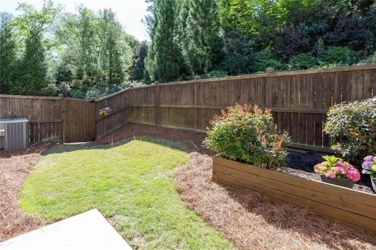
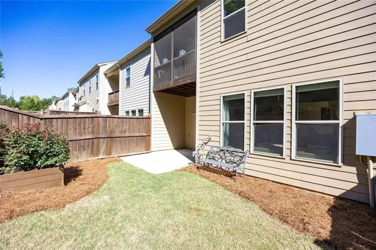
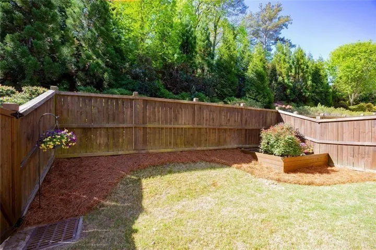
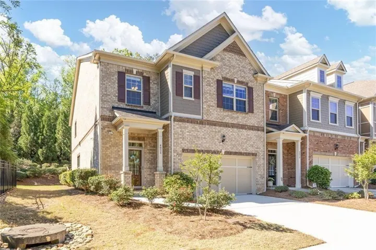
Seller is willing to contribute toward buyers closing cost and/or an interest rate buy-down, subject to lender approval . Rare end-unit townhome in a quiet end-of-street setting with three en-suite bedrooms, a private fenced backyard, and main-level entry. Filled with natural light, the thoughtful layout offers comfort and privacy, with an oversized primary suite, multiple outdoor living areas, and a spacious open main level. Located next to the Silver Comet Trail and just minutes from West Village and The Battery. You will love the space in this Open floor plan which features dramatic 10-foot ceilings and crown molding on the main level. The heart of the home is the Island kitchen which features plenty of space for food prep, abundant cabinets and a large pantry for ample storage, plus stainless-steel appliances and tile backsplash. Plenty of seating and entertaining space in the formal dining area and family room which features a coffered ceiling. Upstairs features a romantic primary suite with a sitting area and two walk-in closets. The spacious primary bath features a double vanity, garden tub and an oversized shower. Enjoy the view from the primary bedrooms private screened in deck. Two oversized secondary bedrooms each with walk-in closets and private baths are located upstairs. The split bedroom plan offers plenty of privacy for everyone. A convenient laundry near the bedrooms completes the upstairs. One of the larger lots in the neighborhood this home features a private fenced, beautifully landscaped patio. Enjoy the private end of the street location, a two-car garage and extra guest parking. Besides all the kitchen appliances, the alarm system and exterior security cameras remain. No maintenance worries as the HOA covers the exterior maintenance, roof, landscaping, water for irrigation system, sewer, trash and exterior insurance. This home is all electric but if gas is your preference it is set up with gas hookups that just have to be connected.
Address
Open on Google Maps-
Address: 4824 Blue Elm Lane Se, Smyrna, Georgia 30080
-
City: Smyrna
-
State/county: GA
-
Zip/Postal Code: 30080
-
Area: Terraces at Oakdale
Details
Updated on August 31, 2026 at 2:26 pm-
Property ID 7827362
-
Price $519,900
-
Property Size 2512 m²
-
Land Area 0.037 m²
-
Bedrooms 3
-
Bathrooms 4
-
Garages 2
-
Year Built 2016
-
Property Type Townhouse, Residential
-
Property Status Active, For Sale
Additional details
-
Listing Terms Cash, Conventional, FHA, VA Loan
-
Association Fee 315
-
Roof Composition
-
Utilities Cable Available, Electricity Available, Natural Gas Available, Phone Available, Sewer Available, Underground Utilities, Water Available
-
Sewer Public Sewer
-
Cooling Central Air, Ceiling Fan(s), Electric
-
Heating Central, Electric
-
Flooring Carpet, Luxury Vinyl
-
County Cobb - GA
-
Property Type Residential
-
Pool None
-
Parking Attached, Garage Door Opener, Garage, Garage Faces Front, Kitchen Level
-
Elementary School Nickajack
-
Middle School Campbell
-
High School Campbell
-
Community Features Homeowners Assoc, Near Public Transport, Near Shopping, Street Lights, Sidewalks
-
Waterfront None
-
Architectural Style Townhouse
Mortgage Calculator
-
Down Payment
-
Loan Amount
-
Monthly Mortgage Payment
-
Property Tax
-
Home Insurance
-
PMI
-
Monthly HOA Fees

- Jason Tatum