


- Single Family Residence, Residential
- 3
- 2
- 2
- 1540 m²

Description
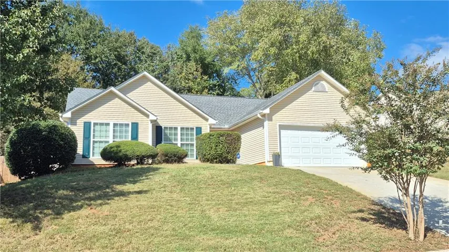
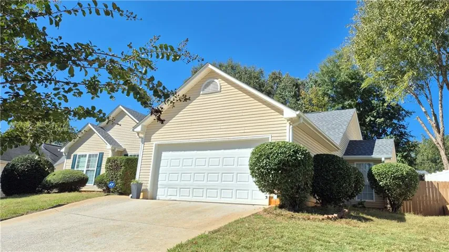
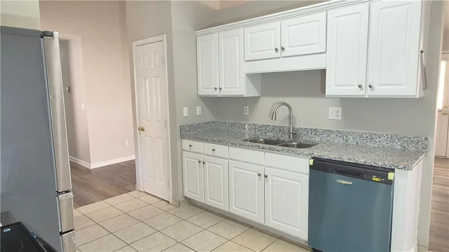
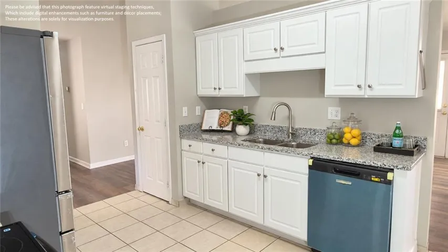
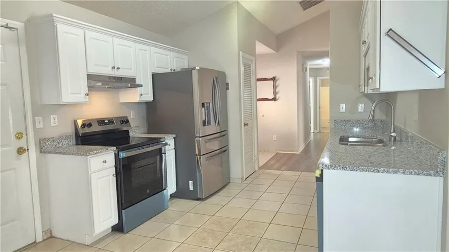
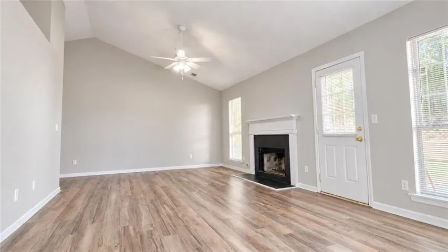
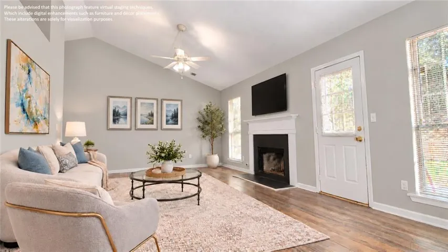
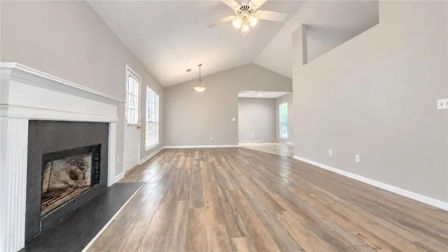
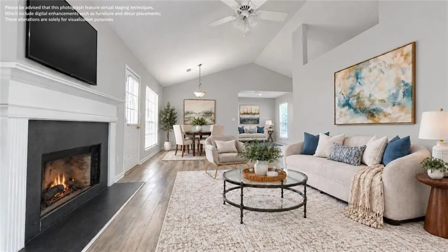
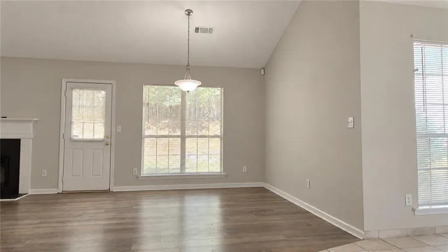
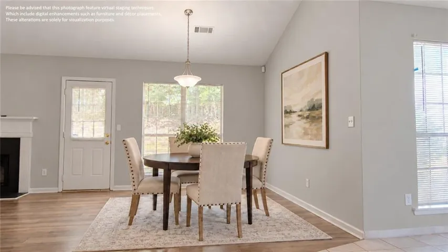
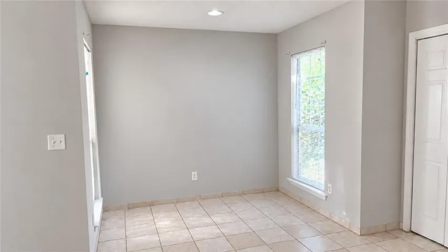
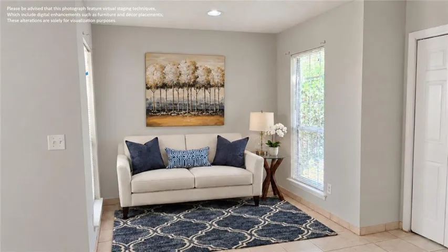
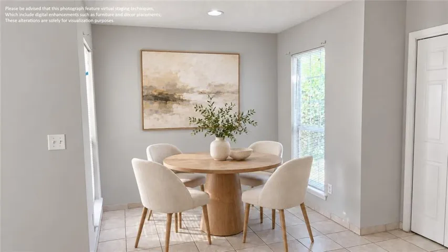
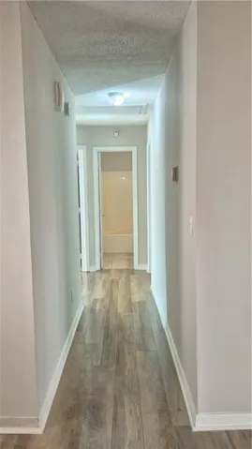
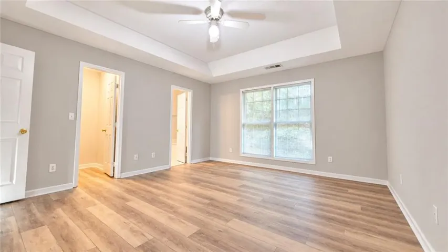
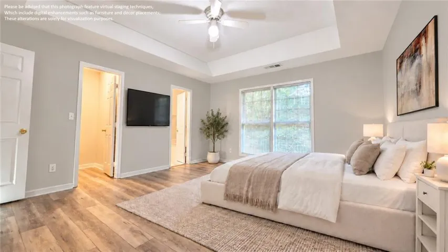
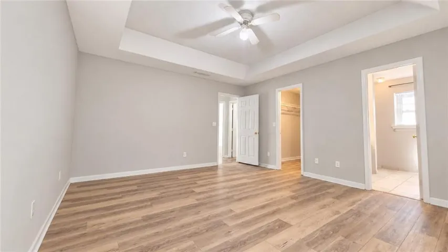
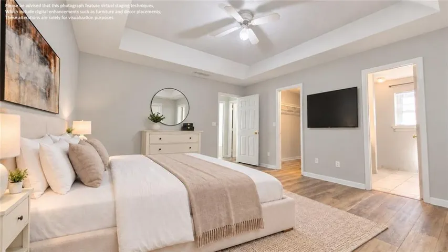
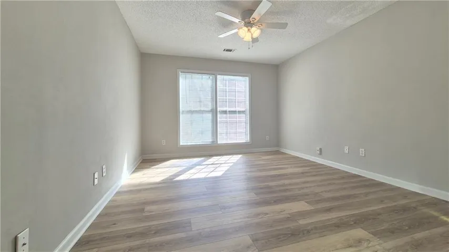
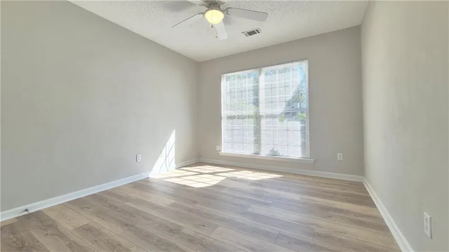
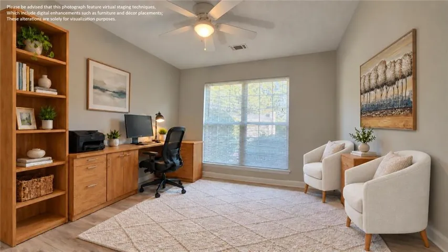
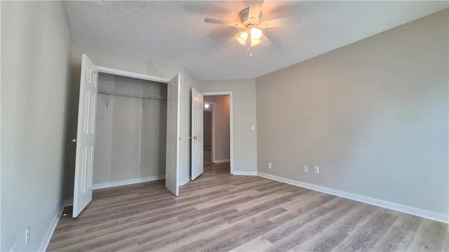
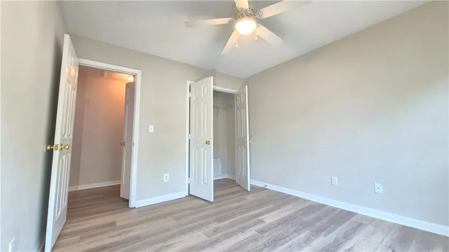
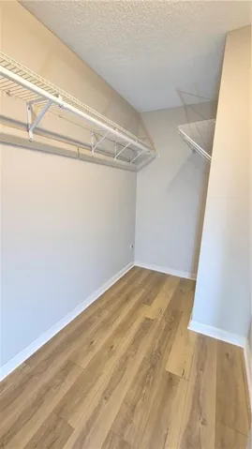
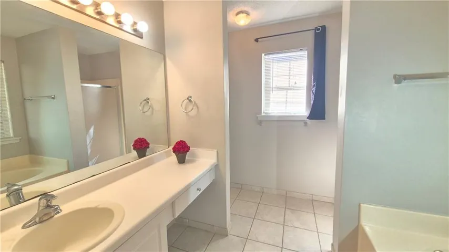
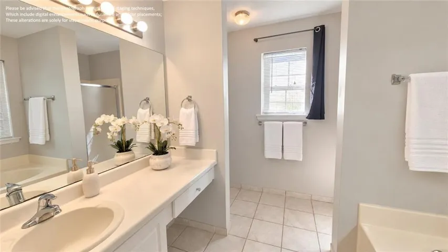
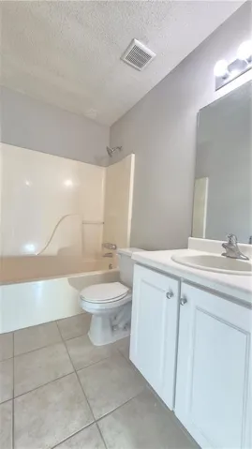
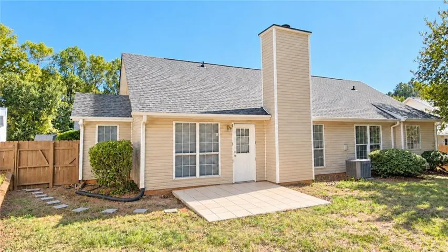
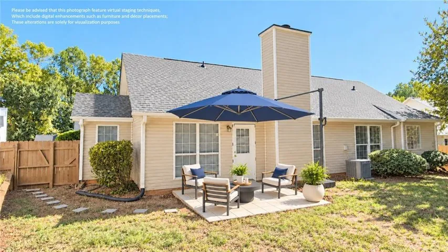
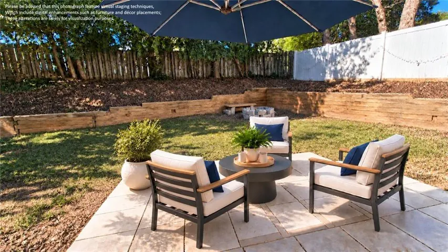
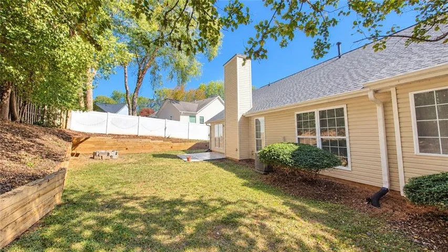
CLOSING COST ASSISTANCE! Seller will contribute $5, 000 towards closing cost! Welcome home to this beautifully renovated, move-in-ready ranch nestled in a quiet, desirable section of Lawrenceville! Offering 3 spacious bedrooms, 2 full bathrooms, and approximately 1, 540 square feet of living space, this charming single-level home combines modern updates, comfortable living, and everyday convenience—all in a well-maintained neighborhood with NO HOA! Enjoy added peace of mind with a new roof installed in 2024, featuring durable 30-year architectural shingles. The powerful HVAC system is regularly serviced to help provide reliable heating and cooling throughout the year. Step inside to discover an inviting, open-concept layout designed for comfortable living and effortless entertaining. The fully remodeled kitchen shines with brand-new stainless-steel appliances, elegant granite countertops, a new undermount sink and faucet, a garbage disposal, and refreshed cabinetry featuring all-new door hardware. Ceramic tile flooring extends throughout the common areas and both bathrooms, while brand-new luxury vinyl plank flooring enhances the remaining living spaces. Fresh, uniform interior paint and updated lighting fixtures create a clean, modern look that is easy to maintain and simple to personalize. The spacious living area features a cozy gas fireplace, creating a warm and welcoming setting for relaxing evenings. The breakfast area offers a versatile nook for sitting & resting, or keeping an eye on the kids while they play. High ceilings throughout the common areas further enhance the home’s open, airy feel. Retreat to the private primary suite, highlighted by an elegant tray ceiling, updated lighting, and a ceiling fan. The en-suite primary bathroom offers a relaxing escape with both a separate soaking tub and a shower. Two additional generously sized bedrooms provide flexible space for family members, guests, or a dedicated home office. Outside, enjoy attractive curb appeal complemented by mature landscaping and freshly pressure-washed vinyl siding—no exterior painting needed! The generously sized, secluded backyard is enclosed with a fence and gate, offering privacy and plenty of room to relax, entertain, or bring your landscaping ideas to life. A raised planting area along the fence presents additional potential for gardening and beautification. The tiled patio provides the perfect spot for morning coffee, weekend cookouts, or peaceful evenings outdoors. With its single-level layout, extensive renovations, spacious living areas, and low-maintenance features, this home is an excellent opportunity for buyers seeking comfort, convenience, and modern style without the burden of HOA fees. Move-in ready, thoughtfully updated, and ready to welcome you home—don’t miss this wonderful opportunity! Owner-occupant buyers can ask about rate-buydown options through the seller’s preferred lender.
Address
Open on Google Maps-
Address: 719 Fernstone Trail, Lawrenceville, Georgia 30046
-
City: Lawrenceville
-
State/county: GA
-
Zip/Postal Code: 30046
-
Area: River Mill Station
Details
Updated on November 13, 2026 at 2:22 am-
Property ID 7860161
-
Price $329,900
-
Property Size 1540 m²
-
Land Area 0.19 m²
-
Bedrooms 3
-
Bathrooms 2
-
Garages 2
-
Year Built 1993
-
Property Type Single Family Residence, Residential
-
Property Status Active, For Sale
Additional details
-
Roof Composition, Shingle
-
Utilities Cable Available, Electricity Available, Natural Gas Available, Phone Available, Sewer Available, Water Available
-
Sewer Public Sewer
-
Cooling Ceiling Fan(s), Central Air
-
Heating Central
-
Flooring Ceramic Tile, Luxury Vinyl
-
County Gwinnett - GA
-
Property Type Residential
-
Pool None
-
Parking Attached, Garage, Garage Door Opener, Garage Faces Front, Kitchen Level
-
Elementary School Winn Holt
-
Middle School Moore
-
High School Central Gwinnett
-
Community Features Near Schools, Near Shopping, Restaurant, Sidewalks, Street Lights
-
Waterfront None
-
Architectural Style Ranch, Traditional
Mortgage Calculator
-
Down Payment
-
Loan Amount
-
Monthly Mortgage Payment
-
Property Tax
-
Home Insurance
-
PMI
-
Monthly HOA Fees

- Jason Tatum